
5891 Anthoney Drive, Dale City, VA 22193
Local realty services provided by:ERA Central Realty Group
5891 Anthoney Drive,Dale City, VA 22193
$695,000
- 4 Beds
- 3 Baths
- 3,276 sq. ft.
- Single family
- Active
Listed by: mohammad n uddin
Office: amn realty, llc.
MLS#:VAPW2120664
Source:BRIGHTMLS
Price summary
- Price:$695,000
- Price per sq. ft.:$212.15
About this home
Welcome to your New Home!! Beautiful 4 Bedroom Brick Front Colonial with 2 car Side Load Garage! Home has Lots of Curb Appeal sitting on just over 1 Acre, Home has additional 1.5 Car Garage/Workshop with Workbench, extra Lights, retractable Air Hose, Stereo and Heavy Duty Storage Racks in the back. Makes a Great Man Cave. Also Tall Carport Large enough for Good Size R.V. or Boat, Outside of home features Vinyl Siding, Gutter Guards and 3 Tier Deck that is Partially Covered... Great for Entertaining ,Bird and Deer Watching or enjoying that Morning Coffee from Master Bedroom Deck. Stream Runs along Backside of Property. Once inside Home Kitchen Features all new S/S Appliances, Separate Dining Room and Family Room. Family Room has Fireplace with Gas Logs! Upstairs features 4 Bedrooms with Skylights in Both Bathrooms upstairs for additional lighting. Stackable New Hot Water Heater, Well and Water Filtration System, New High Efficiency Heat pump, Slate Pool Table, Wood Stove ,not hooked up, Card Table and Gym Equipment Conveys.. Tons of Storage, Very convenient, close to school, shopping, I-95....
Contact an agent
Home facts
- Year built:1985
- Subdivision & Development:DEVONSHIRE
- Listing ID #:VAPW2120664
- Added:90 day(s) ago
- Updated:August 23, 2026 at 01:59 PM
Rooms and interior
- Bedrooms:4
- Total bathrooms:3
- Full bathrooms:2
- Half bathrooms:1
- Flooring:Ceramic Tile, Vinyl
- Basement:Yes
- Basement Description:Combination, Full, Heated, Improved, Rear Entrance
- Living area:3,276 sq. ft.
Heating and cooling
- Cooling:Central A/C
- Heating:Electric, Heat Pump(s)
Structure and exterior
- Roof:Architectural Shingle
- Year built:1985
- Building area:3,276 sq. ft.
- Lot area:1.08 Acres
- Architectural Style:Colonial
- Construction Materials:Brick, Vinyl Siding
- Foundation Description:Brick/Mortar, Concrete Perimeter
- Levels:3 Story
Utilities
- Water:Well
- Sewer:Private Sewer
Finances and disclosures
- Price:$695,000
- Price per sq. ft.:$212.15
- Tax amount:$6,422 (2026)
Parking
- Parking description:Attached Garage, Detached Carport, Detached Garage, Garage - Front Entry, Garage Door Opener, Inside Access, Off Street, Oversized
- Garage:Yes
- Garage spaces:4
New listings near 5891 Anthoney Drive
- Coming Soon
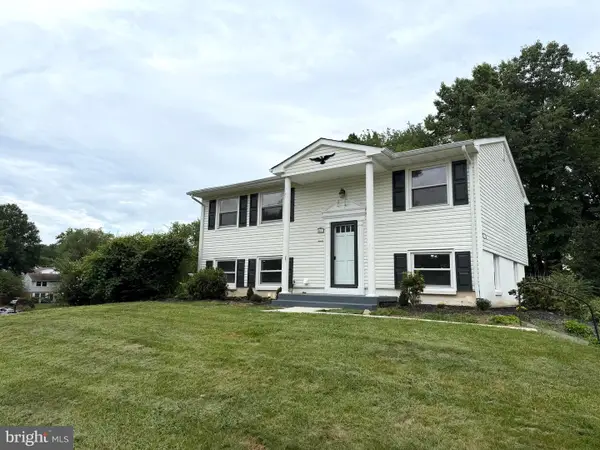 $539,000Coming Soon4 beds 2 baths1,619 sq. ft.
4401 Kentmore Dr, WOODBRIDGE, VA 22193
MLS# VAPW2127938Listed by: FAIRFAX REALTY SELECT - Coming Soon
 $759,900Coming Soon5 beds 4 baths3,350 sq. ft.
5251 Quebec Pl, WOODBRIDGE, VA 22193
MLS# VAPW2128478Listed by: FAIRFAX REALTY SELECT - Coming Soon
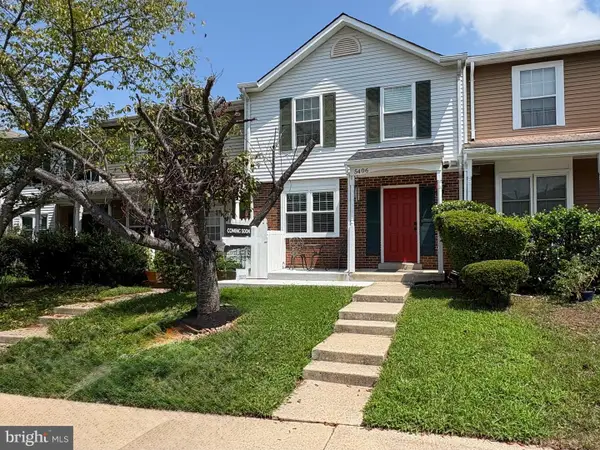 $375,000Coming Soon3 beds 3 baths1,260 sq. ft.
5406 Quest Ct, WOODBRIDGE, VA 22193
MLS# VAPW2128508Listed by: BERKSHIRE HATHAWAY HOMESERVICES PENFED REALTY - Coming Soon
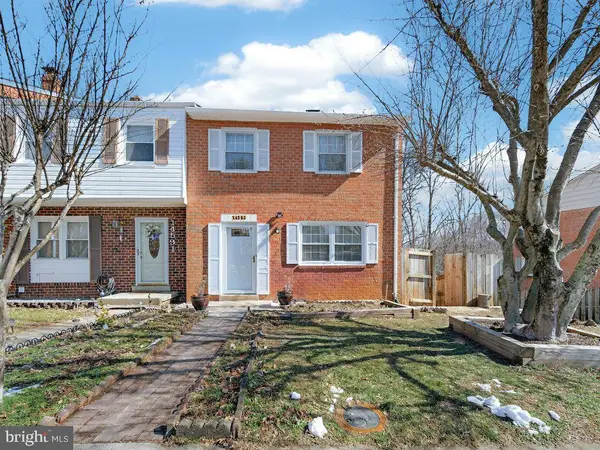 $395,000Coming Soon3 beds 4 baths1,780 sq. ft.
14593 Earlham Ct, WOODBRIDGE, VA 22193
MLS# VAPW2127946Listed by: VAZE REALTY - Coming SoonOpen Sat, 9 to 11am
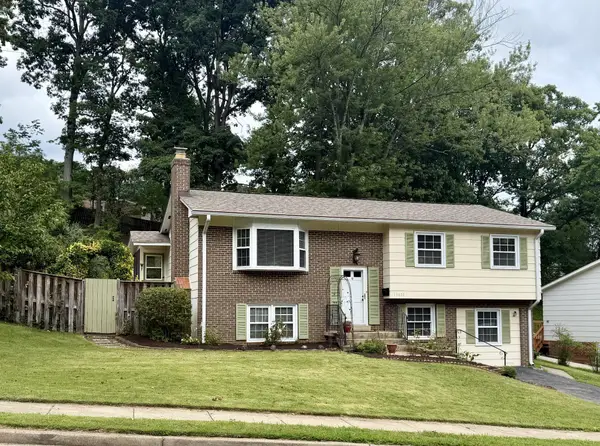 $530,000Coming Soon5 beds 3 baths2,290 sq. ft.
13632 Kingsman Rd, WOODBRIDGE, VA 22193
MLS# VAPW2128130Listed by: CENTURY 21 REDWOOD REALTY - Coming Soon
 $525,000Coming Soon4 beds 3 baths1,755 sq. ft.
13313 Kurtz Rd, WOODBRIDGE, VA 22193
MLS# VAPW2127410Listed by: SAMSON PROPERTIES - Coming Soon
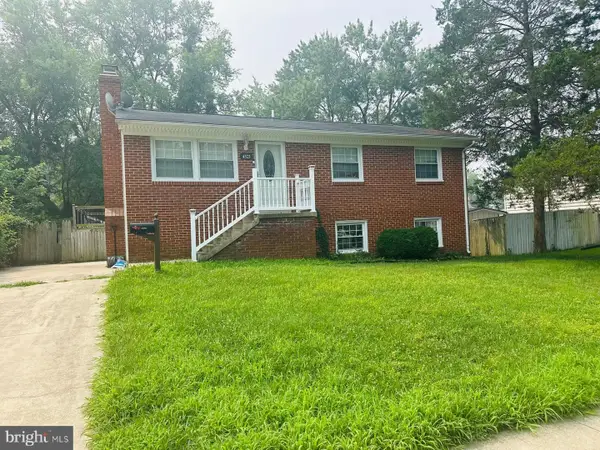 $490,000Coming Soon4 beds 2 baths2,100 sq. ft.
4523 Kendall Dr, WOODBRIDGE, VA 22193
MLS# VAPW2125686Listed by: SPRING HILL REAL ESTATE, LLC. - New
 $539,900Active4 beds 2 baths1,722 sq. ft.
14223 Lindendale Rd, WOODBRIDGE, VA 22193
MLS# VAPW2128680Listed by: FIRST AMERICAN REAL ESTATE - New
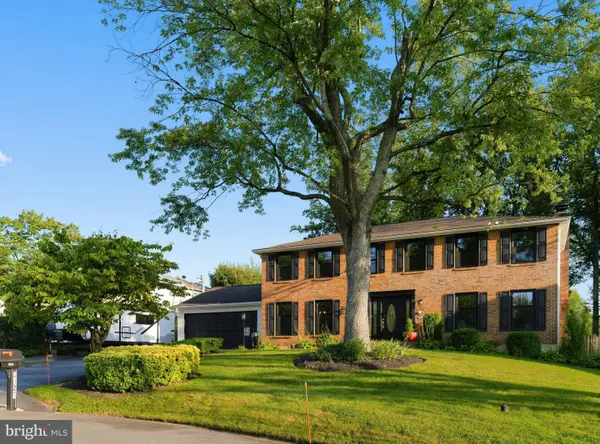 $740,000Active6 beds 5 baths3,418 sq. ft.
4821 Regiment Ct, WOODBRIDGE, VA 22193
MLS# VAPW2128318Listed by: FIRST DECISION REALTY LLC - New
 $320,000Active3 beds 2 baths1,602 sq. ft.
14759 Barksdale St, WOODBRIDGE, VA 22193
MLS# VAPW2128480Listed by: CENTURY 21 REDWOOD REALTY


Protect your home and budget from life's surprises with an Assurant Home Warranty, backed by a partner that supports you through every step of homeownership. Explore Plans.
© 2023 - 2026 ERA Franchise Systems LLC. All rights reserved. ERA Franchise Systems LLC fully supports the principles of the Fair Housing Act and the Equal Opportunity Act. ERA, ERA Real Estate powered, and their respective logos are registered service marks of ERA Franchise Systems LLC. Each office is independently owned and operated.