
5406 Quest Ct, Woodbridge, VA 22193
Local realty services provided by:ERA Byrne Realty
5406 Quest Ct,Woodbridge, VA 22193
$375,000
- 3 Beds
- 3 Baths
- 1,260 sq. ft.
- Townhouse
- Coming Soon
Listed by: jacquelyn s johnston
Office: berkshire hathaway homeservices penfed realty
MLS#:VAPW2128508
Source:BRIGHTMLS
Price summary
- Price:$375,000
- Price per sq. ft.:$297.62
- Monthly HOA dues:$88.67
About this home
Welcome to this beautifully updated 3-bedroom, 2 full bath, 1 half bath townhome offering modern finishes, thoughtful upgrades, and true move-in-ready convenience. A welcoming entry foyer leads into a bright and functional floor plan designed for comfortable everyday living. Beautifully maintained with neutral paint throughout, the home offers a fresh, inviting atmosphere that's ready for you to make your own. The renovated kitchen is a standout, featuring white shaker cabinetry, quartz countertops, stainless steel appliances, a new refrigerator, a five-burner range, and abundant cabinetry and counter space. Stylish updated flooring, recessed lighting, modern cordless blinds, and a separate dining room complete the home's contemporary appeal, creating an ideal space for both everyday living and entertaining. Upstairs, the spacious primary suite serves as a private retreat, complete with a walk-in closet and a private en-suite bath. Both full bathrooms have been tastefully remodeled with modern finishes and thoughtfully designed shower niches, adding both style and everyday functionality. Two additional generously sized bedrooms complete the upper level. Additional improvements include a new hot water heater, upgraded flooring, recessed lighting, and a well-insulated attic for added energy efficiency. Storage is plentiful with a built-in exterior storage shed and an interior-access crawl space just a few steps below the main level, providing convenient space for seasonal items and extra belongings. A full-size washer and dryer convey, adding even more value and convenience. Step outside to enjoy the fully fenced backyard—perfect for grilling, entertaining, or simply relaxing while taking in beautiful evening sunsets. Perfectly located just minutes from I-95, commuter routes, shopping, restaurants, and everyday conveniences, this beautifully updated townhome offers stylish finishes, abundant storage, and an unbeatable location. Move right in and start enjoying everything this exceptional home has to offer!...
Contact an agent
Home facts
- Year built:1989
- Subdivision & Development:DALE CITY
- Listing ID #:VAPW2128508
- Updated:August 22, 2026 at 02:48 AM
Rooms and interior
- Bedrooms:3
- Total bathrooms:3
- Full bathrooms:2
- Half bathrooms:1
- Dining Description:Dining Room
- Kitchen Description:Built-In Microwave, Dishwasher, Disposal, Exhaust Fan, Icemaker, Oven/Range - Gas, Refrigerator, Stainless Steel Appliances
- Living area:1,260 sq. ft.
Heating and cooling
- Cooling:Central A/C
- Heating:Forced Air, Natural Gas
Structure and exterior
- Year built:1989
- Building area:1,260 sq. ft.
- Lot area:0.04 Acres
- Lot Features:Backs to Trees, Cul-de-sac, No Thru Street, Rear Yard
- Architectural Style:Colonial
- Construction Materials:Combination
- Foundation Description:Crawl Space
- Levels:2 Stories
Utilities
- Water:Public
- Sewer:Public Sewer
Finances and disclosures
- Price:$375,000
- Price per sq. ft.:$297.62
- Tax amount:$3,187 (2026)
Features and amenities
- Laundry features:Dryer, Laundry, Washer
- Amenities:Double Pane Windows, Insulated Windows
Parking
- Parking description:Assigned
New listings near 5406 Quest Ct
- Coming SoonOpen Mon, 5 to 7:30pm
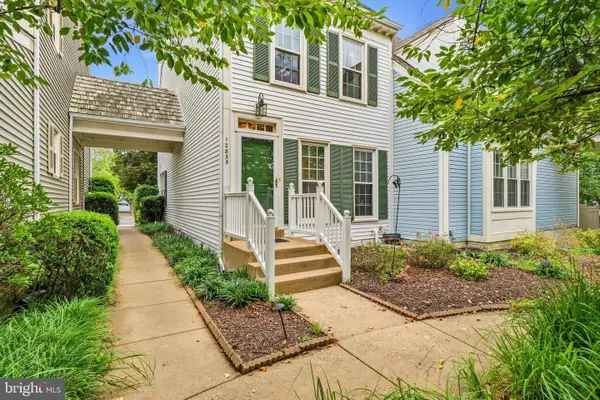 $425,000Coming Soon2 beds 4 baths2,017 sq. ft.
12835 Mill Brook Ct, WOODBRIDGE, VA 22192
MLS# VAPW2128386Listed by: REDFIN CORPORATION - Coming Soon
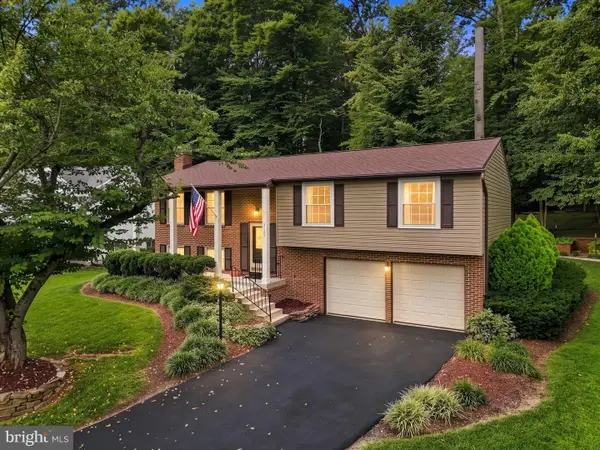 $600,000Coming Soon3 beds 3 baths1,920 sq. ft.
2189 Jennings St, WOODBRIDGE, VA 22191
MLS# VAPW2128414Listed by: PEARSON SMITH REALTY, LLC - Coming Soon
 $400,000Coming Soon3 beds 3 baths1,609 sq. ft.
2085 Stargrass Ct, WOODBRIDGE, VA 22192
MLS# VAPW2128580Listed by: KELLER WILLIAMS REALTY/LEE BEAVER & ASSOC. - Coming Soon
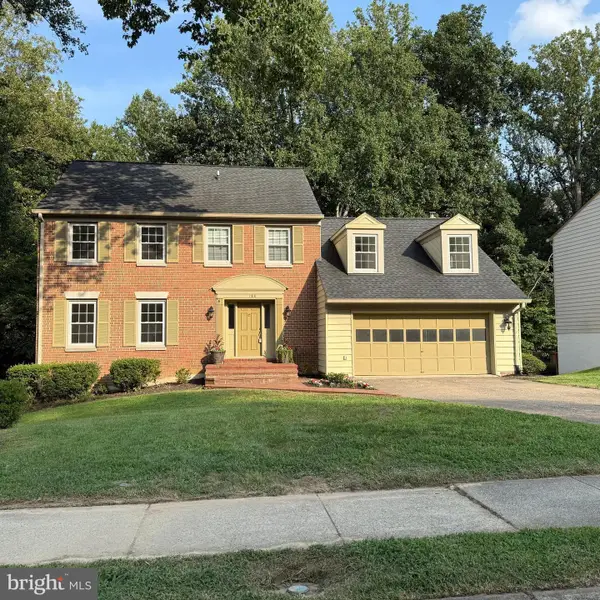 $749,950Coming Soon4 beds 4 baths3,284 sq. ft.
11831 Antietam Rd, WOODBRIDGE, VA 22192
MLS# VAPW2128616Listed by: SAMSON PROPERTIES - Coming Soon
 $1,285,580Coming Soon5 beds 4 baths4,708 sq. ft.
5405 Cross Ln #lot 202, WOODBRIDGE, VA 22192
MLS# VAPW2128210Listed by: SYLVIA SCOTT COWLES - Coming Soon
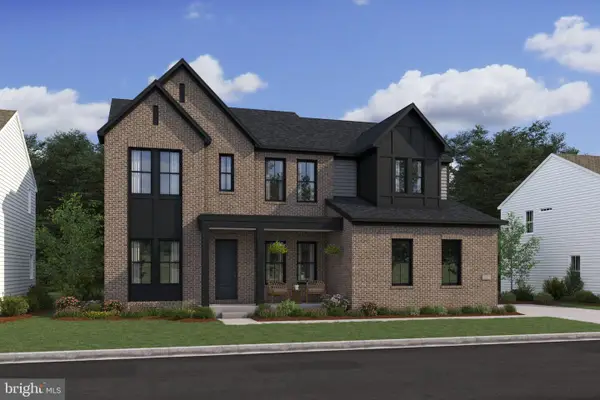 $1,264,220Coming Soon6 beds 6 baths4,708 sq. ft.
5413 Cross Ln #lot 204, WOODBRIDGE, VA 22192
MLS# VAPW2128542Listed by: SYLVIA SCOTT COWLES - Coming Soon
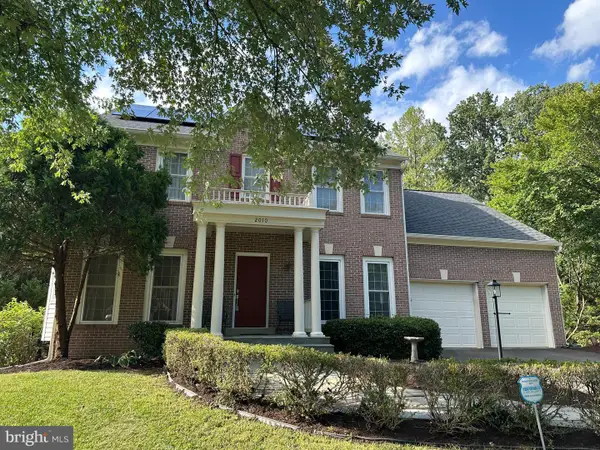 $675,000Coming Soon4 beds 3 baths2,274 sq. ft.
2010 Hanson Ln, WOODBRIDGE, VA 22191
MLS# VAPW2128506Listed by: RE/MAX ALLEGIANCE - Coming Soon
 $839,000Coming Soon4 beds 4 baths4,210 sq. ft.
12126 Darnley Rd, WOODBRIDGE, VA 22192
MLS# VAPW2128524Listed by: CGM REALTY LLC - Coming Soon
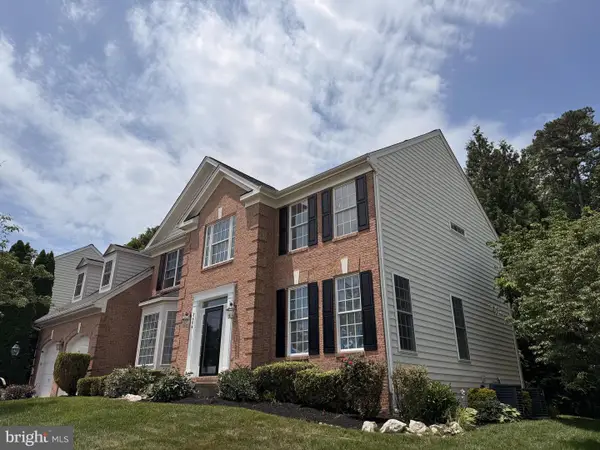 $890,000Coming Soon4 beds 4 baths3,272 sq. ft.
3604 Water Birch Ct, WOODBRIDGE, VA 22192
MLS# VAPW2127972Listed by: ERNESTINE J. WILSON REAL ESTATE LLC


Protect your home and budget from life's surprises with an Assurant Home Warranty, backed by a partner that supports you through every step of homeownership. Explore Plans.
© 2023 - 2026 ERA Franchise Systems LLC. All rights reserved. ERA Franchise Systems LLC fully supports the principles of the Fair Housing Act and the Equal Opportunity Act. ERA, ERA Real Estate powered, and their respective logos are registered service marks of ERA Franchise Systems LLC. Each office is independently owned and operated.