
4821 Regiment Ct, Woodbridge, VA 22193
Local realty services provided by:ERA Liberty Realty
4821 Regiment Ct,Woodbridge, VA 22193
$740,000
- 6 Beds
- 5 Baths
- 3,418 sq. ft.
- Single family
- Active
Listed by: alexsandra rodriguez
Office: first decision realty llc.
MLS#:VAPW2128318
Source:BRIGHTMLS
Price summary
- Price:$740,000
- Price per sq. ft.:$216.5
About this home
Colony Woods Beauty! Well-maintained home! Come home to this 5-bedroom, 3.5-bath, 2-car garage home! You will love the Large stone walkway that welcomes your guests to the newly updated front door. The home features a large formal living and Dining Room. Stainless steel appliances, granite counters, lots of cabinets, and an island with pull-outs. Hardwood floors run throughout the main level. The kitchen opens to the Family Room with a Gas Fireplace. On the back of the home is a lovely screened-in porch for lazy summer afternoons with no bugs! On the upper level, you will find five generous-sized bedrooms. The primary bedroom is large and has a walk-in closet with a motion-sensor light. And a cedar shoe closet. The newly updated luxury primary bath has dual sinks and an oversized tub/ shower combo. The other four bedrooms all have nice-size closets. A fun 1/2-door barn-style door leads to the basement. The walk-up finished basement has luxury vinyl flooring throughout. The main recreation room has a wood-burning fireplace, plus an additional room for an office or workout space, and tons of recessed lighting. A full bath is also located here. The two-car garage has cabinets that will convey. And an electric car charger. The yard has a shed and fire pit for your outdoor entertaining! Washer/ dryer. This home is close to commuter lots, bus transportation, and the VRE. Close to Quantico and Ft Belvoir!...
Contact an agent
Home facts
- Year built:1981
- Subdivision & Development:COLONY WOODS
- Listing ID #:VAPW2128318
- Added:1 day(s) ago
- Updated:August 23, 2026 at 01:59 PM
Rooms and interior
- Bedrooms:6
- Total bathrooms:5
- Full bathrooms:4
- Half bathrooms:1
- Dining Description:Dining Room
- Bathrooms Description:Bathroom 1, Bathroom 2, Half Bath
- Basement:Yes
- Basement Description:Fully Finished, Walkout Level
- Living area:3,418 sq. ft.
Heating and cooling
- Cooling:Central A/C
- Heating:Electric, Heat Pump(s)
Structure and exterior
- Roof:Shingle
- Year built:1981
- Building area:3,418 sq. ft.
- Lot area:0.48 Acres
- Architectural Style:Colonial
- Construction Materials:Combination
- Foundation Description:Block
- Levels:3 Story
Utilities
- Water:Public
- Sewer:Public Sewer
Finances and disclosures
- Price:$740,000
- Price per sq. ft.:$216.5
- Tax amount:$6,228 (2026)
Features and amenities
- Laundry features:Laundry
Parking
- Parking description:Asphalt Driveway, Attached Garage, Garage - Front Entry
- Garage:Yes
- Garage spaces:2
New listings near 4821 Regiment Ct
- Coming Soon
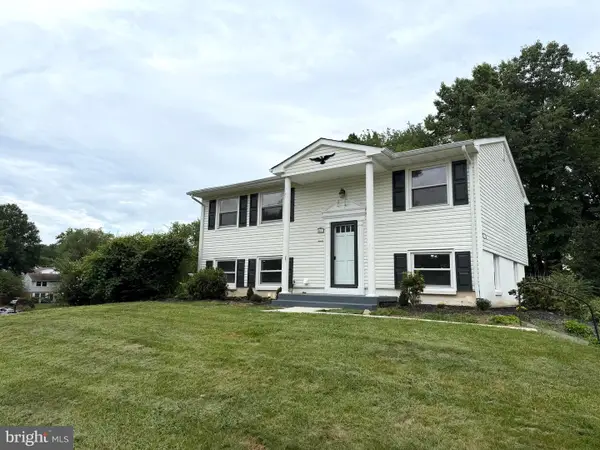 $539,000Coming Soon4 beds 2 baths1,619 sq. ft.
4401 Kentmore Dr, WOODBRIDGE, VA 22193
MLS# VAPW2127938Listed by: FAIRFAX REALTY SELECT - Coming Soon
 $759,900Coming Soon5 beds 4 baths3,350 sq. ft.
5251 Quebec Pl, WOODBRIDGE, VA 22193
MLS# VAPW2128478Listed by: FAIRFAX REALTY SELECT - Coming SoonOpen Mon, 5 to 7:30pm
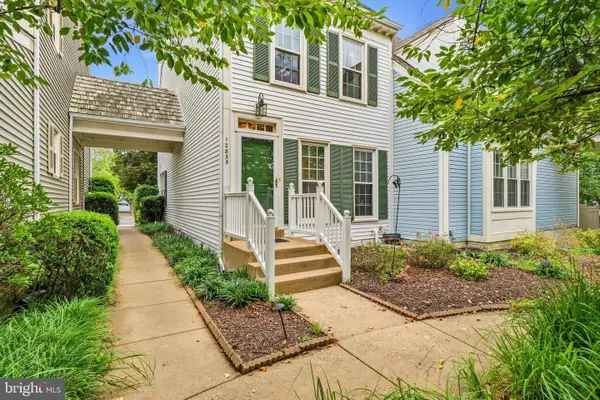 $425,000Coming Soon2 beds 4 baths2,017 sq. ft.
12835 Mill Brook Ct, WOODBRIDGE, VA 22192
MLS# VAPW2128386Listed by: REDFIN CORPORATION - Coming Soon
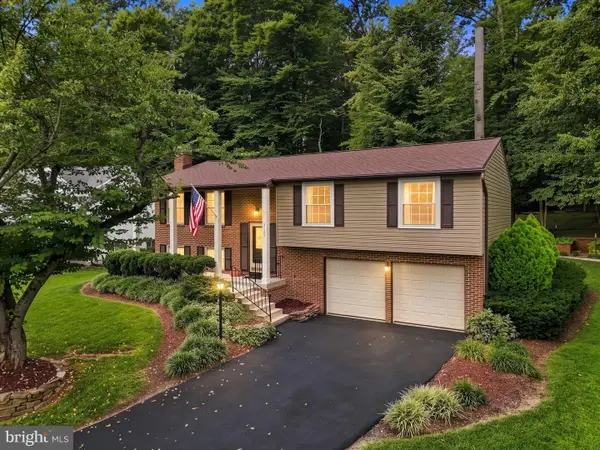 $600,000Coming Soon3 beds 3 baths1,920 sq. ft.
2189 Jennings St, WOODBRIDGE, VA 22191
MLS# VAPW2128414Listed by: PEARSON SMITH REALTY, LLC - Coming Soon
 $400,000Coming Soon3 beds 3 baths1,609 sq. ft.
2085 Stargrass Ct, WOODBRIDGE, VA 22192
MLS# VAPW2128580Listed by: KELLER WILLIAMS REALTY/LEE BEAVER & ASSOC. - Coming SoonOpen Sun, 1 to 3pm
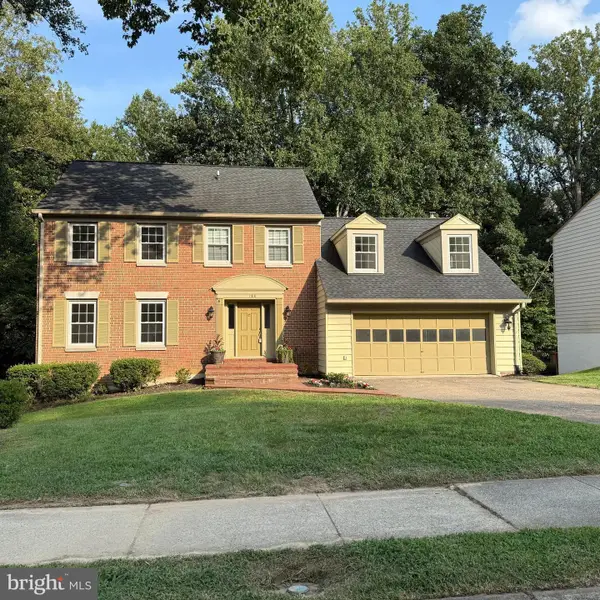 $749,950Coming Soon4 beds 4 baths3,284 sq. ft.
11831 Antietam Rd, WOODBRIDGE, VA 22192
MLS# VAPW2128616Listed by: SAMSON PROPERTIES - Coming Soon
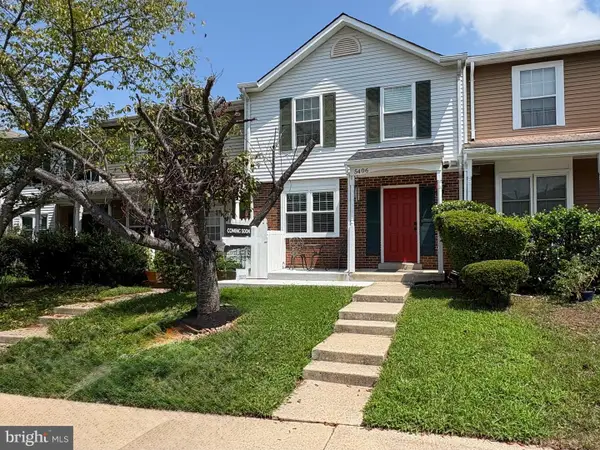 $375,000Coming Soon3 beds 3 baths1,260 sq. ft.
5406 Quest Ct, WOODBRIDGE, VA 22193
MLS# VAPW2128508Listed by: BERKSHIRE HATHAWAY HOMESERVICES PENFED REALTY - Coming Soon
 $1,285,580Coming Soon5 beds 4 baths4,708 sq. ft.
5405 Cross Ln #lot 202, WOODBRIDGE, VA 22192
MLS# VAPW2128210Listed by: SYLVIA SCOTT COWLES - Coming Soon
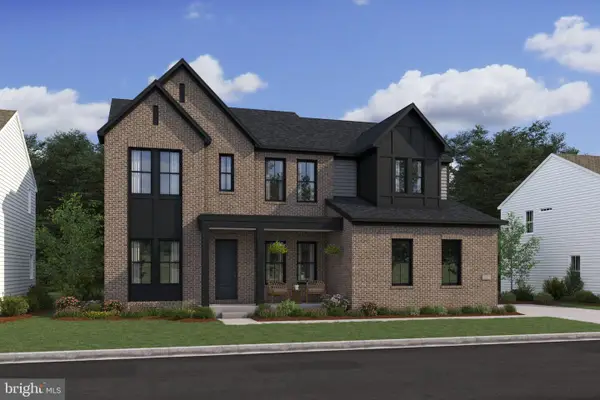 $1,264,220Coming Soon6 beds 6 baths4,708 sq. ft.
5413 Cross Ln #lot 204, WOODBRIDGE, VA 22192
MLS# VAPW2128542Listed by: SYLVIA SCOTT COWLES - Coming Soon
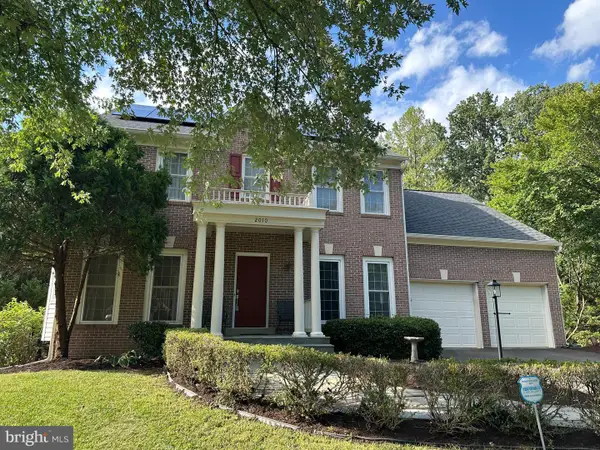 $675,000Coming Soon4 beds 3 baths2,274 sq. ft.
2010 Hanson Ln, WOODBRIDGE, VA 22191
MLS# VAPW2128506Listed by: RE/MAX ALLEGIANCE


Protect your home and budget from life's surprises with an Assurant Home Warranty, backed by a partner that supports you through every step of homeownership. Explore Plans.
© 2023 - 2026 ERA Franchise Systems LLC. All rights reserved. ERA Franchise Systems LLC fully supports the principles of the Fair Housing Act and the Equal Opportunity Act. ERA, ERA Real Estate powered, and their respective logos are registered service marks of ERA Franchise Systems LLC. Each office is independently owned and operated.