
6172 Belay Drive, Dale, VA 23234
Local realty services provided by:Napier Realtors ERA
Listed by: megan joiner
Office: rpm richmond metro
MLS#:2619530
Source:RV
Price summary
- Price:$349,995
- Price per sq. ft.:$223.78
- Monthly HOA dues:$205
About this home
Welcome to 6172 Belay Drive, where a thoughtful design and exceptional community amenities come together! The Burlington floor plan is a stylish two-story townhome offering 3 bedrooms, 2.5 bathrooms, and an inviting open-concept layout designed. Upon entering, you're welcomed by an elegant lounge/dining area. The spacious family room flows seamlessly with the kitchen, creating the ideal space for entertaining and everyday living. The kitchen features a large center island, generous pantry, and abundant cabinetry. Saving you the time, expense, and hassle of navigating the HOA approval process, current owners fully fenced the back yard for maximum privacy! Upstairs, retreat to the private primary suite, complete with a spacious walk-in closet and a luxurious ensuite bath featuring a beautifully tiled walk-in shower. Two additional bedrooms share a full hall bath.
Beyond the home, enjoy a vibrant lifestyle with a luxurious clubhouse with a fitness center, an Olympic-sized swimming pool, providing opportunities to relax, stay active, and connect with your community. Experience low-maintenance living without compromising on style, space, or convenience. Schedule now!...
Contact an agent
Home facts
- Year built:2024
- Listing ID #:2619530
- Added:3 day(s) ago
- Updated:July 20, 2026 at 08:56 PM
Rooms and interior
- Bedrooms:3
- Total bathrooms:3
- Full bathrooms:2
- Half bathrooms:1
- Rooms Total:6
- Living area:1,564 sq. ft.
Heating and cooling
- Cooling:Central Air
- Heating:Forced Air, Natural Gas
- Central air:Yes
Structure and exterior
- Year built:2024
- Building area:1,564 sq. ft.
- Lot area:0.05 Acres
- Architectural Style:Two Story
- Construction Materials:Frame, Vinyl Siding
- Levels:Two, Two Story
Schools
- High school:Bird
- Middle school:Falling Creek
- Elementary school:Falling Creek
Utilities
- Water:Public
- Sewer:Public Sewer
Finances and disclosures
- Price:$349,995
- Price per sq. ft.:$223.78
- Tax amount:$2,882 (2026)
Features and amenities
- Pool features:Community
 The information being provided is for consumers' personal, non-commercial use and may not be used for any purpose other than to identify prospective properties for purchasing. All information provided is deemed reliable but is not guaranteed accurate.The multiple listing information is provided by Central Virginia Regional Multiple Listing Service, LLC from a copyrighted compilation of listings. The compilation of listings and each individual listing are © 2026 Central Virginia Regional Multiple Listing Service, LLC. All rights reserved.
New listings near 6172 Belay Drive
- Open Sat, 12 to 2pmNew
 $350,000Active4 beds 4 baths2,321 sq. ft.
6200 Tandem Court, North Chesterfield, VA 23234
MLS# 2619079Listed by: COMPASS - Coming Soon
 $315,000Coming Soon3 beds 4 baths
4046 Anita Avenue, Chesterfield, VA 23112
MLS# 2619626Listed by: EXIT FIRST REALTY - New
 $355,000Active3 beds 3 baths1,725 sq. ft.
7825 Old Guild Road, Chesterfield, VA 23237
MLS# 2619633Listed by: NINE REALTY LLC - Coming Soon
 $289,999Coming Soon3 beds 1 baths
4133 Falconway Lane, Chesterfield, VA 23237
MLS# 2619653Listed by: FATHOM REALTY VIRGINIA - Coming Soon
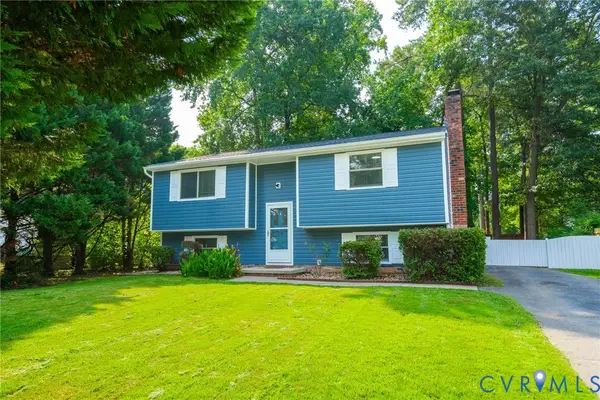 $355,000Coming Soon4 beds 2 baths
4519 Watchrun Drive, North Chesterfield, VA 23234
MLS# 2619599Listed by: COMPASS - Coming Soon
 $364,600Coming Soon3 beds 3 baths
8436 Sir Lionel Place, Ampthill, VA 23237
MLS# 2619614Listed by: KELLER WILLIAMS REALTY - Coming Soon
 $379,950Coming Soon2 beds 2 baths
4914 Crispin Court, Chesterfield, VA 23234
MLS# 2619601Listed by: REAL BROKER LLC - New
 $414,990Active3 beds 3 baths1,834 sq. ft.
6118 Jackline Run, Chesterfield, VA 23234
MLS# 2619359Listed by: KELLER WILLIAMS REALTY - New
 $675,000Active5 beds 6 baths3,568 sq. ft.
8200 Ravenna Terrace, Chesterfield, VA 23838
MLS# 2619504Listed by: COLE REAL ESTATE, INC. - New
 $415,000Active3 beds 3 baths2,373 sq. ft.
3107 Creek Meadow Circle, Chesterfield, VA 23234
MLS# 2619412Listed by: ASSIST2SELL BUYERS AND SELLERS


Protect your home and budget from life's surprises with an Assurant Home Warranty, backed by a partner that supports you through every step of homeownership. Explore Plans.
© 2023 - 2026 ERA Franchise Systems LLC. All rights reserved. ERA Franchise Systems LLC fully supports the principles of the Fair Housing Act and the Equal Opportunity Act. ERA, ERA Real Estate powered, and their respective logos are registered service marks of ERA Franchise Systems LLC. Each office is independently owned and operated.