
3941 Solstice Ln, Dumfries, VA 22025
Local realty services provided by:Pagoda Realty ERA Powered
3941 Solstice Ln,Dumfries, VA 22025
$684,500
- 4 Beds
- 3 Baths
- - sq. ft.
- Single family
- Sold
Listed by: cynthia k wrenn
Office: century 21 redwood realty
MLS#:VAPW2125852
Source:BRIGHTMLS
Sorry, we are unable to map this address
Price summary
- Price:$684,500
- Monthly HOA dues:$280
About this home
HURRY THIS HOME WILL NOT LAST!!!*Beautifully upgraded 4 bedroom, 3 bathroom Sanibel model located in popular 55+ community of Four Seasons in Historic Virginia. OVER $131,000 in Seller updates/upgrades in the last 5 years! This residence boasts an impressive 3,600 sq ft of living space, ideal for entertaining or enjoying quiet evenings at home. Step inside to discover a warm and inviting interior featuring 9 foot ceilings, luxury vinyl flooring and upgraded trim work. The expansive gourmet kitchen with an abundance of 42" cabinetry, stainless steel appliances, large pantry and breakfast area making meal prep a delight. Relax in the family room complete with a gas fireplace with marble surrounds, or unwind in the primary suite, which includes a luxurious jetted tub, separate shower and walk-in closet. The meticulously landscaped lot offers peaceful views, with a screened porch, composite deck and patio perfect for morning coffee or evening gatherings. Additional outdoor features include an inground sprinkler system and redesigned front porch landing and hardscaping with a new walkway and garden enclosure. Also located on the main level are two additional bedrooms, the 2nd full bathroom, separate laundry room and entrance to the two car garage. The finished lower level features a huge recreation room with a gas fireplace and sliding door to a custom patio, a spacious 4th bedroom with a walk-in closet, a den currently being used as a NTC bedroom, a second laundry multi-purpose room, a full bathroom, large storage room and a utility room. Enjoy the community's amenities, including indoor and outdoor pools, bocce and tennis courts, a fitness center, and walking paths, all within a gated environment that ensures security and tranquility. With an attached garage and ample driveway space, parking is a breeze. This home is not just a property; it's a lifestyle choice, offering a vibrant community atmosphere and a wealth of activities right at your doorstep. Experience the joy of living in a place where comfort meets convenience. Outstanding location with easy access to Interstate 95, Routes 1 and 234! UPDATES/UPGRADES include ceiling light fixtures on main level, primary bathroom (flooring, vanity light, toilet, shower head), 2nd and 3rd bathroom (vanity light, shower head), kitchen: (sink, faucet, dishwasher, stove with oven, refrigerator, converted oven to gas), smoke alarms adding carbon monoxide detection, roof, ridge vent and attic fan replacement, added LVP flooring to main and lower levels, replaced carpet on stairs, added patio and under-deck drainage system, finished lower level laundry/multi use room and added a washer and dryer, replaced main level washer and dryer, replaced outdoor lights, replaced front porch landing, hardscaping with new walkway and garden enclosure, added gas fireplace in lower level, added shutters to both dining areas and kitchen & more!...
Contact an agent
Home facts
- Year built:2004
- Subdivision & Development:FOUR SEASONS IN HISTORIC VIRGINIA
- Listing ID #:VAPW2125852
- Added:80 day(s) ago
- Updated:October 09, 2026 at 10:46 AM
Rooms and interior
- Bedrooms:4
- Total bathrooms:3
- Full bathrooms:3
- Flooring:Ceramic Tile, Luxury Vinyl Plank, Wood
- Dining Description:Dining Area, Dining Room, Formal/Separate Dining Room
- Bathrooms Description:Bathroom 2, Bathroom 3, Primary Bath(s), Primary Bathroom
- Kitchen Description:Breakfast Area, Crown Moldings, Dishwasher, Disposal, Exhaust Fan, Extra Refrigerator/Freezer, Icemaker, Kitchen - Eat-In, Kitchen - Table Space, Microwave, Oven - Self Cleaning, Oven/Range - Gas, Pantry, Recessed Lighting, Refrigerator, Stainless Steel Appliances, Stove, Water Heater
- Bedroom Description:Entry Level Bedroom, Walk In Closet(s)
- Basement:Yes
- Basement Description:Connecting Stairway, Full, Partially Finished, Sump Pump, Walkout Level
Heating and cooling
- Cooling:Ceiling Fan(s), Central A/C
- Heating:Central, Forced Air, Natural Gas
Structure and exterior
- Year built:2004
- Lot Features:Backs - Open Common Area, Front Yard, Landscaping, Rear Yard, SideYard(s)
- Architectural Style:Ranch/Rambler
- Construction Materials:Stone, Vinyl Siding
- Exterior Features:Deck(s), Extensive Hardscape, Patio(s), Screened, Sidewalks, Underground Lawn Sprinkler
- Foundation Description:Concrete Perimeter
- Levels:2 Stories
Schools
- High school:FOREST PARK
Utilities
- Water:Public
- Sewer:Public Sewer
Finances and disclosures
- Price:$684,500
- Tax amount:$6,344 (2026)
Features and amenities
- Laundry features:Dryer - Electric, Dryer In Unit, Has Laundry, Laundry, Washer, Washer In Unit
- Amenities:Bay/Bow Windows, Ceiling Fan(s), Chair Railings, Crown Moldings, Double Pane Windows, Recessed Lighting, Sliding Windows, Underground Utilities
Parking
- Parking description:Attached Garage, Concrete Driveway, Garage - Front Entry, Garage Door Opener, Inside Access
- Garage:Yes
- Garage spaces:2
New listings near 3941 Solstice Ln
- Coming SoonOpen Sat, 12 to 3pm
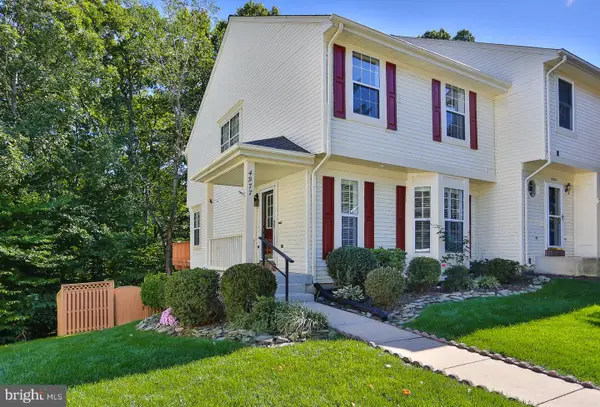 $499,900Coming Soon3 beds 3 baths2,012 sq. ft.
4977 Buena Vista Dr, DUMFRIES, VA 22025
MLS# VAPW2129584Listed by: KW METRO CENTER - Coming Soon
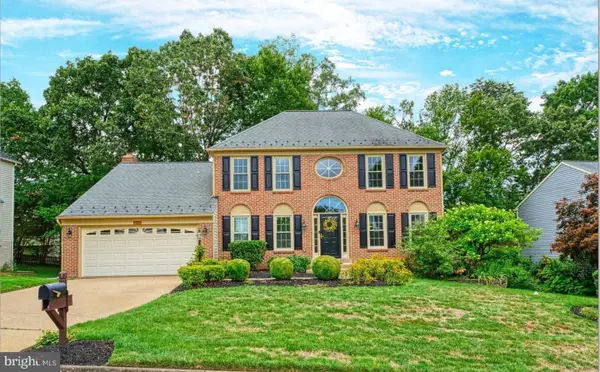 $799,900Coming Soon5 beds 4 baths3,208 sq. ft.
4317 Marhalt Pl, DUMFRIES, VA 22025
MLS# VAPW2131282Listed by: SPRING HILL REAL ESTATE, LLC. - Coming Soon
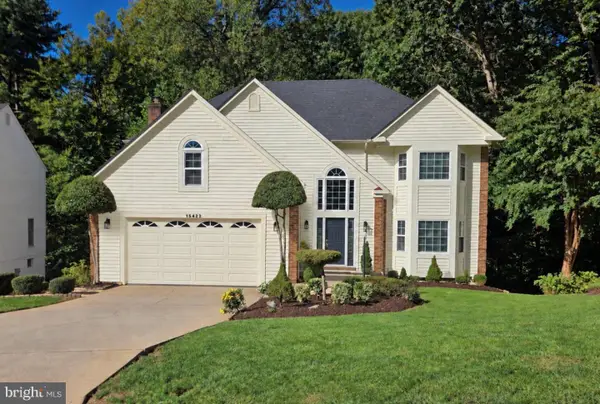 $799,900Coming Soon5 beds 4 baths3,379 sq. ft.
15422 Silvan Glen Dr, DUMFRIES, VA 22025
MLS# VAPW2131680Listed by: EXP REALTY, LLC - Coming Soon
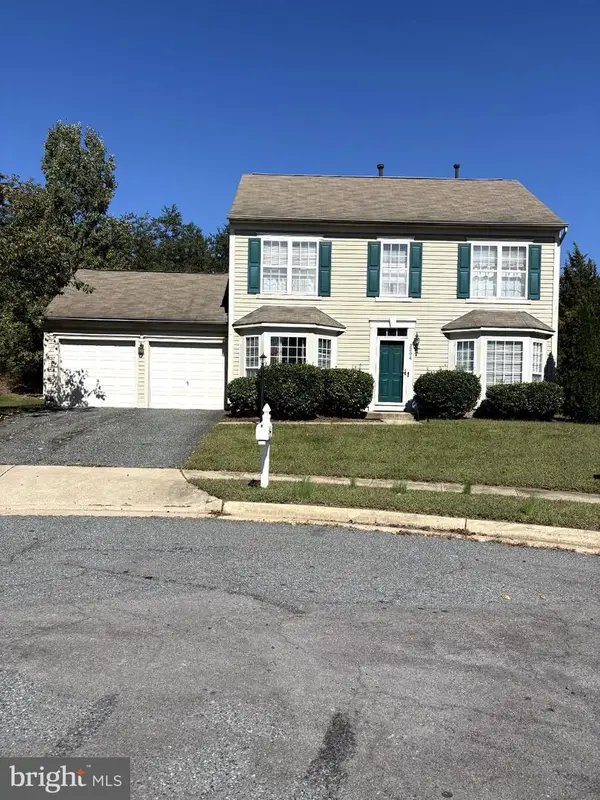 $500,000Coming Soon3 beds 3 baths1,628 sq. ft.
3204 Jasper Hill Ct, DUMFRIES, VA 22026
MLS# VAPW2131790Listed by: ERNESTINE J. WILSON REAL ESTATE LLC - Coming SoonOpen Sat, 12 to 3pm
 $450,000Coming Soon4 beds 5 baths3,968 sq. ft.
16223 Sunny Knoll Dr, DUMFRIES, VA 22025
MLS# VAPW2131978Listed by: FIRST DECISION REALTY LLC - Coming Soon
 $699,900Coming Soon3 beds 3 baths4,333 sq. ft.
16227 Rising Fawn Ter, DUMFRIES, VA 22025
MLS# VAPW2131138Listed by: KELLER WILLIAMS REALTY - Coming Soon
 $930,000Coming Soon5 beds 5 baths4,456 sq. ft.
16745 Mill Station Way, DUMFRIES, VA 22025
MLS# VAPW2130356Listed by: NEXTHOME BELTWAY REALTY - New
 $589,900Active5 beds 3 baths3,503 sq. ft.
15177 Holleyside Dr, DUMFRIES, VA 22025
MLS# VAPW2132012Listed by: SAMSON PROPERTIES - New
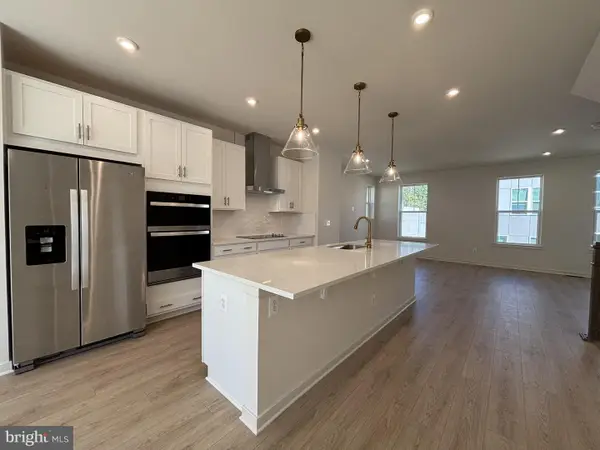 $599,999Active4 beds 4 baths2,105 sq. ft.
18060 Alicia Ave, DUMFRIES, VA 22026
MLS# VAPW2132058Listed by: PEARSON SMITH REALTY, LLC - New
 $1,045,000Active5 beds 5 baths4,726 sq. ft.
17433 Spring Cress Dr, DUMFRIES, VA 22026
MLS# VAPW2131866Listed by: JOBIN REALTY


Protect your home and budget from life's surprises with an Assurant Home Warranty, backed by a partner that supports you through every step of homeownership. Explore Plans.
© 2023 - 2026 ERA Franchise Systems LLC. All rights reserved. ERA Franchise Systems LLC fully supports the principles of the Fair Housing Act and the Equal Opportunity Act. ERA, ERA Real Estate powered, and their respective logos are registered service marks of ERA Franchise Systems LLC. Each office is independently owned and operated.