
686 E F St, Elkton, VA 22827
Local realty services provided by:ERA Bill May Realty Company
686 E F St,Elkton, VA 22827
$639,900
- 4 Beds
- 3 Baths
- 3,925 sq. ft.
- Single family
- Pending
Listed by: carrie brown
Office: montague, miller & co.- madison
MLS#:683167
Source:CHARLOTTESVILLE
Price summary
- Price:$639,900
- Price per sq. ft.:$163.03
About this home
Set on 2.3 acres with seasonal mountain views, this 4-bedroom, 2.5-bath home offers comfortable living and something for everyone. Thoughtful hardscaping and well-manicured landscaping create a welcoming first impression, and the fire pit area is a great spot for relaxing evenings outdoors. The heart of the home is the large eat-in kitchen and dining area. It features quartz countertops, cherry cabinetry, and a gas log stove that adds warmth and charm to every meal. The cozy living room offers a second source of comfort with its efficient pellet stove, a natural place to unwind on cool evenings. The first-floor bedroom has a connecting bath, ideal for guests or anyone who wants main-level living. Upstairs, three more bedrooms share a full bath, giving everyone their own space. The basement adds plenty of practical space, with a workshop, a convenient half bath, a large storage room, and additional garage space. Hobbyists will also appreciate the detached 2-car garage with electric, which is ready for vehicles, equipment, or your next project. Outdoor living is where this property truly shines. Relax in the screened-in porch, spread out on the back deck, or gather around the outdoor fireplace on crisp fall evenings....
Contact an agent
Home facts
- Year built:1982
- Subdivision & Development:NONE
- Listing ID #:683167
- Added:6 day(s) ago
- Updated:October 23, 2026 at 10:39 PM
Rooms and interior
- Bedrooms:4
- Total bathrooms:3
- Full bathrooms:2
- Half bathrooms:1
- Flooring:Carpet, Hardwood, Laminate, Vinyl
- Kitchen Description:Eat In Kitchen, Electric Range, Kitchen Island, Microwave
- Basement:Yes
- Basement Description:Full, Heated
- Living area:3,925 sq. ft.
Heating and cooling
- Cooling:Central Air, Heat Pump
- Heating:Heat Pump
- Central air:Yes
Structure and exterior
- Year built:1982
- Building area:3,925 sq. ft.
- Lot area:2.32 Acres
- Lot Features:Landscaped, Wooded
- Architectural Style:Colonial
- Construction Materials:Stick Built
- Exterior Features:Patio/Porch
- Foundation Description:Block
- Levels:2 Levels
Schools
- High school:East Rockingham
- Middle school:Elkton
- Elementary school:Elkton
Utilities
- Water:Public
- Sewer:Septic Tank
Finances and disclosures
- Price:$639,900
- Price per sq. ft.:$163.03
- Tax amount:$3,293 (2026)
Features and amenities
- Appliances:Built In Oven, Dishwasher, Electric Range, Microwave
- Laundry features:Dryer, Dryer Hookup, Washer, Washer Hookup
Parking
- Parking description:Attached, Basement, Detached, Garage, Garage Faces Rear
- Garage:Yes
- Garage spaces:3
New listings near 686 E F St
- New
 $125,000Active30.38 Acres
Lot 4 Grindstone Mountain View Road, ELKTON, VA 22827
MLS# VAPA2007138Listed by: LPT REALTY, LLC - New
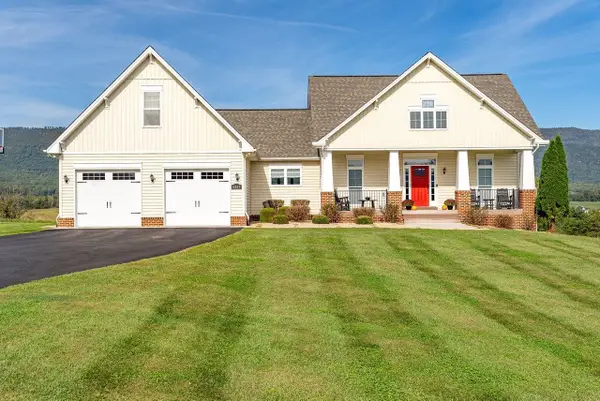 $725,000Active4 beds 3 baths5,235 sq. ft.
6869 East Point Rd, Elkton, VA 22827
MLS# 683319Listed by: FUNKHOUSER: EAST ROCKINGHAM - New
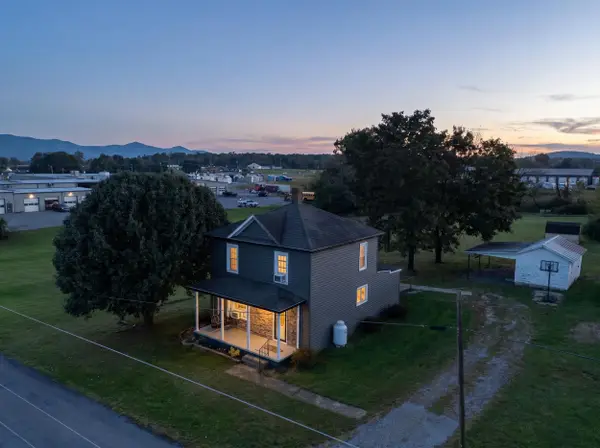 $249,900Active3 beds 1 baths1,295 sq. ft.
129 Mt Hermon Rd, Elkton, VA 22827
MLS# 683149Listed by: MASSANUTTEN REALTY - New
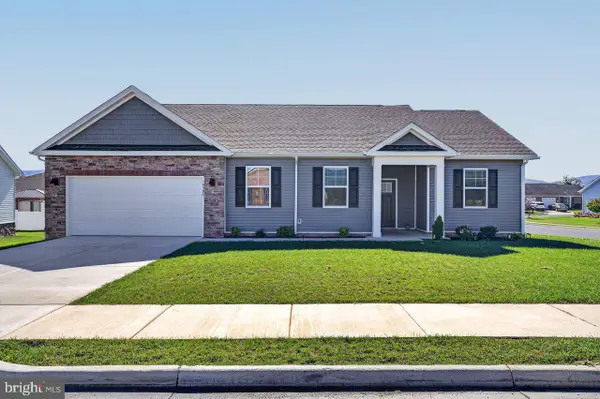 $439,900Active3 beds 2 baths1,730 sq. ft.
14596 Beatty Dr, ELKTON, VA 22827
MLS# VARO2003412Listed by: FUNKHOUSER REAL ESTATE GROUP  $349,000Pending2 beds 2 baths980 sq. ft.
2024 Cutbank Ln, ELKTON, VA 22827
MLS# VARO2003420Listed by: NEST REALTY HARRISONBURG- New
 $769,000Active5 beds 4 baths4,292 sq. ft.
8217 S South East Side Hwy, ELKTON, VA 22827
MLS# VARO2003424Listed by: NEST REALTY HARRISONBURG 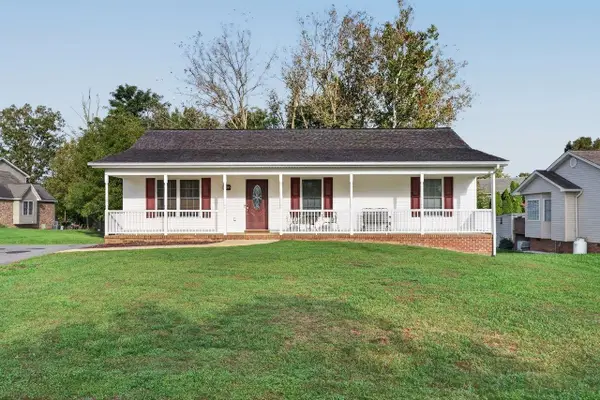 $404,900Active4 beds 3 baths2,520 sq. ft.
15695 Morning Dove Ln, Elkton, VA 22827
MLS# 682852Listed by: FUNKHOUSER: EAST ROCKINGHAM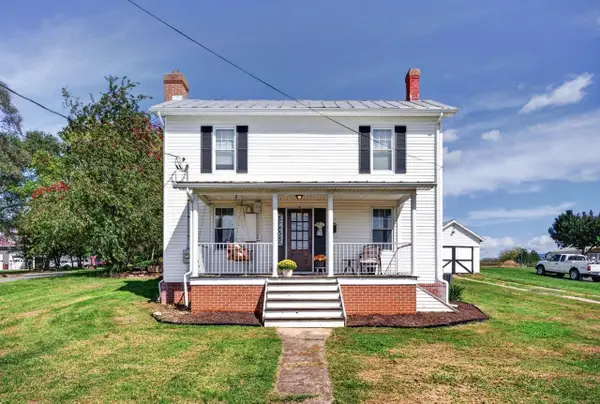 $269,999Active3 beds 1 baths1,566 sq. ft.
118 North St, Elkton, VA 22827
MLS# 682696Listed by: OLD DOMINION REALTY INC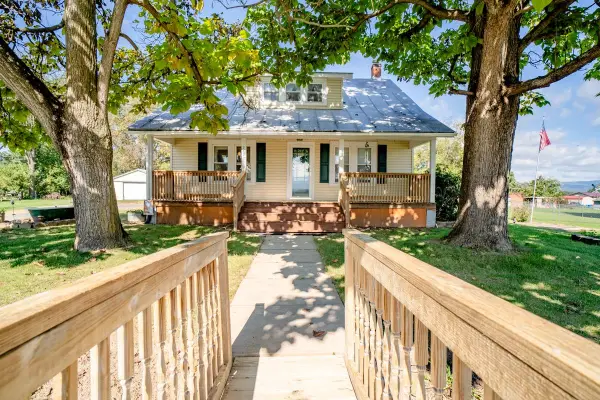 $265,000Pending3 beds 1 baths2,584 sq. ft.
7177 East Point Rd, Elkton, VA 22827
MLS# 682605Listed by: WEICHERT REALTORS NANCY BEAHM REAL ESTATE


Protect your home and budget from life's surprises with an Assurant Home Warranty, backed by a partner that supports you through every step of homeownership. Explore Plans.
© 2023 - 2026 ERA Franchise Systems LLC. All rights reserved. ERA Franchise Systems LLC fully supports the principles of the Fair Housing Act and the Equal Opportunity Act. ERA, ERA Real Estate powered, and their respective logos are registered service marks of ERA Franchise Systems LLC. Each office is independently owned and operated.