
1910 Florence Avenue, Enon, VA 23836
Local realty services provided by:ERA Woody Hogg & Assoc.
1910 Florence Avenue,Chesterfield, VA 23836
$320,000
- 3 Beds
- 2 Baths
- 1,601 sq. ft.
- Single family
- Pending
Listed by: stacey elder
Office: real broker llc.
MLS#:2623380
Source:RV
Price summary
- Price:$320,000
- Price per sq. ft.:$199.88
About this home
Welcome home to this charming 3-bedroom, 1.5-bath brick rancher offering comfortable one-level living and plenty of space inside and out. The inviting floor plan features spacious bedrooms, beautiful hardwood floors, fresh paint throughout, and new carpet in the bedrooms.
The gallery-style kitchen offers an abundance of cabinetry and storage, making meal preparation and entertaining a breeze. A cozy wood-burning fireplace adds warmth and character to the living area.
Need extra living space? The attached garage has been thoughtfully converted into a spacious bonus room and could easily be converted back to a garage if desired, offering flexibility to fit your needs.
Step outside and enjoy the huge screened-in porch, perfect for relaxing, entertaining, or enjoying your morning coffee. The large backyard provides plenty of room for gatherings, outdoor activities, and creating your own backyard oasis. Multiple sheds provide excellent additional storage. The large shed has electricity.
A large laundry room with extra pantry storage adds even more convenience, while the paved driveway provides plenty of parking.
This well-maintained rancher offers space, flexibility, and a fantastic outdoor setting — a Wonderful place to call home! Call and schedule your showing today, this amazing brick rancher home won’t last long!!...
Contact an agent
Home facts
- Year built:1964
- Subdivision & Development:None
- Listing ID #:2623380
- Added:57 day(s) ago
- Updated:October 23, 2026 at 08:31 AM
Rooms and interior
- Bedrooms:3
- Total bathrooms:2
- Full bathrooms:1
- Half bathrooms:1
- Rooms Total:8
- Flooring:Partially Carpeted, Wood
- Living area:1,601 sq. ft.
Heating and cooling
- Cooling:Central Air, Electric
- Heating:Electric, Heat Pump
- Central air:Yes
Structure and exterior
- Roof:Composition
- Year built:1964
- Building area:1,601 sq. ft.
- Lot area:0.29 Acres
- Architectural Style:Ranch
- Construction Materials:Brick
- Exterior Features:Deck
- Levels:One
Schools
- High school:Thomas Dale
- Middle school:Elizabeth Davis
- Elementary school:Enon
Utilities
- Water:Public
- Sewer:Septic Tank
Finances and disclosures
- Price:$320,000
- Price per sq. ft.:$199.88
- Tax amount:$2,433 (2026)
Features and amenities
- Appliances:Electric Water Heater
Parking
- Parking description:Driveway, Paved, Paved Driveway
 The information being provided is for consumers' personal, non-commercial use and may not be used for any purpose other than to identify prospective properties for purchasing. All information provided is deemed reliable but is not guaranteed accurate.The multiple listing information is provided by Central Virginia Regional Multiple Listing Service, LLC from a copyrighted compilation of listings. The compilation of listings and each individual listing are © 2026 Central Virginia Regional Multiple Listing Service, LLC. All rights reserved.
New listings near 1910 Florence Avenue
- New
 $335,000Active5 beds 3 baths2,508 sq. ft.
15500 Richmond Street, Chester, VA 23836
MLS# 2627925Listed by: BRADLEY REAL ESTATE, LLC 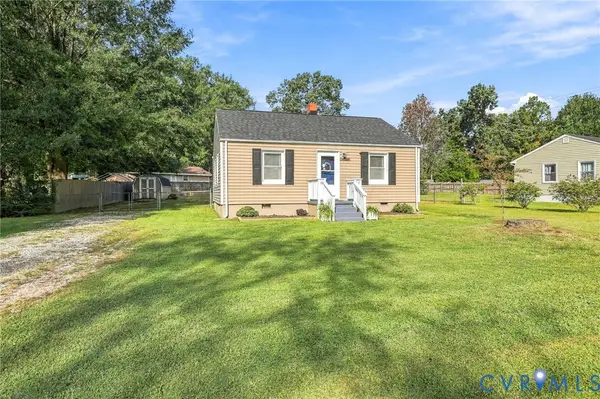 $215,000Pending2 beds 1 baths775 sq. ft.
14224 Bermuda Avenue, Chester, VA 23836
MLS# 2626723Listed by: LONG & FOSTER REALTORS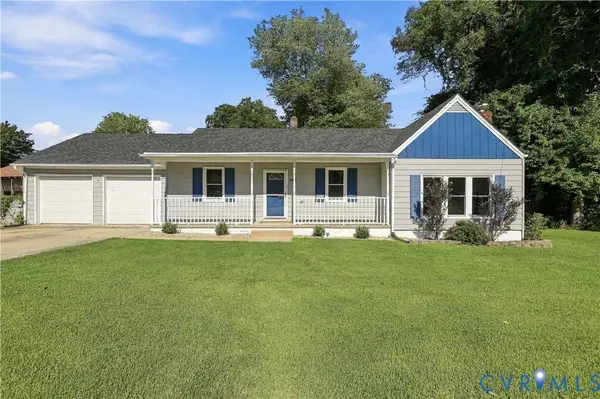 $324,950Pending3 beds 2 baths1,248 sq. ft.
14309 Central Avenue, Chester, VA 23836
MLS# 2625562Listed by: LONG & FOSTER REALTORS $275,000Active3 beds 1 baths977 sq. ft.
1310 Enon Avenue, Chester, VA 23836
MLS# 2624991Listed by: WEICHERT BROCKWELL & ASSOCIATE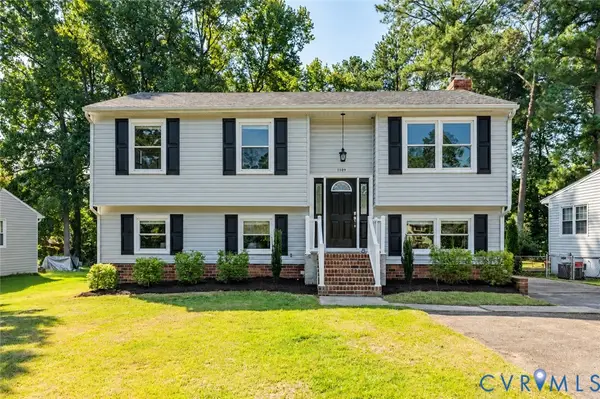 $385,000Pending4 beds 3 baths1,891 sq. ft.
1109 Walnut Drive, Chester, VA 23836
MLS# 2624552Listed by: REAL BROKER LLC $535,000Active4 beds 3 baths2,719 sq. ft.
1961 Enon Station Drive, Chester, VA 23836
MLS# 2624384Listed by: RIVER FOX REALTY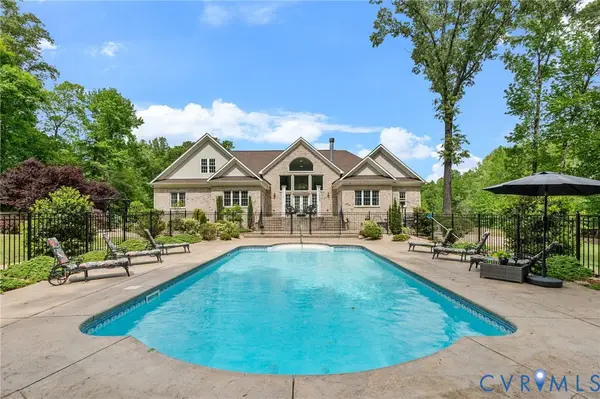 $1,150,000Pending4 beds 4 baths4,802 sq. ft.
2403 Bermuda Avenue, Chester, VA 23836
MLS# 2624218Listed by: RIVER CITY ELITE PROPERTIES - REAL BROKER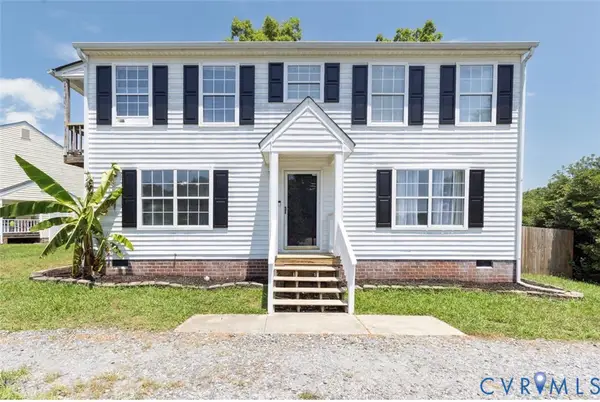 $329,000Active4 beds 3 baths1,770 sq. ft.
14306 Bermuda Avenue, Chester, VA 23836
MLS# 2622485Listed by: NEXT LEVEL REAL ESTATE GROUP LLC- Open Sun, 2 to 5pm
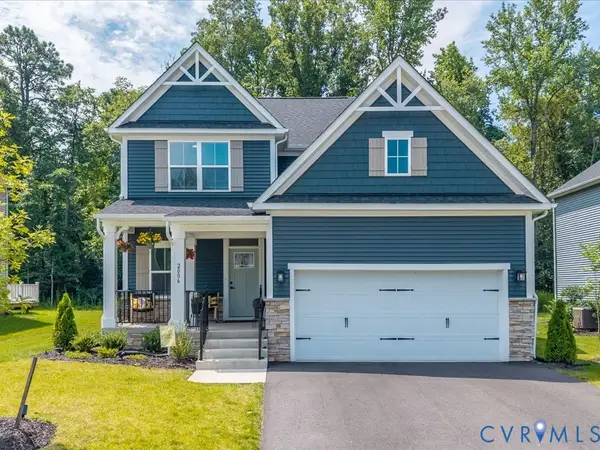 $485,000Active4 beds 3 baths2,108 sq. ft.
2006 Enon Station Drive, Chester, VA 23836
MLS# 2622248Listed by: UNITED REAL ESTATE RICHMOND


Protect your home and budget from life's surprises with an Assurant Home Warranty, backed by a partner that supports you through every step of homeownership. Explore Plans.
© 2023 - 2026 ERA Franchise Systems LLC. All rights reserved. ERA Franchise Systems LLC fully supports the principles of the Fair Housing Act and the Equal Opportunity Act. ERA, ERA Real Estate powered, and their respective logos are registered service marks of ERA Franchise Systems LLC. Each office is independently owned and operated.