
2931 Deer Hollow Way #408, Fairfax, VA 22031
Local realty services provided by:ERA Central Realty Group
Listed by: nikki lagouros
Office: berkshire hathaway homeservices penfed realty
MLS#:VAFX2328550
Source:BRIGHTMLS
Price summary
- Price:$443,990
- Price per sq. ft.:$406.96
About this home
What we have loved most about living here is how easy everything feels. You step off the elevator onto the penthouse level, walk into a spacious foyer that gives you room to greet people without everyone piling into the living space, and immediately notice the light. Because this is a corner home with only one shared wall, there are windows everywhere, filling the rooms with sunshine and giving you pretty views throughout the day. The nine-foot ceilings and open layout make the home feel much larger than you might expect, while the gas fireplace, custom built-ins and private balcony give the main living area a warmth that makes you want to settle in and stay awhile. The kitchen has plenty of room to cook without feeling closed off from everyone else, with natural gas cooking, generous storage and bar seating that becomes the natural place for morning coffee, quick meals or conversation while dinner is being made. Both bedrooms are true suites with their own bathrooms and walk-in closets, so whether you live here alone, share the home or have guests visit, everyone has their own comfortable space and privacy. There is no one living above you, no yard work waiting on the weekend and very little to think about when you leave, which makes this the kind of home you can lock up and travel from without worrying. It has just been painted, new carpet has been installed, the lighting and door hardware feel modern, and the home has been carefully loved and maintained, so you can walk in, unpack and begin your life here without a long list of projects. The community makes everyday living just as simple, with secure building access, elevator service, an assigned underground garage space, plenty of guest parking, a car wash area, a swimming pool, clubhouse, playgrounds, picnic areas, walking trails and a shaded fenced dog park reserved for building residents. Water, sewer, trash, snow removal, grounds maintenance and the community amenities are included in the condo fee, and there are no current special assessments. The HVAC and water heater were replaced in 2017, and natural gas is used for the heat, hot water and cooking. One of the best parts of living here is being able to walk to the Vienna/Fairfax-GMU Metro in about five minutes using the community path, while still feeling tucked away from the traffic and activity around you. Mosaic, Vienna, Whole Foods, Nottoway Park, Fair City Mall, Oak Marr Golf Center and the Pan Am Shopping Center are all close by, and I-66, Route 29, Route 50 and I-495 are easy to reach. This has been the kind of home that gives you more time for the parts of life you actually enjoy, whether that means traveling, meeting friends for dinner, taking the dog for a walk or simply coming home, lighting the fireplace and relaxing in a place that feels peaceful, private and completely your own....
Contact an agent
Home facts
- Year built:2000
- Listing ID #:VAFX2328550
- Added:3 day(s) ago
- Updated:July 20, 2026 at 02:01 PM
Rooms and interior
- Bedrooms:2
- Total bathrooms:2
- Full bathrooms:2
- Dining Description:Combination Dining/Living
- Kitchen Description:Built-In Microwave, Dishwasher, Disposal, Refrigerator, Stove
- Bedroom Description:Entry Level Bedroom, Walk In Closet(s)
- Living area:1,091 sq. ft.
Heating and cooling
- Cooling:Central A/C
- Heating:Forced Air, Natural Gas
Structure and exterior
- Year built:2000
- Building area:1,091 sq. ft.
- Architectural Style:Contemporary
- Construction Materials:Aluminum Siding
- Exterior Features:Balcony
- Levels:1 Story
Schools
- High school:OAKTON
- Middle school:THOREAU
- Elementary school:MARSHALL ROAD
Utilities
- Water:Public
- Sewer:Public Sewer
Finances and disclosures
- Price:$443,990
- Price per sq. ft.:$406.96
- Tax amount:$5,102 (2026)
Features and amenities
- Laundry features:Dryer, Dryer In Unit, Washer, Washer In Unit
Parking
- Parking description:Assigned, Attached Garage, Underground
- Garage:Yes
- Garage spaces:1
New listings near 2931 Deer Hollow Way #408
- New
 $4,450,000Active7 beds 9 baths14,592 sq. ft.
3617 Chain Bridge Rd, FAIRFAX, VA 22030
MLS# VAFC2008770Listed by: CLASSIC REALTY LTD - New
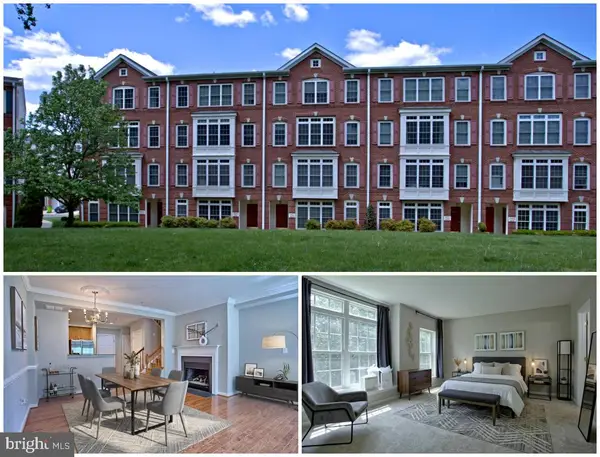 $549,900Active3 beds 3 baths1,566 sq. ft.
4633 Battenburg Ln #921, FAIRFAX, VA 22030
MLS# VAFX2329604Listed by: KW UNITED - Coming Soon
 $1,300,000Coming Soon6 beds 6 baths
11434 Park Dr, FAIRFAX, VA 22030
MLS# VAFX2328842Listed by: PEARSON SMITH REALTY, LLC - Coming SoonOpen Sat, 11am to 1pm
 $960,000Coming Soon3 beds 4 baths
9345 Lemon Mint Ct, FAIRFAX, VA 22031
MLS# VAFX2329514Listed by: CENTURY 21 REDWOOD REALTY - Coming SoonOpen Sat, 1 to 3pm
 $739,900Coming Soon3 beds 4 baths
3069 White Birch Ct, FAIRFAX, VA 22031
MLS# VAFX2329400Listed by: COMPASS - Coming Soon
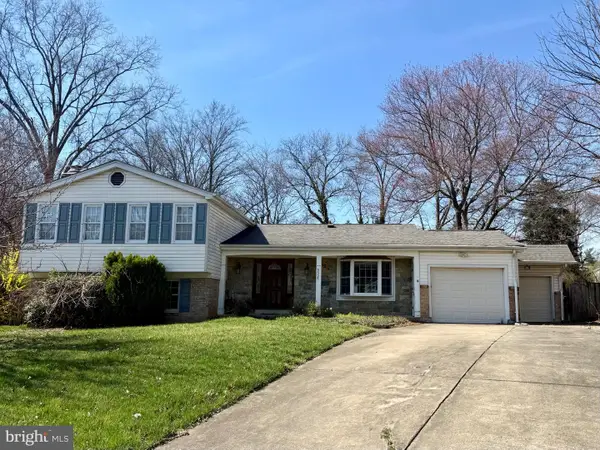 $1,050,000Coming Soon5 beds 3 baths
9927 Barnsbury Ct, FAIRFAX, VA 22031
MLS# VAFX2326442Listed by: REAL BROKER, LLC - Coming SoonOpen Sun, 1 to 4pm
 $849,999Coming Soon4 beds 2 baths
12912 Mount Royal Ln, FAIRFAX, VA 22033
MLS# VAFX2329256Listed by: CENTURY 21 NEW MILLENNIUM - Open Sun, 11am to 2pmNew
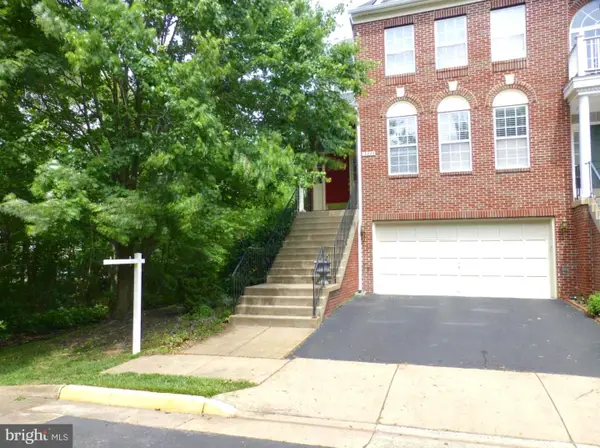 $850,000Active3 beds 4 baths1,984 sq. ft.
13222 Goose Pond Ln, FAIRFAX, VA 22033
MLS# VAFX2329470Listed by: SAMSON PROPERTIES - New
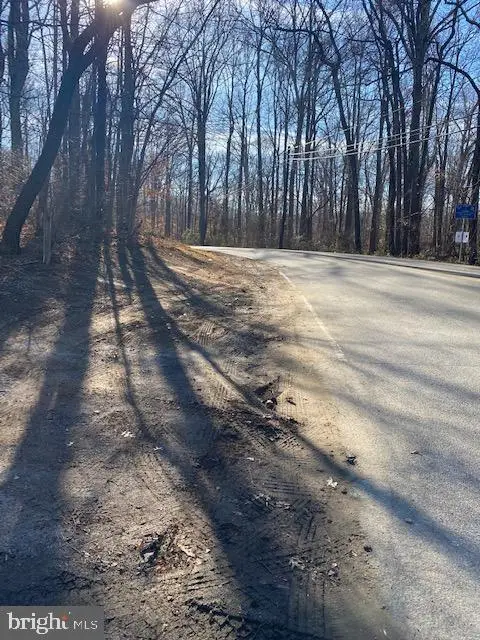 $1,200,000Active4.76 Acres
12609 Braddock Rd, FAIRFAX, VA 22030
MLS# VAFX2329422Listed by: GANGNAM REALTY & MANAGEMENT - New
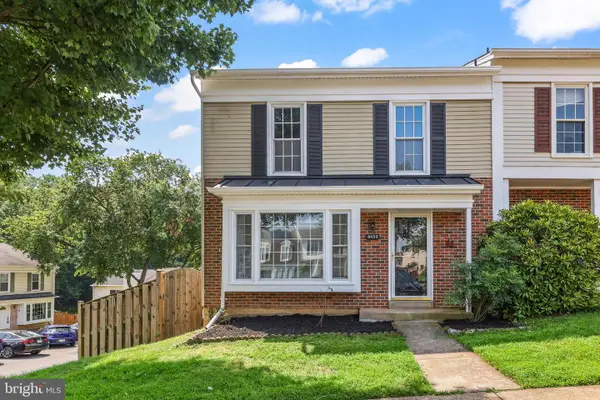 $649,500Active3 beds 4 baths1,870 sq. ft.
5409 Riverboat Way, FAIRFAX, VA 22032
MLS# VAFX2328434Listed by: REDFIN CORPORATION


Protect your home and budget from life's surprises with an Assurant Home Warranty, backed by a partner that supports you through every step of homeownership. Explore Plans.
© 2023 - 2026 ERA Franchise Systems LLC. All rights reserved. ERA Franchise Systems LLC fully supports the principles of the Fair Housing Act and the Equal Opportunity Act. ERA, ERA Real Estate powered, and their respective logos are registered service marks of ERA Franchise Systems LLC. Each office is independently owned and operated.