
9927 Barnsbury Ct, Fairfax, VA 22031
Local realty services provided by:O'BRIEN REALTY ERA POWERED
9927 Barnsbury Ct,Fairfax, VA 22031
$1,075,000
- 5 Beds
- 3 Baths
- - sq. ft.
- Single family
- Sold
Listed by: nikki ryan, annie l cefaratti
Office: real broker, llc.
MLS#:VAFX2326442
Source:BRIGHTMLS
Sorry, we are unable to map this address
Price summary
- Price:$1,075,000
About this home
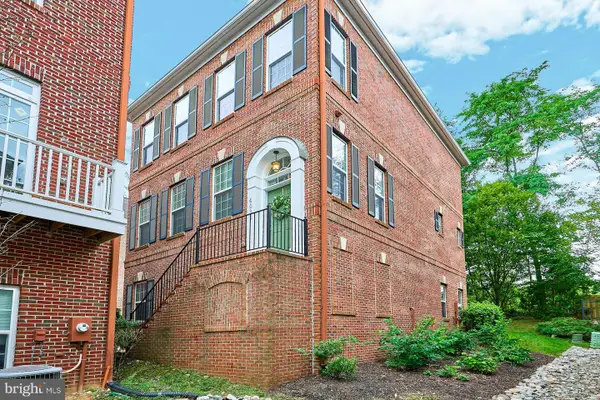
THIS IS IT—extensively updated and truly move-in ready. Refinished hardwood floors, fresh paint, new carpet, updated lighting, a completely renovated kitchen and beautifully updated baths. Five bedrooms, three full baths, flexible living space, an attached two-car garage and a large fenced backyard at the end of a quiet cul-de-sac. Just bring your suitcase and move in! Square footage calculated by floor plans.
Fresh exterior paint, replaced screens, a newly stained deck and refreshed landscaping create a welcoming first impression. The main level features refinished hardwood floors and a spacious new kitchen with cabinetry, appliances, quartz countertops, backsplash, table space and a bow window. The adjoining dining room opens to the deck, while the large living room offers recessed lighting.
Upstairs, the spacious primary suite includes a walk-in closet and renovated bath with an LED-lighted mirror, new tile, vanity and toilet. The additional bedrooms share an updated hall bath with a dual-sink vanity, new tile, lighting and toilet.
The first lower level offers abundant natural light, new carpet and a family room with a fireplace and wood-burning insert. A fifth bedroom, full bath and laundry area make this level ideal for guests, a home office or multigenerational living. Continue one level down to a large recreation room with new carpet and even more flexible living space.
Enjoy the large, fully fenced backyard and deck—perfect for outdoor dining, play and entertaining. Conveniently located between Fairfax and Vienna, with easy access to I-66, I-495, Route 50 and the Vienna/Fairfax-GMU Metro. Nearby destinations include the shopping, dining and entertainment of Mosaic District, Old Town Fairfax and downtown Vienna. Zoned for Oakton High School; buyers should verify current school assignments with FCPS....
Contact an agent
Home facts
- Year built:1972
- Subdivision & Development:VILLA D ESTE
- Listing ID #:VAFX2326442
- Added:37 day(s) ago
- Updated:August 25, 2026 at 03:41 AM
Rooms and interior
- Bedrooms:5
- Total bathrooms:3
- Full bathrooms:3
- Dining Description:Dining Room
- Bathrooms Description:Bathroom 2, Bathroom 3, Primary Bath(s), Primary Bathroom
- Kitchen Description:Crown Moldings, Dishwasher, Disposal, Exhaust Fan, Kitchen - Table Space, Microwave, Refrigerator, Stove
- Bedroom Description:Primary Bedroom
- Basement:Yes
- Basement Description:Fully Finished, Rear Entrance, Walkout Level
Heating and cooling
- Cooling:Central A/C
- Heating:Forced Air, Natural Gas
Structure and exterior
- Roof:Asphalt
- Year built:1972
- Lot Features:Cleared, Cul-de-sac
- Architectural Style:Split Level
- Construction Materials:Brick, Combination
- Exterior Features:Deck(s)
- Foundation Description:Block
- Levels:4 Story
Schools
- High school:OAKTON
- Middle school:THOREAU
- Elementary school:MOSAIC
Utilities
- Water:Public
- Sewer:Public Sewer
Finances and disclosures
- Price:$1,075,000
- Tax amount:$10,194 (2026)
Features and amenities
- Laundry features:Dryer, Laundry, Washer
- Amenities:Chair Railings, Crown Moldings
Parking
- Parking description:Attached Garage, Garage Door Opener, On Street
- Garage:Yes
- Garage spaces:2
New listings near 9927 Barnsbury Ct
- Coming SoonOpen Sun, 12 to 3pm
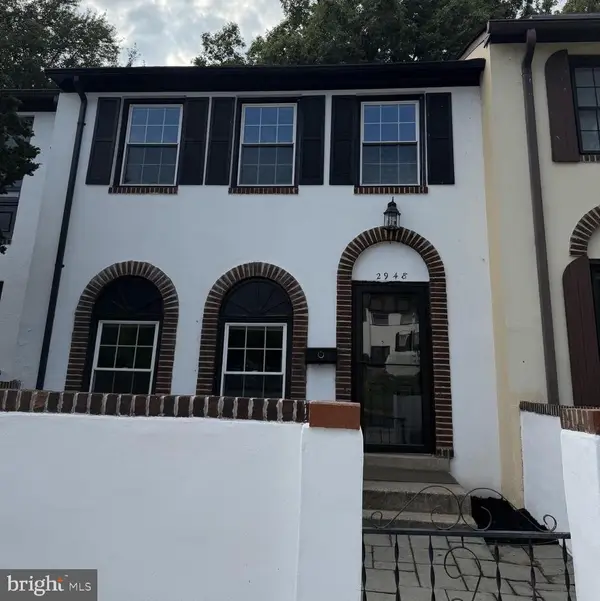 $650,000Coming Soon3 beds 4 baths1,302 sq. ft.
2948 Espana Ct, FAIRFAX, VA 22031
MLS# VAFX2337190Listed by: DOUGLAS ELLIMAN OF METRO DC, LLC - Coming Soon
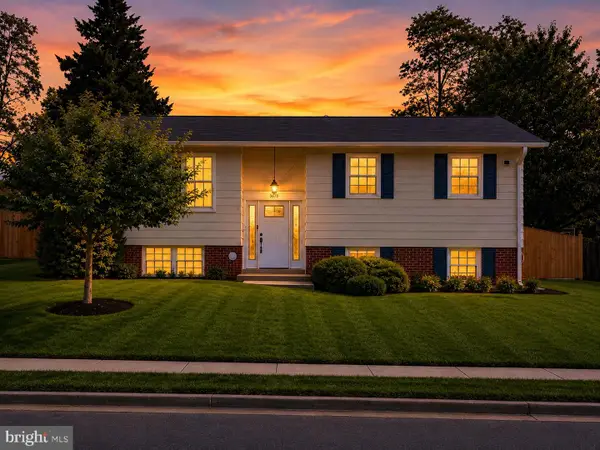 $849,000Coming Soon4 beds 2 baths2,068 sq. ft.
3610 Heritage Ln, FAIRFAX, VA 22030
MLS# VAFC2009036Listed by: REAL BROKER, LLC - Coming Soon
 $2,400,000Coming Soon6 beds 47 baths5,855 sq. ft.
4126 Bruning Ct, FAIRFAX, VA 22032
MLS# VAFX2336752Listed by: EXP REALTY, LLC - Coming Soon
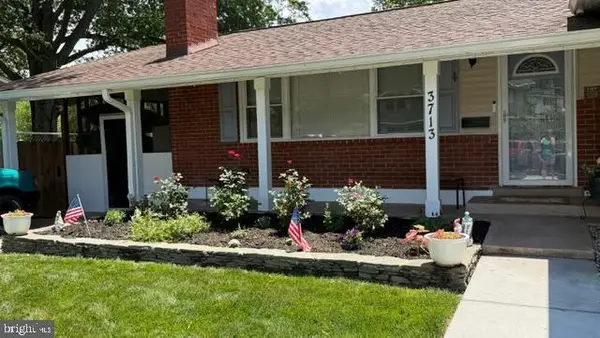 $875,000Coming Soon5 beds 3 baths1,322 sq. ft.
3713 Randolph St, FAIRFAX, VA 22030
MLS# VAFC2009030Listed by: KELLER WILLIAMS REALTY/LEE BEAVER & ASSOC. - Coming Soon
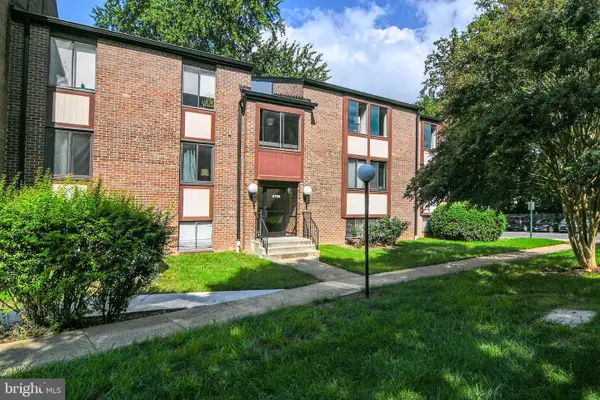 $365,000Coming Soon3 beds 2 baths1,417 sq. ft.
9700 Kingsbridge Dr #202, FAIRFAX, VA 22031
MLS# VAFX2336188Listed by: EXP REALTY, LLC - Coming Soon
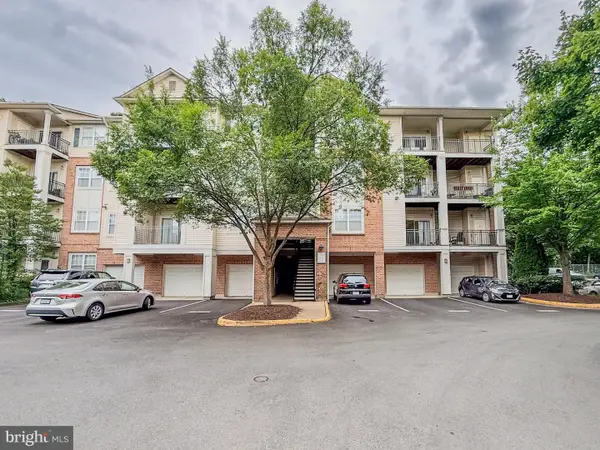 $395,000Coming Soon2 beds 2 baths1,192 sq. ft.
12140 Garden Grove Cir #404, FAIRFAX, VA 22030
MLS# VAFX2333910Listed by: PEARSON SMITH REALTY, LLC - Coming Soon
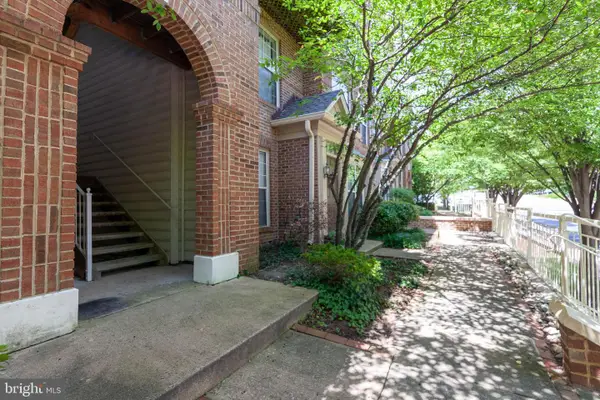 $485,000Coming Soon2 beds 3 baths1,245 sq. ft.
10359 Sager Ave #302, FAIRFAX, VA 22030
MLS# VAFC2009018Listed by: SAMSON PROPERTIES - Coming Soon
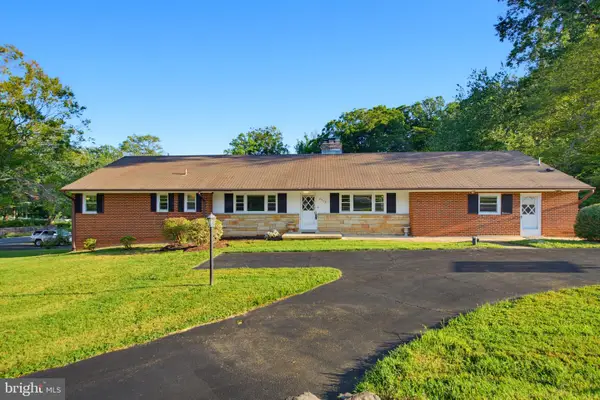 $1,024,900Coming Soon6 beds 4 baths4,035 sq. ft.
8715 Cherry Dr, FAIRFAX, VA 22031
MLS# VAFX2328190Listed by: SAMSON PROPERTIES - Coming Soon
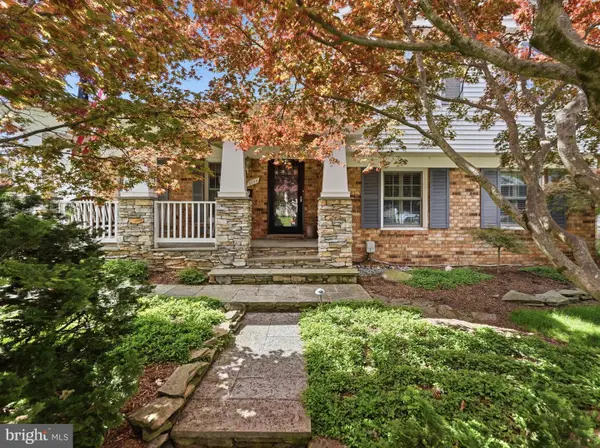 $759,999Coming Soon4 beds 3 baths1,187 sq. ft.
5500 Corot Ct, FAIRFAX, VA 22032
MLS# VAFX2334678Listed by: EXP REALTY, LLC - Coming Soon
 $899,950Coming Soon3 beds 4 baths2,985 sq. ft.
4092 Glendale Way, FAIRFAX, VA 22030
MLS# VAFC2009014Listed by: EXP REALTY, LLC


Protect your home and budget from life's surprises with an Assurant Home Warranty, backed by a partner that supports you through every step of homeownership. Explore Plans.
© 2023 - 2026 ERA Franchise Systems LLC. All rights reserved. ERA Franchise Systems LLC fully supports the principles of the Fair Housing Act and the Equal Opportunity Act. ERA, ERA Real Estate powered, and their respective logos are registered service marks of ERA Franchise Systems LLC. Each office is independently owned and operated.