
3825 Tussica Way, Fairfax, VA 22030
Local realty services provided by:ERA Liberty Realty
Listed by: nikki lagouros
Office: berkshire hathaway homeservices penfed realty
MLS#:VAFC2009002
Source:BRIGHTMLS
Price summary
- Price:$1,150,000
- Price per sq. ft.:$405.07
- Monthly HOA dues:$109
About this home
Living in Boulevard IV Towns has spoiled me for anything less walkable. This four level modern townhome sits inside Fairfax City's most connected mixed use community, close enough to three neighborhood playgrounds and the baseball field at Pat Rodio Park to make weekends easy, and close enough to ChoSun Hwaro, Ned's New England Deck, Panera, and 99 Ranch Market that dinner decisions became the hardest part of my week. George Mason University is about two miles away, and the Vienna Metro station, the actual western terminus of the Orange Line, is roughly ten minutes by car, so downtown DC and Tysons are both genuinely reachable without living your life on 66. The HOA handles trash, snow removal, and common area upkeep, which means your weekends stay yours. Every floor is wide plank LVP, not one inch of carpet anywhere, and the stairs are solid oak the whole way up. The main level kitchen is where everyone ends up gathering, a wide island that seats four comfortably with pendant lighting overhead, 42 inch white shaker cabinetry, quartz counters, a gas cooktop, range hood, built in oven and microwave, and a fridge that all match. I added a butler's pantry station off the dining area along with a small office nook, because everyone needs somewhere to drop mail and answer one more email before dinner. The kitchen opens straight into the family room, which sits right next to the covered terrace, so hosting never feels like managing two separate parties, and the balcony off the dining area is where the grill lives. One level up, two primary suites each come with their own bathroom and walk in closet, real square footage, not an afterthought. The main primary has a fully tiled seamless glass shower and a dual sink vanity. The actual laundry room, with front load machines, is on this floor too, right where your laundry basket wants it to be. Climb to the top and you get a loft that opens onto the rooftop terrace, sky views included, which has become my spot for morning coffee, evening wine, watching fireworks on the Fourth, or just working from somewhere that does not feel like an office. There is also a full bedroom and bath on that level, and depending on what your life looks like it works as a guest room, a home gym, a media room, a studio, or a hangout space that stays comfortably separate from the main living area. On the entry level, a bedroom with a full bath gives you a place for overnight guests, aging parents, or anyone who would rather skip the stairs. Parking is covered both ways, a two car rear entry garage plus a full driveway that fits two more. The facade has real presence on the street, tall ceilings and abundant natural light carry through the whole house, and details like the tankless water heater, EV charger, custom window coverings, upgraded tile and quartz in every bathroom, recessed lighting on the main level, and wifi boosters on each floor were all chosen because I wanted this house to run well, not just look good. This is a home I built my life around, and I think you will feel that the moment you walk through the door....
Contact an agent
Home facts
- Year built:2024
- Subdivision & Development:BOULEVARD VI TOWNS
- Listing ID #:VAFC2009002
- Added:1 day(s) ago
- Updated:August 21, 2026 at 01:53 PM
Rooms and interior
- Bedrooms:4
- Total bathrooms:5
- Full bathrooms:4
- Half bathrooms:1
- Flooring:Luxury Vinyl Plank
- Dining Description:Dining Area
- Kitchen Description:Built-In Microwave, Cooktop, Dishwasher, Disposal, Kitchen - Island, Oven - Wall, Pantry, Range Hood, Recessed Lighting, Refrigerator, Stainless Steel Appliances, Upgraded Countertops, Water Heater - Tankless
- Bedroom Description:Walk In Closet(s)
- Basement:Yes
- Basement Description:Daylight, Full, Fully Finished, Walkout Level
- Living area:2,839 sq. ft.
Heating and cooling
- Cooling:Central A/C
- Heating:Forced Air, Natural Gas
Structure and exterior
- Year built:2024
- Building area:2,839 sq. ft.
- Architectural Style:Contemporary
- Construction Materials:Masonry
- Exterior Features:Balconies- Multiple, Roof
- Foundation Description:Slab
- Levels:4 Story
Schools
- High school:FAIRFAX
- Middle school:KATHERINE JOHNSON
- Elementary school:PROVIDENCE
Utilities
- Water:Public
- Sewer:Public Sewer
Finances and disclosures
- Price:$1,150,000
- Price per sq. ft.:$405.07
- Tax amount:$11,002 (2025)
Features and amenities
- Laundry features:Dryer, Dryer In Unit, Washer, Washer In Unit
- Amenities:Recessed Lighting, Window Treatments
Parking
- Parking description:Attached Garage, Concrete Driveway, Garage - Rear Entry
- Garage:Yes
- Garage spaces:2
New listings near 3825 Tussica Way
- Coming Soon
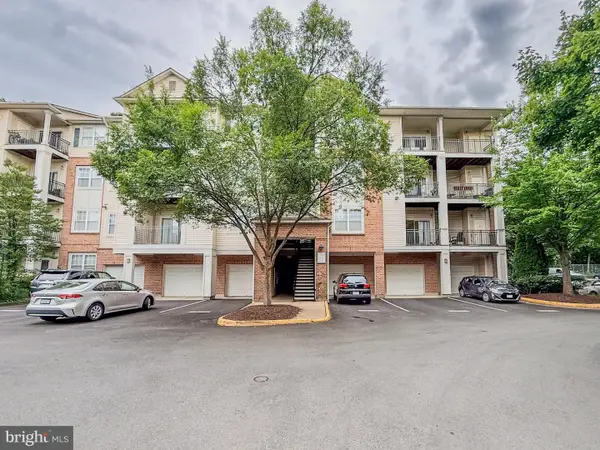 $395,000Coming Soon2 beds 2 baths1,192 sq. ft.
12140 Garden Grove Cir #404, FAIRFAX, VA 22030
MLS# VAFX2333910Listed by: PEARSON SMITH REALTY, LLC - Coming Soon
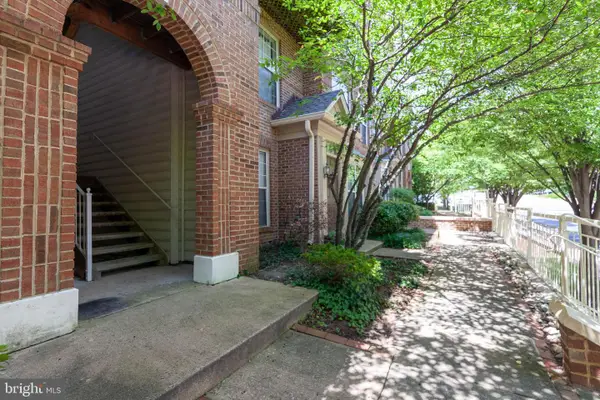 $485,000Coming Soon2 beds 3 baths1,245 sq. ft.
10359 Sager Ave #302, FAIRFAX, VA 22030
MLS# VAFC2009018Listed by: SAMSON PROPERTIES - Coming Soon
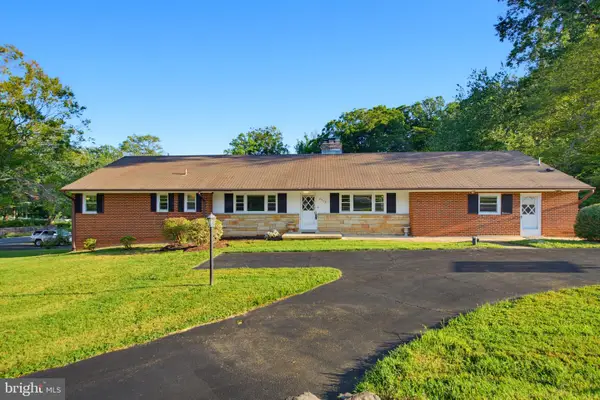 $1,024,900Coming Soon6 beds 4 baths4,035 sq. ft.
8715 Cherry Dr, FAIRFAX, VA 22031
MLS# VAFX2328190Listed by: SAMSON PROPERTIES - Coming Soon
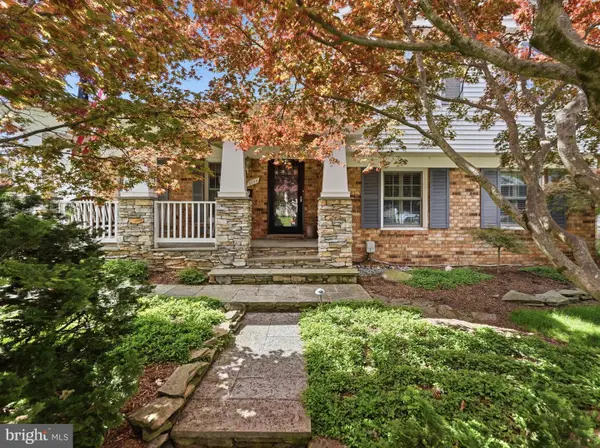 $759,999Coming Soon4 beds 3 baths1,187 sq. ft.
5500 Corot Ct, FAIRFAX, VA 22032
MLS# VAFX2334678Listed by: EXP REALTY, LLC - Coming Soon
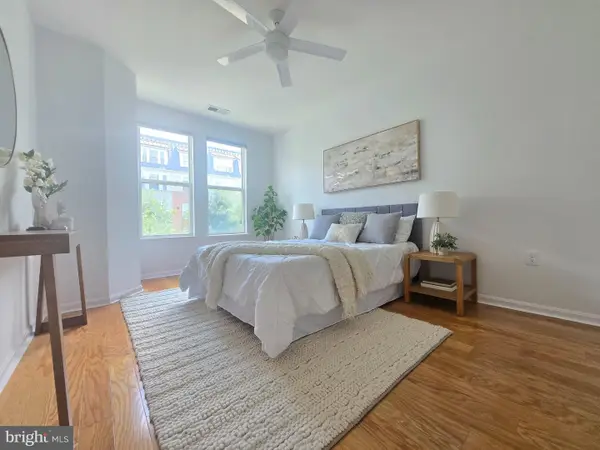 $499,500Coming Soon2 beds 2 baths1,085 sq. ft.
2665 Prosperity Ave #318, FAIRFAX, VA 22031
MLS# VAFX2334928Listed by: BERKSHIRE HATHAWAY HOMESERVICES PENFED REALTY - Coming Soon
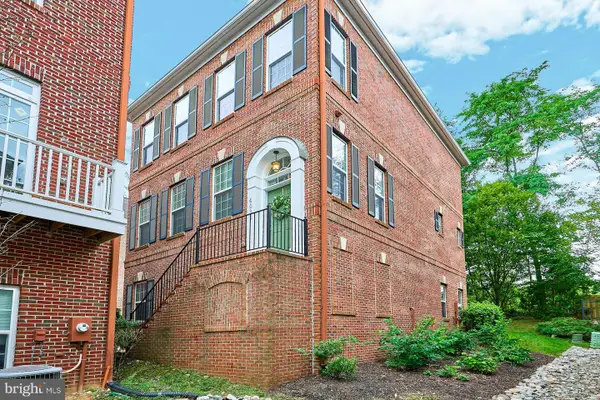 $899,950Coming Soon3 beds 4 baths2,985 sq. ft.
4092 Glendale Way, FAIRFAX, VA 22030
MLS# VAFC2009014Listed by: EXP REALTY, LLC - Coming Soon
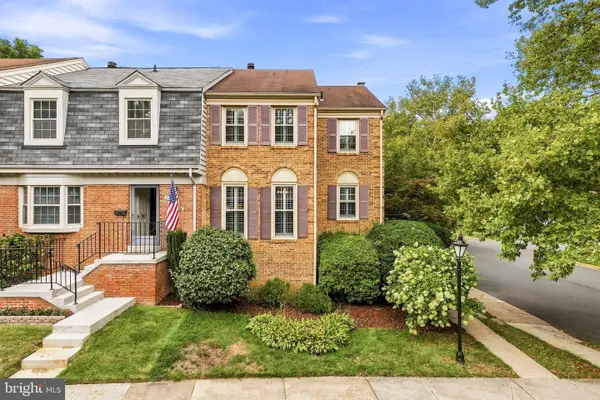 $665,000Coming Soon4 beds 4 baths2,208 sq. ft.
5459 Cheshire Meadows Way, FAIRFAX, VA 22032
MLS# VAFX2334450Listed by: SERHANT - Coming Soon
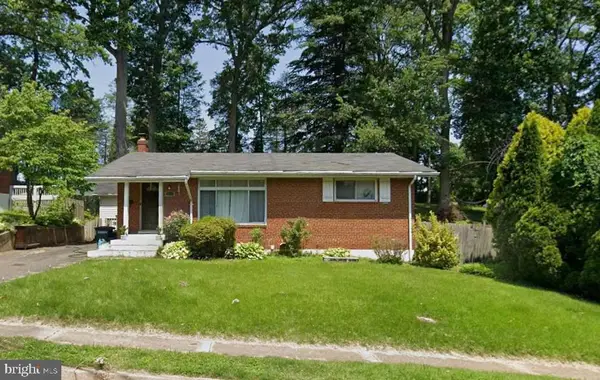 $724,999Coming Soon4 beds 3 baths1,378 sq. ft.
10212 Stratford Ave, FAIRFAX, VA 22030
MLS# VAFC2009012Listed by: KELLER WILLIAMS CAPITAL PROPERTIES - Coming Soon
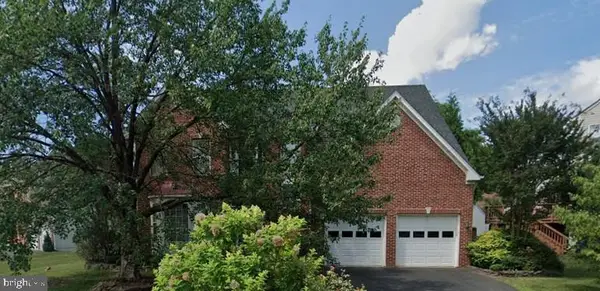 $1,169,900Coming Soon4 beds 3 baths2,911 sq. ft.
13109 Peach Leaf Pl, FAIRFAX, VA 22030
MLS# VAFX2335924Listed by: REDFIN CORPORATION - Coming Soon
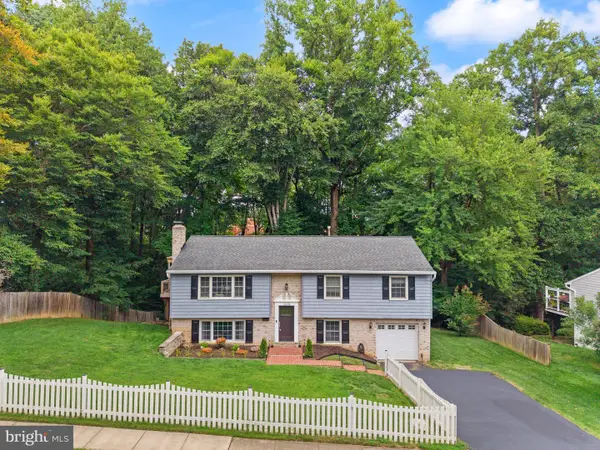 $899,990Coming Soon4 beds 3 baths2,370 sq. ft.
10102 Spring Lake Ter, FAIRFAX, VA 22030
MLS# VAFC2008870Listed by: SPRING HILL REAL ESTATE, LLC.


Protect your home and budget from life's surprises with an Assurant Home Warranty, backed by a partner that supports you through every step of homeownership. Explore Plans.
© 2023 - 2026 ERA Franchise Systems LLC. All rights reserved. ERA Franchise Systems LLC fully supports the principles of the Fair Housing Act and the Equal Opportunity Act. ERA, ERA Real Estate powered, and their respective logos are registered service marks of ERA Franchise Systems LLC. Each office is independently owned and operated.