
10105 Fair Woods, Fairfax, VA 22030
Local realty services provided by:Mountain Realty ERA Powered
10105 Fair Woods,Fairfax, VA 22030
$349,900
- 3 Beds
- 2 Baths
- 1,292 sq. ft.
- Townhouse
- Pending
Listed by: joaquin camarasa boils
Office: fairfax realty of tysons
MLS#:VAFC2008660
Source:BRIGHTMLS
Price summary
- Price:$349,900
- Price per sq. ft.:$270.82
About this home
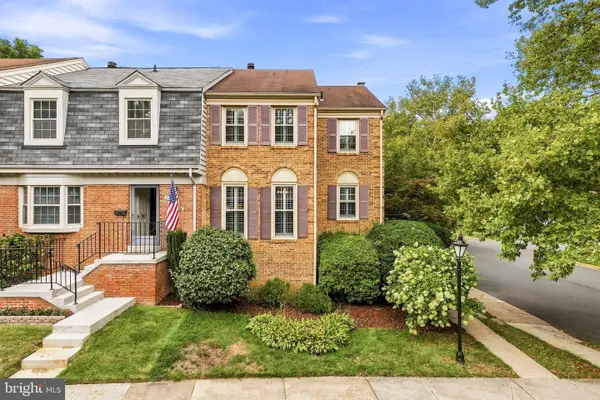
Welcome to 10105 Fair Woods Drive, a beautifully updated townhome style condo in the desirable Mosby Woods community of Fairfax. This move in ready home offers a convenient location close to I 66, Route 123, Mosaic District, downtown Fairfax, shopping, dining, parks, and the community pool.
Inside, you will find thoughtful updates throughout and a bright, comfortable layout designed for everyday living. The kitchen features luxury vinyl plank flooring, modern cabinetry, updated fixtures, and top of the line appliances, creating a stylish and functional space for cooking and entertaining. The living and dining areas feel warm and inviting with updated flooring, fresh paint, and recessed lighting.
Additional highlights include an in unit washer and dryer, a new A/C system installed in 2025, and a water heater replaced in 2020. The condo fee includes trash, water, gas, and landscaping maintenance, helping make ownership easy and low maintenance. The outdoor space offers a pleasant setting to relax or enjoy time outside.
Move in ready, low maintenance, and ideally situated, this home is a wonderful opportunity in one of Fairfax’s most convenient and established neighborhoods....
Contact an agent
Home facts
- Year built:1963
- Subdivision & Development:MOSBY WOODS TH CONDOS
- Listing ID #:VAFC2008660
- Added:45 day(s) ago
- Updated:August 23, 2026 at 07:50 AM
Rooms and interior
- Bedrooms:3
- Total bathrooms:2
- Full bathrooms:1
- Half bathrooms:1
- Flooring:Ceramic Tile, Hardwood
- Dining Description:Combination Dining/Living, Combination Kitchen/Dining, Dining Area
- Bathrooms Description:Half Bath
- Kitchen Description:Breakfast Area, Dishwasher, Disposal, Energy Efficient Appliances, Kitchen - Eat-In, Kitchen - Island, Oven/Range - Gas, Recessed Lighting, Refrigerator, Stainless Steel Appliances
- Living area:1,292 sq. ft.
Heating and cooling
- Cooling:Central A/C
- Heating:Central, Natural Gas
Structure and exterior
- Year built:1963
- Building area:1,292 sq. ft.
- Architectural Style:Traditional
- Construction Materials:Brick
- Foundation Description:Slab
- Levels:2 Stories
Schools
- High school:FAIRFAX
Utilities
- Water:Public
- Sewer:Public Sewer
Finances and disclosures
- Price:$349,900
- Price per sq. ft.:$270.82
- Tax amount:$3,303 (2025)
Features and amenities
- Laundry features:Dryer, Dryer In Unit, Laundry, Washer - Front Loading, Washer In Unit
- Amenities:Ceiling Fan(s), Recessed Lighting, Window Treatments
Parking
- Parking description:Parking Lot, Paved Parking, Unassigned
New listings near 10105 Fair Woods
- Coming Soon
 $2,400,000Coming Soon6 beds 47 baths5,855 sq. ft.
4126 Bruning Ct, FAIRFAX, VA 22032
MLS# VAFX2336752Listed by: EXP REALTY, LLC - Coming Soon
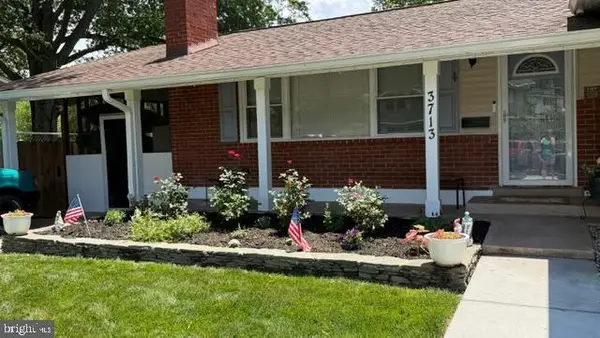 $875,000Coming Soon5 beds 3 baths1,322 sq. ft.
3713 Randolph St, FAIRFAX, VA 22030
MLS# VAFC2009030Listed by: KELLER WILLIAMS REALTY/LEE BEAVER & ASSOC. - Coming Soon
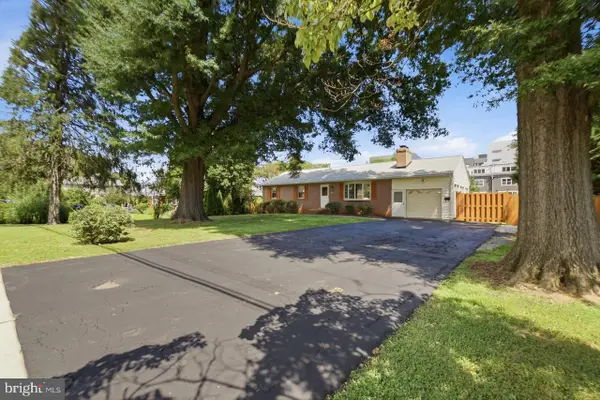 $1,095,000Coming Soon4 beds 3 baths4,070 sq. ft.
3601 Mclean Ave, FAIRFAX, VA 22030
MLS# VAFC2009020Listed by: TMG INC - Coming Soon
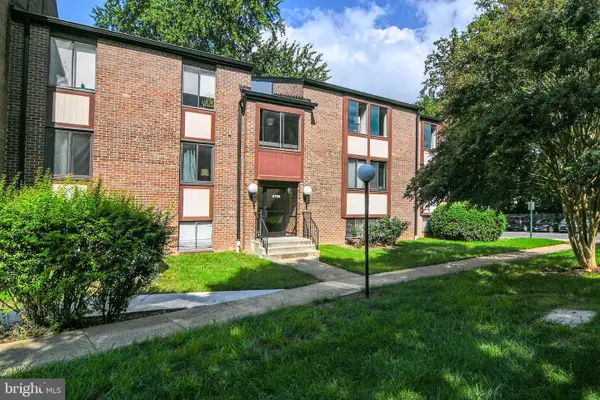 $365,000Coming Soon3 beds 2 baths1,417 sq. ft.
9700 Kingsbridge Dr #202, FAIRFAX, VA 22031
MLS# VAFX2336188Listed by: EXP REALTY, LLC - Coming Soon
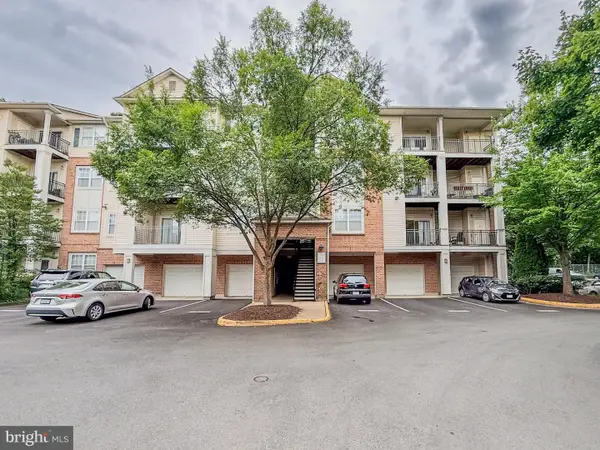 $395,000Coming Soon2 beds 2 baths1,192 sq. ft.
12140 Garden Grove Cir #404, FAIRFAX, VA 22030
MLS# VAFX2333910Listed by: PEARSON SMITH REALTY, LLC - Coming Soon
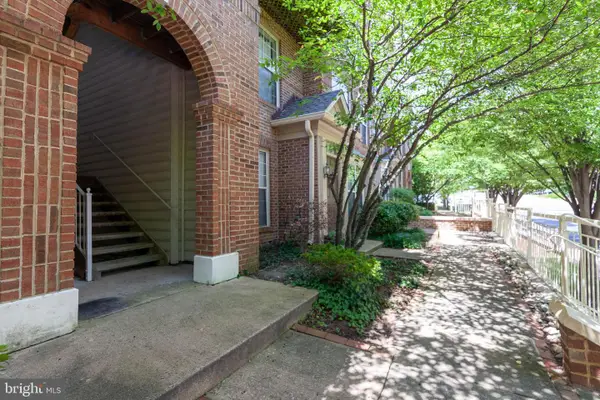 $485,000Coming Soon2 beds 3 baths1,245 sq. ft.
10359 Sager Ave #302, FAIRFAX, VA 22030
MLS# VAFC2009018Listed by: SAMSON PROPERTIES - Coming Soon
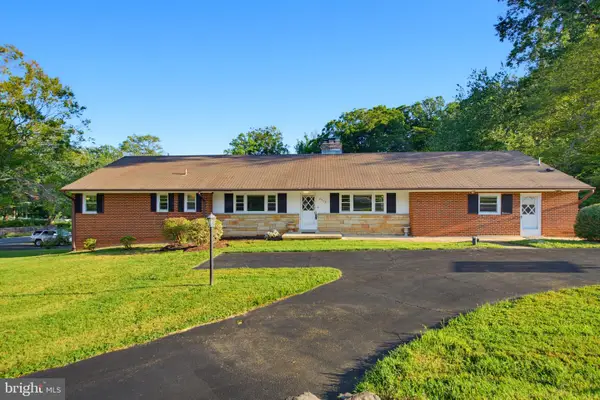 $1,024,900Coming Soon6 beds 4 baths4,035 sq. ft.
8715 Cherry Dr, FAIRFAX, VA 22031
MLS# VAFX2328190Listed by: SAMSON PROPERTIES - Coming Soon
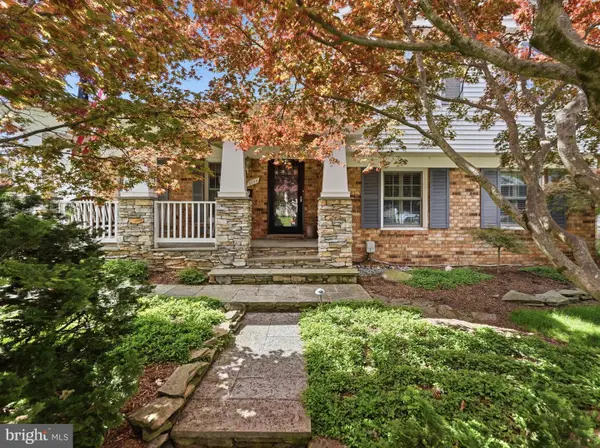 $759,999Coming Soon4 beds 3 baths1,187 sq. ft.
5500 Corot Ct, FAIRFAX, VA 22032
MLS# VAFX2334678Listed by: EXP REALTY, LLC - Coming Soon
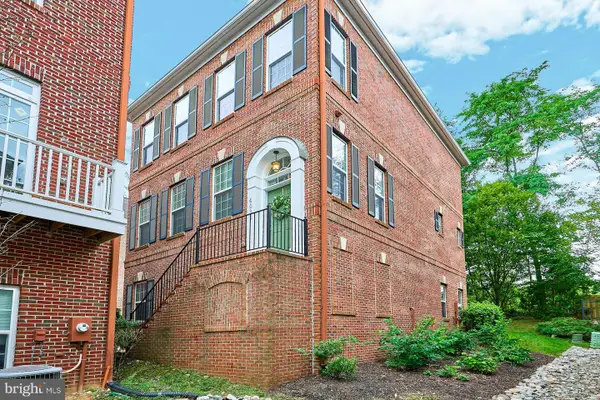 $899,950Coming Soon3 beds 4 baths2,985 sq. ft.
4092 Glendale Way, FAIRFAX, VA 22030
MLS# VAFC2009014Listed by: EXP REALTY, LLC - Coming SoonOpen Sat, 3:30 to 5:30pm
 $665,000Coming Soon4 beds 4 baths2,327 sq. ft.
5459 Cheshire Meadows Way, FAIRFAX, VA 22032
MLS# VAFX2334450Listed by: SERHANT


Protect your home and budget from life's surprises with an Assurant Home Warranty, backed by a partner that supports you through every step of homeownership. Explore Plans.
© 2023 - 2026 ERA Franchise Systems LLC. All rights reserved. ERA Franchise Systems LLC fully supports the principles of the Fair Housing Act and the Equal Opportunity Act. ERA, ERA Real Estate powered, and their respective logos are registered service marks of ERA Franchise Systems LLC. Each office is independently owned and operated.