
9521 Jomar Dr, Fairfax, VA 22032
Local realty services provided by:ERA Byrne Realty
Listed by: melissa anne melendez
Office: exp realty llc.
MLS#:VAFX2319496
Source:BRIGHTMLS
Price summary
- Price:$950,000
- Price per sq. ft.:$285.71
About this home
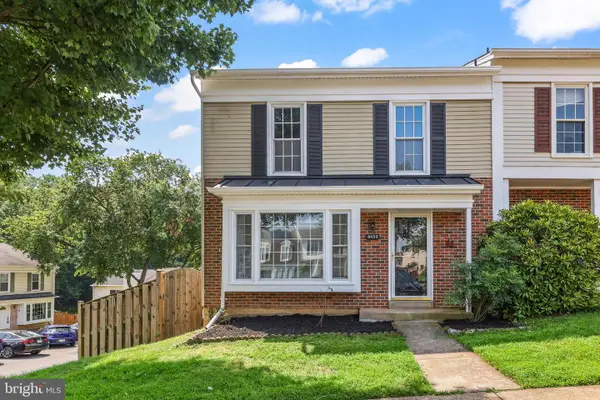
Perfectly positioned on a beautifully landscaped .33-acre corner lot in the coveted Olde Forge community, this exceptional residence offers more than 3,200 square feet of thoughtfully designed living space where timeless craftsmanship meets modern luxury.
From the moment you enter, the home unfolds in a way that feels both sophisticated and welcoming. Rich hardwood floors flow throughout, while natural light pours through expansive walls of windows, drawing your attention to the lush, private backyard beyond.
At the center of the home is a stunning gourmet kitchen that was designed to bring people together. Featuring custom cabinetry, granite countertops, stainless steel appliances, an oversized center island, and a seamless open-concept design, the kitchen flows effortlessly into a spectacular family room addition where sunlight fills the space from morning until evening. Framed by mature landscaping and year-round greenery, the views create an ever-changing backdrop that makes every season feel beautiful.
Whether entertaining a house full of guests or enjoying a quiet evening at home, the warmth of two gas fireplaces creates inviting spaces designed for gathering, conversation, and making memories.
The home's unique four-level design offers the perfect balance of openness and privacy. Three generously sized bedrooms occupy their own level, while the entire upper floor is dedicated to an impressive owner's retreat. Complete with a spacious walk-in closet and a spa-inspired bath featuring a relaxing jetted soaking tub, it feels more like a private sanctuary than simply another bedroom.
Designed with both comfort and practicality in mind, the home also features two HVAC systems for year-round efficiency and comfort, along with a gas connection already in place behind the existing electric range for those who prefer cooking with gas.
Located in one of Fairfax's most established and desirable neighborhoods, Olde Forge offers convenient access to Burke Lake Park, Royal Lake Park, Lake Accotink Park, George Mason University, Fairfax Corner, Fair Oaks Mall, the Burke VRE, Fairfax County Parkway, Braddock Road, Route 123, I-495, and I-66, placing parks, shopping, dining, recreation, and major commuter routes just minutes away.
Beautiful homes are easy to find. Homes that feel this special are not....
Contact an agent
Home facts
- Year built:1965
- Listing ID #:VAFX2319496
- Added:4 day(s) ago
- Updated:July 20, 2026 at 02:01 PM
Rooms and interior
- Bedrooms:4
- Total bathrooms:3
- Full bathrooms:2
- Half bathrooms:1
- Flooring:Hardwood
- Dining Description:Combination Dining/Living, Dining Area, Dining Room
- Bathrooms Description:Full Bath, Half Bath, Primary Bath(s), Primary Bathroom
- Kitchen Description:Breakfast Area, Built-In Microwave, Built-Ins, Butlers Pantry, Combination Kitchen/Living, Dishwasher, Disposal, Icemaker, Kitchen - Gourmet, Kitchen - Island, Kitchen - Table Space, Pantry, Refrigerator, Stove, Upgraded Countertops
- Bedroom Description:Primary Bedroom, Walk In Closet(s)
- Basement:Yes
- Basement Description:Walkout Level
- Living area:3,325 sq. ft.
Heating and cooling
- Cooling:Heat Pump(s)
- Heating:Electric, Heat Pump(s)
Structure and exterior
- Year built:1965
- Building area:3,325 sq. ft.
- Lot area:0.33 Acres
- Lot Features:Backs to Trees, Corner, Front Yard
- Architectural Style:Split Level
- Construction Materials:Brick
- Exterior Features:Deck(s), Exterior Lighting, Sidewalks
- Levels:4 Story
Schools
- High school:WOODSON
- Middle school:FROST
- Elementary school:OLDE CREEK
Utilities
- Water:Public
- Sewer:Public Sewer
Finances and disclosures
- Price:$950,000
- Price per sq. ft.:$285.71
- Tax amount:$10,223 (2025)
Features and amenities
- Laundry features:Dryer, Laundry, Washer
- Amenities:Attic, Bay/Bow Windows, Built-Ins, Ceiling Fan(s), Humidifer
Parking
- Parking description:Attached Carport, Concrete Driveway
New listings near 9521 Jomar Dr
- New
 $4,450,000Active7 beds 9 baths14,592 sq. ft.
3617 Chain Bridge Rd, FAIRFAX, VA 22030
MLS# VAFC2008770Listed by: CLASSIC REALTY LTD - New
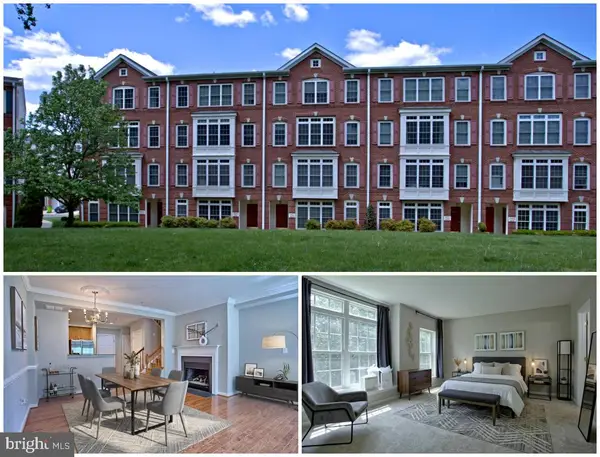 $549,900Active3 beds 3 baths1,566 sq. ft.
4633 Battenburg Ln #921, FAIRFAX, VA 22030
MLS# VAFX2329604Listed by: KW UNITED - Coming Soon
 $1,300,000Coming Soon6 beds 6 baths
11434 Park Dr, FAIRFAX, VA 22030
MLS# VAFX2328842Listed by: PEARSON SMITH REALTY, LLC - Coming SoonOpen Sat, 11am to 1pm
 $960,000Coming Soon3 beds 4 baths
9345 Lemon Mint Ct, FAIRFAX, VA 22031
MLS# VAFX2329514Listed by: CENTURY 21 REDWOOD REALTY - Coming SoonOpen Sat, 1 to 3pm
 $739,900Coming Soon3 beds 4 baths
3069 White Birch Ct, FAIRFAX, VA 22031
MLS# VAFX2329400Listed by: COMPASS - Coming Soon
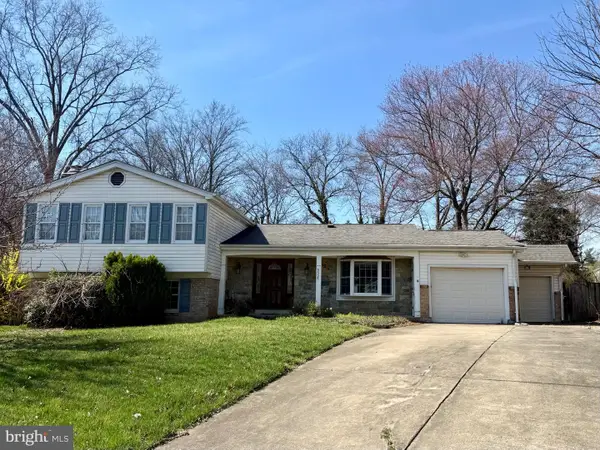 $1,050,000Coming Soon5 beds 3 baths
9927 Barnsbury Ct, FAIRFAX, VA 22031
MLS# VAFX2326442Listed by: REAL BROKER, LLC - Coming SoonOpen Sun, 1 to 4pm
 $849,999Coming Soon4 beds 2 baths
12912 Mount Royal Ln, FAIRFAX, VA 22033
MLS# VAFX2329256Listed by: CENTURY 21 NEW MILLENNIUM - Open Sun, 11am to 2pmNew
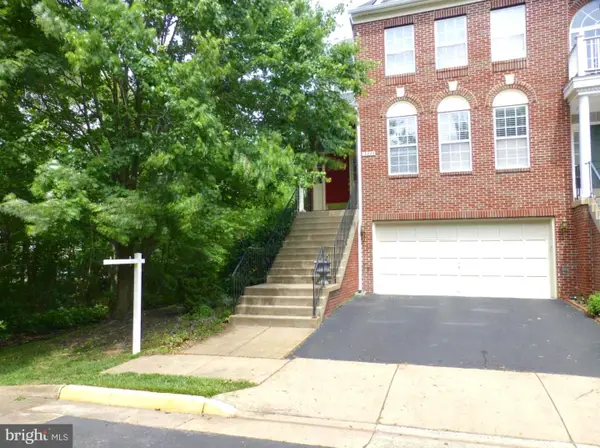 $850,000Active3 beds 4 baths1,984 sq. ft.
13222 Goose Pond Ln, FAIRFAX, VA 22033
MLS# VAFX2329470Listed by: SAMSON PROPERTIES - New
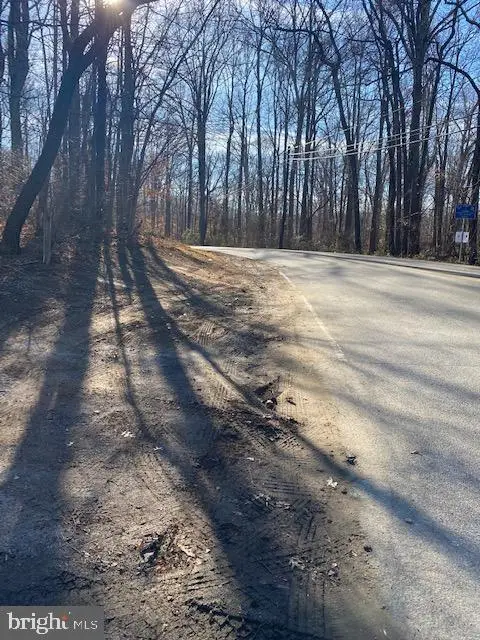 $1,200,000Active4.76 Acres
12609 Braddock Rd, FAIRFAX, VA 22030
MLS# VAFX2329422Listed by: GANGNAM REALTY & MANAGEMENT - New
 $649,500Active3 beds 4 baths1,870 sq. ft.
5409 Riverboat Way, FAIRFAX, VA 22032
MLS# VAFX2328434Listed by: REDFIN CORPORATION


Protect your home and budget from life's surprises with an Assurant Home Warranty, backed by a partner that supports you through every step of homeownership. Explore Plans.
© 2023 - 2026 ERA Franchise Systems LLC. All rights reserved. ERA Franchise Systems LLC fully supports the principles of the Fair Housing Act and the Equal Opportunity Act. ERA, ERA Real Estate powered, and their respective logos are registered service marks of ERA Franchise Systems LLC. Each office is independently owned and operated.