
104 Abrams Road, Farmville, VA 23901
Local realty services provided by:ERA Real Estate Professionals
104 Abrams Road,Farmville, VA 23901
$329,900
- 3 Beds
- 2 Baths
- 1,760 sq. ft.
- Single family
- Active
Listed by: rebecca simpson
Office: key & merit llc.
MLS#:2630844
Source:RV
Price summary
- Price:$329,900
- Price per sq. ft.:$187.44
About this home
Enjoy the perfect blend of modern comfort and country living in this brand-new home situated on over 2 acres. The open concept floor plan features luxury vinyl plank. flooring throughout, creating a seamless and stylish living space. The spacious kitchen includes a large island, perfect for entertaining, meal prep, or casual dining. The private primary suite offers and attached full bath for added comfort and convenience. Relax on the full covered front porch and take in peaceful surroundings. Conveniently located just 15 minutes from shopping, dining and local amenities. Less than a mile to Briery Lake and 3 miles to Hampden Sydney College.
Contact an agent
Home facts
- Year built:2026
- Subdivision & Development:None
- Listing ID #:2630844
- Added:1 day(s) ago
- Updated:November 19, 2026 at 12:31 PM
Rooms and interior
- Bedrooms:3
- Total bathrooms:2
- Full bathrooms:2
- Rooms Total:6
- Flooring:Vinyl
- Kitchen Description:Dishwasher, Stove
- Basement:Yes
- Basement Description:Crawl Space
- Living area:1,760 sq. ft.
Heating and cooling
- Cooling:Heat Pump
- Heating:Electric, Heat Pump
Structure and exterior
- Roof:Composition
- Year built:2026
- Building area:1,760 sq. ft.
- Architectural Style:Ranch
- Construction Materials:Drywall, Frame, Vinyl Siding
- Exterior Features:Deck, Front Porch
- Levels:One
Schools
- High school:Prince Edward
- Middle school:Prince Edward
- Elementary school:Prince Edward
Utilities
- Water:Well
- Sewer:Septic Tank
Finances and disclosures
- Price:$329,900
- Price per sq. ft.:$187.44
- Tax amount:$98 (2026)
Features and amenities
- Appliances:Dishwasher, Electric Water Heater, Stove
 The information being provided is for consumers' personal, non-commercial use and may not be used for any purpose other than to identify prospective properties for purchasing. All information provided is deemed reliable but is not guaranteed accurate.The multiple listing information is provided by Central Virginia Regional Multiple Listing Service, LLC from a copyrighted compilation of listings. The compilation of listings and each individual listing are © 2026 Central Virginia Regional Multiple Listing Service, LLC. All rights reserved.
New listings near 104 Abrams Road
- New
 $539,900Active6 beds 3 baths3,600 sq. ft.
9692 Darlington Heights Road, Farmville, VA 23901
MLS# 2630579Listed by: STATE WIDE REALTY - New
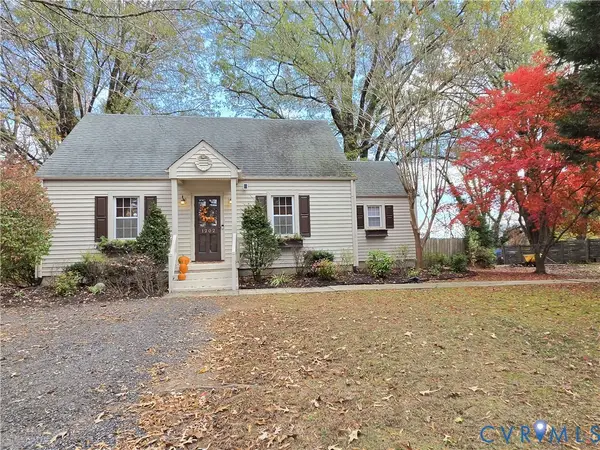 $284,500Active3 beds 2 baths1,503 sq. ft.
1202 W Osborn Road, Farmville, VA 23901
MLS# 2630434Listed by: MEEKS REALTY - New
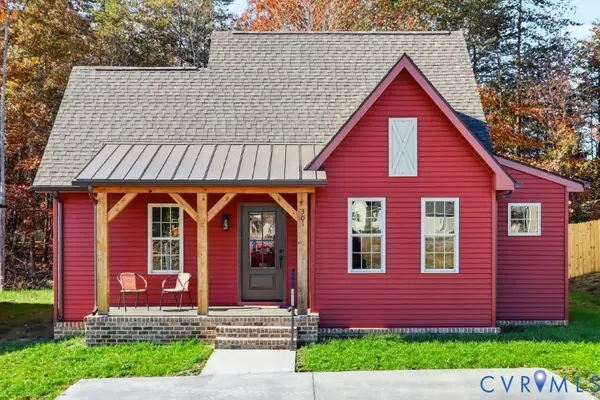 $299,900Active3 beds 2 baths1,416 sq. ft.
301 Zion Drive, Farmville, VA 23901
MLS# 2630217Listed by: COTTAGE STREET REALTY LLC - New
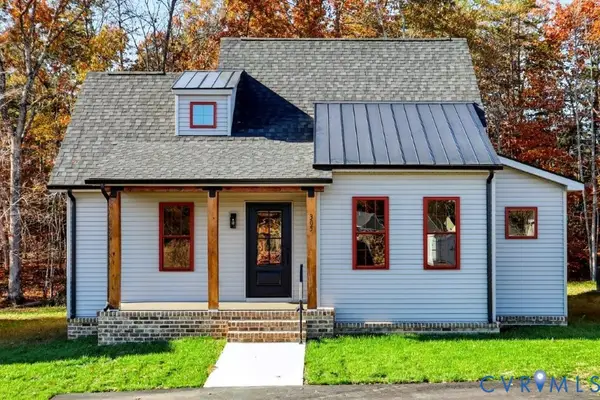 $299,900Active3 beds 2 baths1,416 sq. ft.
305 Zion Drive, Farmville, VA 23901
MLS# 2630337Listed by: COTTAGE STREET REALTY LLC - New
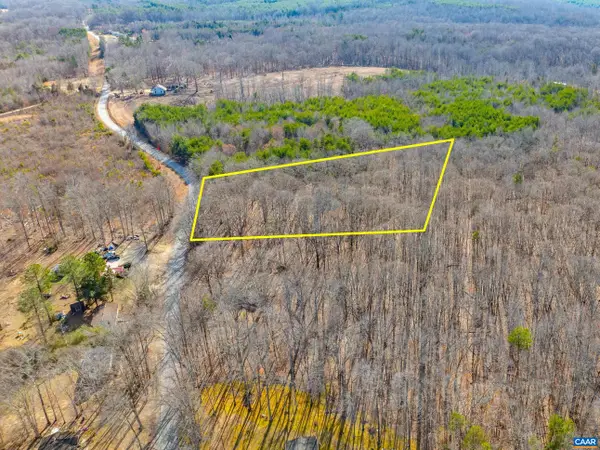 $45,000Active3 Acres
3335A Redd Shop Rd, Farmville, VA 23901
MLS# 683874Listed by: LONG & FOSTER - LAKE MONTICELLO - New
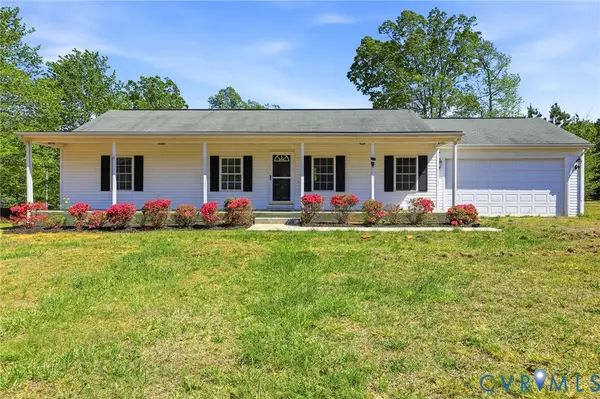 $259,950Active3 beds 2 baths1,248 sq. ft.
5816 Abilene Road, Farmville, VA 23901
MLS# 2629692Listed by: HOMETOWN REALTY 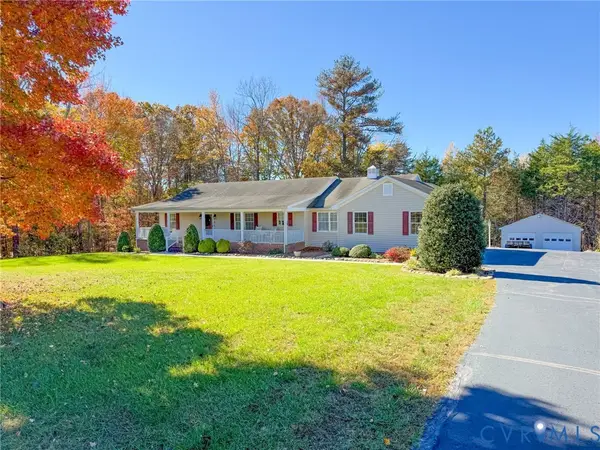 $410,000Active3 beds 3 baths2,344 sq. ft.
131 Foxwood Drive, Farmville, VA 23901
MLS# 2629969Listed by: LEE SIMMONS SIGNATURE REALTY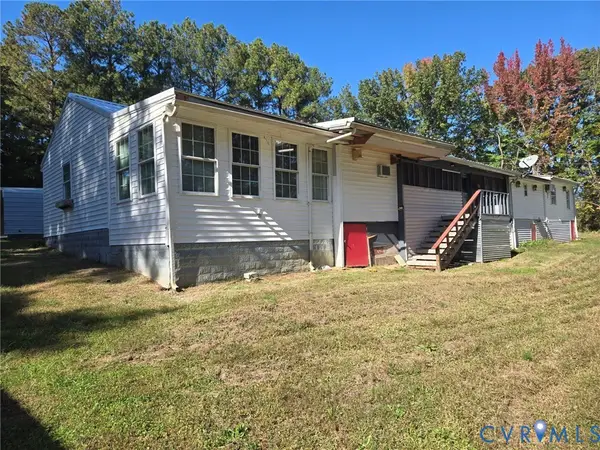 $130,000Active2 beds 2 baths2,450 sq. ft.
723 Putney Road, Farmville, VA 23901
MLS# 2629586Listed by: STATE WIDE REALTY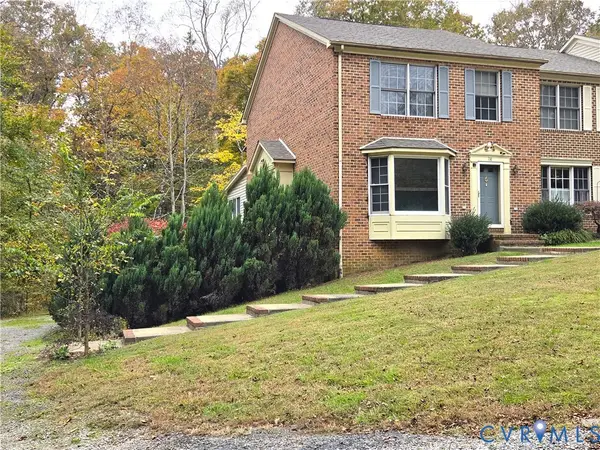 $299,900Active3 beds 4 baths2,413 sq. ft.
136 Popular Court, Farmville, VA 23901
MLS# 2626868Listed by: MEEKS REALTY


Protect your home and budget from life's surprises with an Assurant Home Warranty, backed by a partner that supports you through every step of homeownership. Explore Plans.
© 2023 - 2026 ERA Franchise Systems LLC. All rights reserved. ERA Franchise Systems LLC fully supports the principles of the Fair Housing Act and the Equal Opportunity Act. ERA, ERA Real Estate powered, and their respective logos are registered service marks of ERA Franchise Systems LLC. Each office is independently owned and operated.