
9692 Darlington Heights Road, Farmville, VA 23901
Local realty services provided by:Napier Realtors ERA
9692 Darlington Heights Road,Farmville, VA 23901
$539,900
- 6 Beds
- 3 Baths
- 3,600 sq. ft.
- Single family
- Active
Listed by: larry atkins
Office: state wide realty
MLS#:2630579
Source:RV
Price summary
- Price:$539,900
- Price per sq. ft.:$149.97
About this home
Come on in to this gigantic & newly remodeled ranch with attached garage on 1.72 acres! This 3,600 square feet home has a great open floorplan on the main level with newly remodel kitchen, dining area & family room with cozy fireplace. The sliding glass doors in the family room leads you to the large deck. You will also find the master bedroom with a full bath attached for your own retreat. Plus, there are two large additional bedrooms & full bath for the kids. Walking into the basement, you will notice a 2nd kitchen & dining area, den with fireplace, plus 3 more bedrooms & the 3rd bath. This is the perfect space for your teenager, young adult or a man cave. In addition, the basement has plenty of storage space & a nice laundry area. From the den, the sliding glass doors walk out to a beautiful covered porch from the large deck above. As you stroll outside, you'll see the phenomenal outbuildings & large well kept yard. The workshop is a mechanics dream & complete with a bay door for working on any vehicle or machinery you own. This place is exploding with features & is your next place to call home! PRICED BELOW APPRAISED VALUE!!...
Contact an agent
Home facts
- Year built:1972
- Subdivision & Development:None
- Listing ID #:2630579
- Added:1 day(s) ago
- Updated:November 18, 2026 at 03:51 PM
Rooms and interior
- Bedrooms:6
- Total bathrooms:3
- Full bathrooms:3
- Rooms Total:13
- Flooring:Vinyl, Wood
- Kitchen Description:Dishwasher, Microwave, Refrigerator, Stove
- Bedroom Description:Main Level Primary
- Basement:Yes
- Basement Description:Finished, Full
- Living area:3,600 sq. ft.
Heating and cooling
- Cooling:Central Air
- Heating:Electric, Heat Pump
- Central air:Yes
Structure and exterior
- Roof:Metal
- Year built:1972
- Building area:3,600 sq. ft.
- Lot area:1.72 Acres
- Architectural Style:Ranch
- Construction Materials:Brick
- Exterior Features:Deck, Out Buildings, Porch, Rear Porch
- Levels:One
Schools
- High school:Prince Edward
- Middle school:Prince Edward
- Elementary school:Prince Edward
Utilities
- Water:Well
- Sewer:Septic Tank
Finances and disclosures
- Price:$539,900
- Price per sq. ft.:$149.97
Features and amenities
- Appliances:Dishwasher, Electric Water Heater, Microwave, Refrigerator, Stove
- Laundry features:Dryer Hookup, Washer Hookup
Parking
- Parking description:Attached, Covered, Driveway, Garage, Off Street, Paved, Paved Driveway
- Garage:Yes
- Garage spaces:1
 The information being provided is for consumers' personal, non-commercial use and may not be used for any purpose other than to identify prospective properties for purchasing. All information provided is deemed reliable but is not guaranteed accurate.The multiple listing information is provided by Central Virginia Regional Multiple Listing Service, LLC from a copyrighted compilation of listings. The compilation of listings and each individual listing are © 2026 Central Virginia Regional Multiple Listing Service, LLC. All rights reserved.
New listings near 9692 Darlington Heights Road
- New
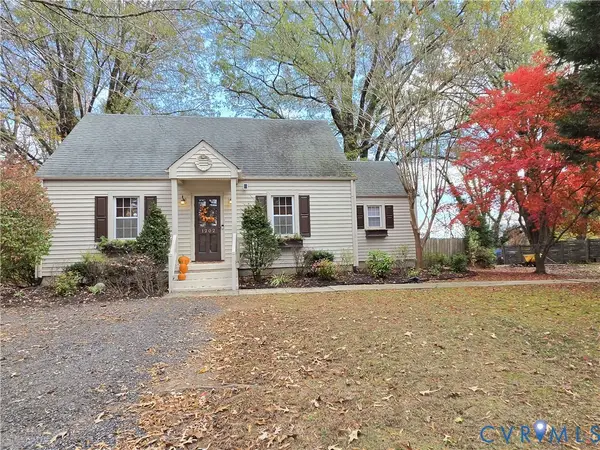 $284,500Active3 beds 2 baths1,503 sq. ft.
1202 W Osborn Road, Farmville, VA 23901
MLS# 2630434Listed by: MEEKS REALTY - New
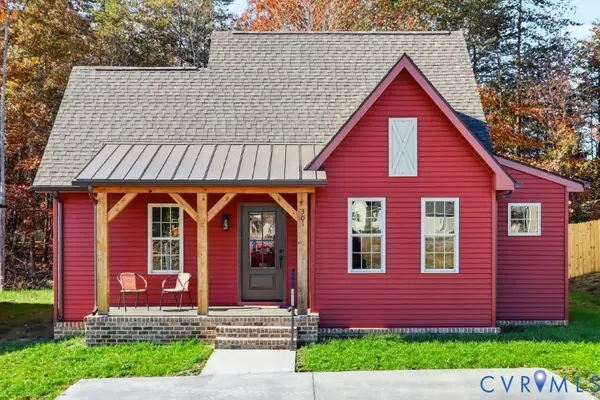 $299,900Active3 beds 2 baths1,416 sq. ft.
301 Zion Drive, Farmville, VA 23901
MLS# 2630217Listed by: COTTAGE STREET REALTY LLC - New
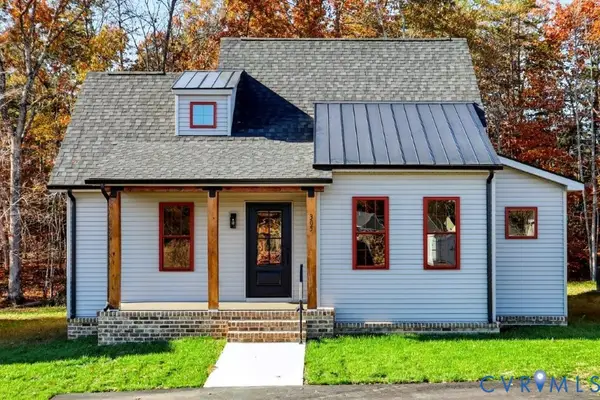 $299,900Active3 beds 2 baths1,416 sq. ft.
305 Zion Drive, Farmville, VA 23901
MLS# 2630337Listed by: COTTAGE STREET REALTY LLC - New
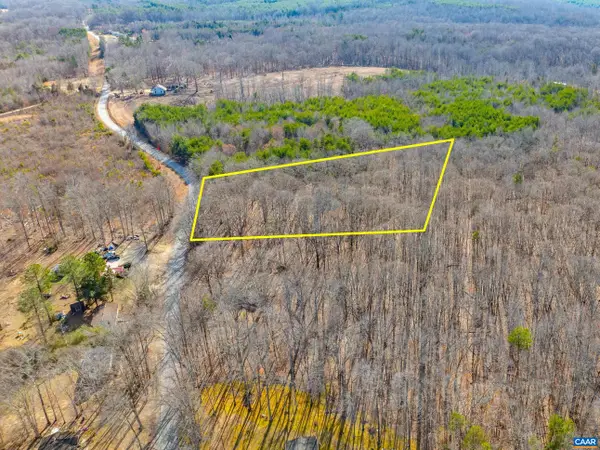 $45,000Active3 Acres
3335A Redd Shop Rd, Farmville, VA 23901
MLS# 683874Listed by: LONG & FOSTER - LAKE MONTICELLO - New
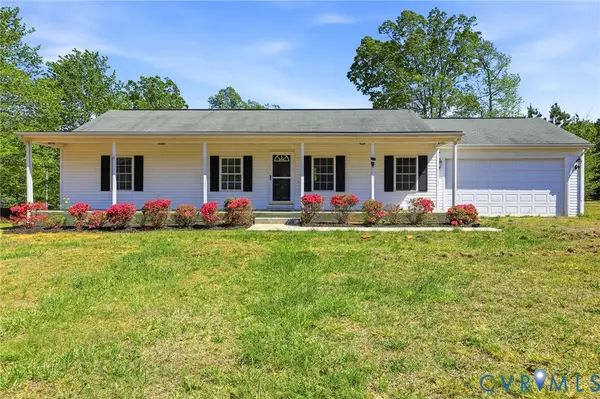 $259,950Active3 beds 2 baths1,248 sq. ft.
5816 Abilene Road, Farmville, VA 23901
MLS# 2629692Listed by: HOMETOWN REALTY - New
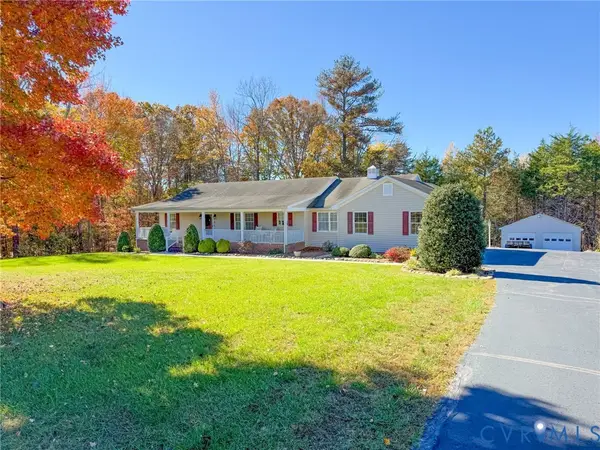 $410,000Active3 beds 3 baths2,344 sq. ft.
131 Foxwood Drive, Farmville, VA 23901
MLS# 2629969Listed by: LEE SIMMONS SIGNATURE REALTY 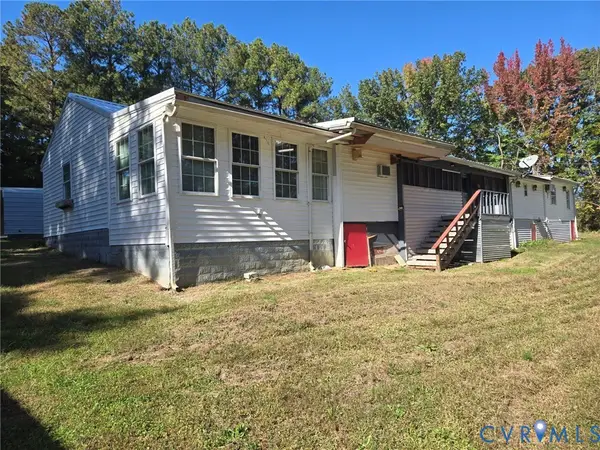 $130,000Active2 beds 2 baths2,450 sq. ft.
723 Putney Road, Farmville, VA 23901
MLS# 2629586Listed by: STATE WIDE REALTY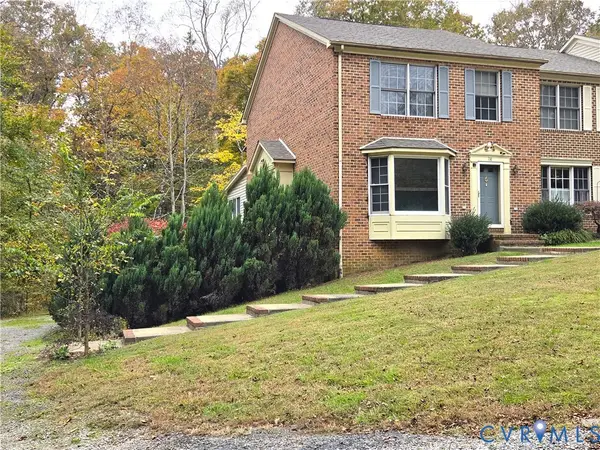 $299,900Active3 beds 4 baths2,413 sq. ft.
136 Popular Court, Farmville, VA 23901
MLS# 2626868Listed by: MEEKS REALTY $465,000Active3 beds 3 baths2,077 sq. ft.
1437 Saw Mill Rd, Farmville, VA 23901
MLS# 2628860Listed by: CENTURY 21 REALTY @ HOME


Protect your home and budget from life's surprises with an Assurant Home Warranty, backed by a partner that supports you through every step of homeownership. Explore Plans.
© 2023 - 2026 ERA Franchise Systems LLC. All rights reserved. ERA Franchise Systems LLC fully supports the principles of the Fair Housing Act and the Equal Opportunity Act. ERA, ERA Real Estate powered, and their respective logos are registered service marks of ERA Franchise Systems LLC. Each office is independently owned and operated.