
TBD Lot 2 Francisco Road, Farmville, VA 23936
Local realty services provided by:ERA Real Estate Professionals
TBD Lot 2 Francisco Road,Farmville, VA 23936
$399,900
- 3 Beds
- 3 Baths
- 1,691 sq. ft.
- Single family
- Active
Listed by: emily morrissette
Office: century 21 realty @ home
MLS#:2618643
Source:RV
Price summary
- Price:$399,900
- Price per sq. ft.:$236.49
About this home
New Construction by Rock River Homes. Estimated completion November 2026! This Jamison floor plan offers 3 bedrooms, 2.5 baths, and a 1-year builder warranty, all set on a 2.128-acre lot. Just 15 minutes from Farmville, enjoy weekends exploring the High Bridge Trail, kayaking or tubing on the Appomattox River, and browsing Green Front Furniture or the charming downtown boutiques. Local dining and community events are minutes from your front door. Appreciate thoughtfully selected finishes by Rock River Homes’ professional design team. Home features granite countertops, large kitchen island, LVP flooring, & SS appliances and 9' ceiling on the main floor. Primary bedroom with a private en suite bath and walk-in closet. Laundry room has laundry shelf. Outside, relax on the covered concrete front porch. Schedule your private showing today and secure a new place to call home. See selections photos.
Contact an agent
Home facts
- Year built:2026
- Subdivision & Development:None
- Listing ID #:2618643
- Added:54 day(s) ago
- Updated:September 05, 2026 at 02:48 PM
Rooms and interior
- Bedrooms:3
- Total bathrooms:3
- Full bathrooms:2
- Half bathrooms:1
- Rooms Total:7
- Flooring:Partially Carpeted, Vinyl
- Dining Description:Dining Area
- Kitchen Description:Dishwasher, Electric Cooking, Kitchen Island, Microwave, Pantry, Stove
- Bedroom Description:Main Level Primary
- Basement:Yes
- Basement Description:Crawl Space
- Living area:1,691 sq. ft.
Heating and cooling
- Cooling:Electric, Heat Pump
- Heating:Electric, Heat Pump
Structure and exterior
- Roof:Composition
- Year built:2026
- Building area:1,691 sq. ft.
- Lot area:2.13 Acres
- Lot Features:Buildable, Cleared, Wooded
- Architectural Style:Craftsman, Two Story
- Construction Materials:Brick, Drywall, Frame, Vinyl Siding
- Exterior Features:Front Porch, Lighting, Porch
- Levels:Two, Two Story
Schools
- High school:Buckingham
- Middle school:Buckingham
- Elementary school:Buckingham
Utilities
- Water:Well
- Sewer:Septic Tank
Finances and disclosures
- Price:$399,900
- Price per sq. ft.:$236.49
Features and amenities
- Appliances:Dishwasher, Electric Cooking, Electric Water Heater, Microwave, Stove
- Laundry features:Dryer Hookup, Washer Hookup
- Amenities:Ceiling Fans, Granite Counters, High Ceilings, Recessed Lighting, Smoke Detectors, Thermal Windows, Walk-In Closets
Parking
- Parking description:Driveway, Off Street, Unpaved, Unpaved Driveway
 The information being provided is for consumers' personal, non-commercial use and may not be used for any purpose other than to identify prospective properties for purchasing. All information provided is deemed reliable but is not guaranteed accurate.The multiple listing information is provided by Central Virginia Regional Multiple Listing Service, LLC from a copyrighted compilation of listings. The compilation of listings and each individual listing are © 2026 Central Virginia Regional Multiple Listing Service, LLC. All rights reserved.
New listings near TBD Lot 2 Francisco Road
- Coming Soon
 $341,000Coming Soon3 beds 3 baths2,530 sq. ft.
3612 Back Hampden Sydney Road, Farmville, VA 23901
MLS# 2623937Listed by: EXP REALTY, LLC 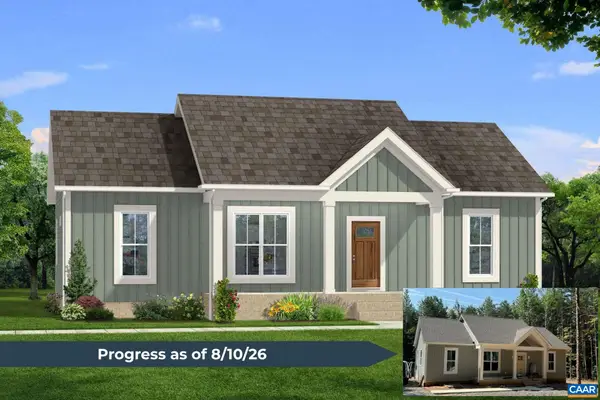 $339,900Active3 beds 2 baths1,358 sq. ft.
5632 Darlington Heights Rd, Farmville, VA 23901
MLS# 679399Listed by: CENTURY 21 REALTY @ HOME- New
 Listed by ERA$50,000Active6.04 Acres
0 Watkins Boulevard, Farmville, VA 23954
MLS# 2623881Listed by: NAPIER REALTORS ERA - New
 $110,000Active4.66 Acres
00 W Third Street, Farmville, VA 23901
MLS# 2623718Listed by: STATE WIDE REALTY  $359,900Active3 beds 2 baths1,514 sq. ft.
5672 Darlington Heights Road, Farmville, VA 23901
MLS# 2623032Listed by: CENTURY 21 REALTY @ HOME $345,000Pending3 beds 3 baths1,890 sq. ft.
1301 Lee Drive, Farmville, VA 23901
MLS# 2622707Listed by: RE/MAX ADVANTAGE PLUS $379,900Active3 beds 2 baths1,514 sq. ft.
12915 Francisco Road, Farmville, VA 23901
MLS# 2607212Listed by: CENTURY 21 REALTY @ HOME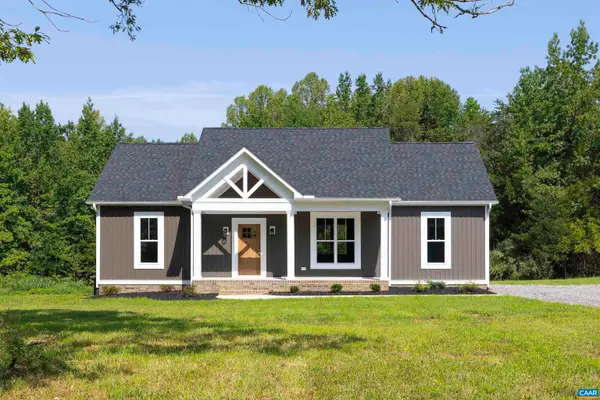 $379,900Active3 beds 2 baths1,514 sq. ft.
12915 Francisco Rd, Farmville, VA 23901
MLS# 679381Listed by: CENTURY 21 REALTY @ HOME $225,000Active2 beds 1 baths999 sq. ft.
108 Vaughan Street, Farmville, VA 23901
MLS# 2622303Listed by: REAL BROKER LLC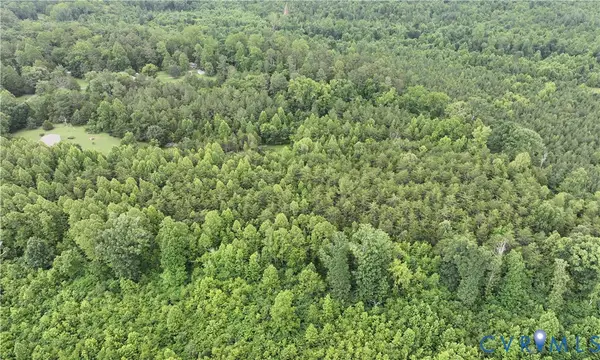 $79,000Active0 Acres
Lot #17 7.8 Ac Horsepen Road, Farmville, VA 23901
MLS# 2620937Listed by: EXP REALTY LLC


Protect your home and budget from life's surprises with an Assurant Home Warranty, backed by a partner that supports you through every step of homeownership. Explore Plans.
© 2023 - 2026 ERA Franchise Systems LLC. All rights reserved. ERA Franchise Systems LLC fully supports the principles of the Fair Housing Act and the Equal Opportunity Act. ERA, ERA Real Estate powered, and their respective logos are registered service marks of ERA Franchise Systems LLC. Each office is independently owned and operated.