
802 Bizzarre Street, Farmville, VA 23901
Local realty services provided by:ERA Real Estate Professionals
802 Bizzarre Street,Farmville, VA 23901
$289,900
- 3 Beds
- 2 Baths
- 2,075 sq. ft.
- Single family
- Active
Listed by: larry atkins
Office: state wide realty
MLS#:2626788
Source:RV
Price summary
- Price:$289,900
- Price per sq. ft.:$139.71
About this home
Welcome to Jackson Heights, Farmville VA! This home offers an updated kitchen, a big pantry area, plenty of storage, hardwood floors, new 8' sliding glass door, multiple sources of heat including propane, new heat pump, 4 year old mini split heat and AC, built in bookshelves, new metal roof, new decking and privacy fence, inground pool with new liner and pump (one year old) and pool equipment, 7 lots providing plenty of room for children or pets to play, and all the convenience of living in Historic Farmville VA! The pool pictures were from last years use. It was not opened up this season.
Contact an agent
Home facts
- Year built:1975
- Subdivision & Development:None
- Listing ID #:2626788
- Added:1 day(s) ago
- Updated:October 01, 2026 at 07:03 PM
Rooms and interior
- Bedrooms:3
- Total bathrooms:2
- Full bathrooms:2
- Rooms Total:8
- Bedroom Description:Main Level Primary
- Basement:Yes
- Basement Description:Full
- Living area:2,075 sq. ft.
Heating and cooling
- Heating:Baseboard, Electric
Structure and exterior
- Roof:Metal
- Year built:1975
- Building area:2,075 sq. ft.
- Lot area:0.68 Acres
- Architectural Style:Ranch
- Construction Materials:Block, Frame, Vinyl Siding
- Exterior Features:Deck, Rear Porch
- Levels:One
Schools
- High school:Cumberland
- Middle school:Cumberland
- Elementary school:Cumberland
Utilities
- Water:Public
- Sewer:Public Sewer
Finances and disclosures
- Price:$289,900
- Price per sq. ft.:$139.71
- Tax amount:$1,099 (2025)
Features and amenities
- Appliances:Electric Water Heater
- Pool features:In Ground
Parking
- Parking description:Off Street
 The information being provided is for consumers' personal, non-commercial use and may not be used for any purpose other than to identify prospective properties for purchasing. All information provided is deemed reliable but is not guaranteed accurate.The multiple listing information is provided by Central Virginia Regional Multiple Listing Service, LLC from a copyrighted compilation of listings. The compilation of listings and each individual listing are © 2026 Central Virginia Regional Multiple Listing Service, LLC. All rights reserved.
New listings near 802 Bizzarre Street
- New
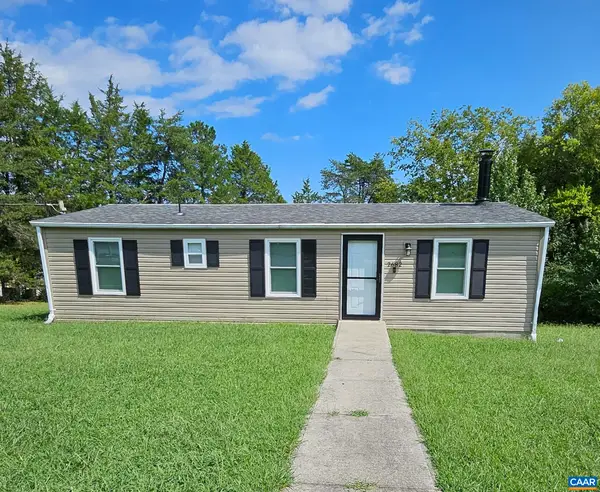 $300,000Active3 beds 2 baths960 sq. ft.
2682 Layne St, Farmville, VA 23901
MLS# 682539Listed by: TYREE REALTY - New
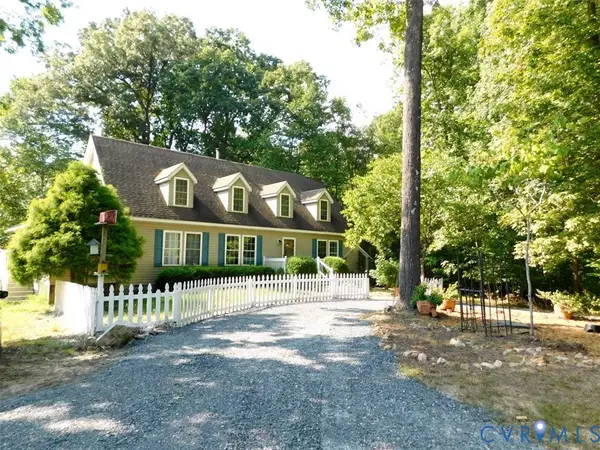 $430,000Active3 beds 3 baths2,649 sq. ft.
201 Deer Run, Farmville, VA 23901
MLS# 2626546Listed by: YODER PROPERTIES, INC. - New
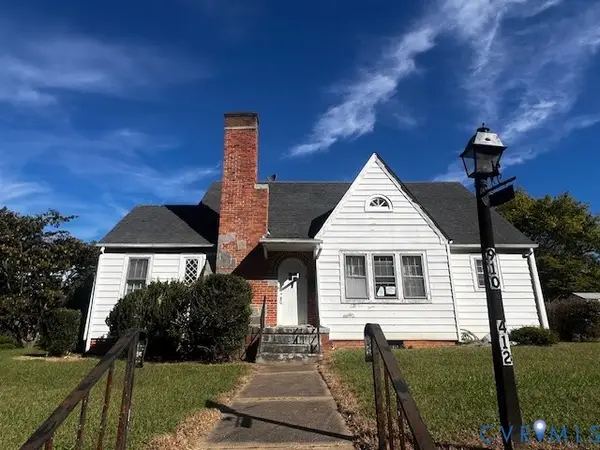 $300,000Active3 beds 2 baths1,625 sq. ft.
412 Third Avenue, Farmville, VA 23901
MLS# 2626636Listed by: EXP REALTY, LLC - New
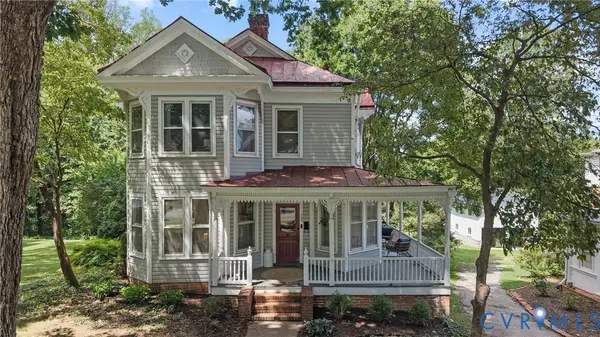 $365,000Active2 beds 2 baths1,818 sq. ft.
706 High Street, Farmville, VA 23901
MLS# 2626603Listed by: LONG & FOSTER REALTORS - New
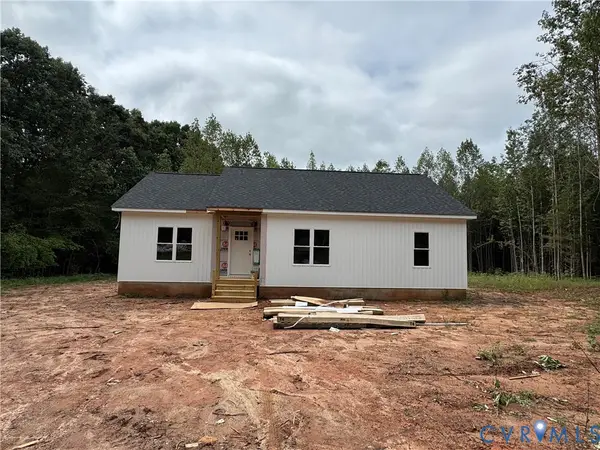 $315,000Active3 beds 2 baths1,362 sq. ft.
2243 Cumberland Road, Farmville, VA 23901
MLS# 2626228Listed by: COLDWELL BANKER PREMIER - New
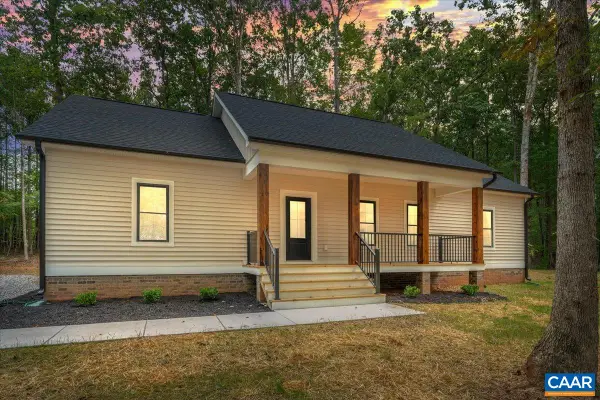 $384,900Active3 beds 2 baths1,600 sq. ft.
21 Holman Mill Rd, Farmville, VA 23901
MLS# 682354Listed by: FINE CREEK REALTY - New
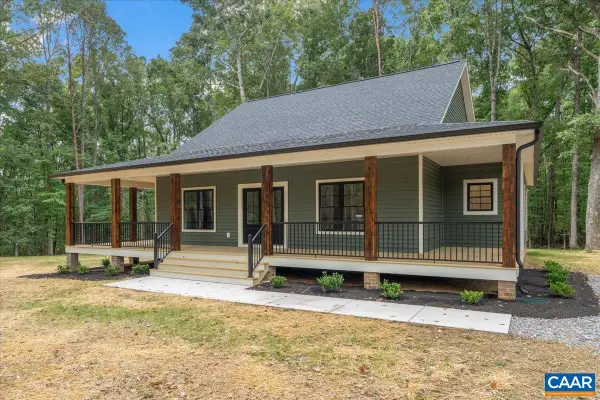 $429,900Active3 beds 2 baths1,828 sq. ft.
8 Holman Mill Rd, Farmville, VA 23901
MLS# 682355Listed by: FINE CREEK REALTY - New
 $389,900Active3 beds 2 baths1,514 sq. ft.
12915 Francisco Road, Farmville, VA 23901
MLS# 2625252Listed by: CENTURY 21 REALTY @ HOME - New
 $374,900Active3 beds 3 baths1,538 sq. ft.
20 Holman Mill Court, Farmville, VA 23901
MLS# 2626039Listed by: FINE CREEK REALTY


Protect your home and budget from life's surprises with an Assurant Home Warranty, backed by a partner that supports you through every step of homeownership. Explore Plans.
© 2023 - 2026 ERA Franchise Systems LLC. All rights reserved. ERA Franchise Systems LLC fully supports the principles of the Fair Housing Act and the Equal Opportunity Act. ERA, ERA Real Estate powered, and their respective logos are registered service marks of ERA Franchise Systems LLC. Each office is independently owned and operated.