
706 High Street, Farmville, VA 23901
Local realty services provided by:ERA Real Estate Professionals
Listed by: kyle yeatman
Office: long & foster realtors
MLS#:2626603
Source:RV
Price summary
- Price:$365,000
- Price per sq. ft.:$200.77
About this home
Welcome to High Street, where homes are built with intention, character and a story to tell. As you approach 706, the ornate gable & trim, bay windows and distinct early 20th century charm take you back in time. Come inside off the wraparound porch & take in the stunning hardwood floors, original detailed staircase & tall ceilings. You're greeted by a formal dining room with ornate fireplace & mantle to the left. Straight ahead, through the french doors, the living room is filled with natural light & opens onto the deck. A beautiful archway takes you to the updated kitchen w/ custom cabinetry, quartz countertops, a spacious island, farmhouse sink & SS appliances. Both bathrooms are newly updated & upstairs, you'll enjoy a reading/study nook, 3 bedrooms (one currently used for an office) & access to the upper level deck, overlooking the backyard. Come enjoy life in a neighborhood that has stood the test of time, just around the corner from downtown shops, restaurants, local amenities, and the High Bridge Trail! Noteworthy updates include: New HVAC, new, two level deck w/ spiral stairs, complete kitchen remodel & updated bathrooms- among other things!...
Contact an agent
Home facts
- Year built:1904
- Subdivision & Development:None
- Listing ID #:2626603
- Added:1 day(s) ago
- Updated:September 29, 2026 at 07:58 PM
Rooms and interior
- Bedrooms:2
- Total bathrooms:2
- Full bathrooms:2
- Rooms Total:6
- Flooring:Wood
- Dining Description:Separate/Formal Dining Room
- Kitchen Description:Dishwasher, Electric Cooking, Kitchen Island, Oven, Range Hood, Refrigerator, Stove
- Basement:Yes
- Basement Description:Full
- Living area:1,818 sq. ft.
Heating and cooling
- Cooling:Central Air
- Heating:Electric, Heat Pump
- Central air:Yes
Structure and exterior
- Roof:Metal
- Year built:1904
- Building area:1,818 sq. ft.
- Lot area:0.18 Acres
- Architectural Style:Two Story
- Construction Materials:Frame, Plaster, Wood Siding
- Exterior Features:Front Porch, Porch, Wrap Around
- Levels:Two, Two Story
Schools
- High school:Prince Edward
- Middle school:Prince Edward
- Elementary school:Prince Edward
Utilities
- Water:Public
- Sewer:Public Sewer
Finances and disclosures
- Price:$365,000
- Price per sq. ft.:$200.77
- Tax amount:$1,120 (2025)
Features and amenities
- Appliances:Dishwasher, Dryer, Electric Cooking, Oven, Range Hood, Refrigerator, Stove, Washer
- Laundry features:Dryer, Dryer Hookup, Washer, Washer Hookup
- Amenities:Granite Counters, High Ceilings
 The information being provided is for consumers' personal, non-commercial use and may not be used for any purpose other than to identify prospective properties for purchasing. All information provided is deemed reliable but is not guaranteed accurate.The multiple listing information is provided by Central Virginia Regional Multiple Listing Service, LLC from a copyrighted compilation of listings. The compilation of listings and each individual listing are © 2026 Central Virginia Regional Multiple Listing Service, LLC. All rights reserved.
New listings near 706 High Street
- New
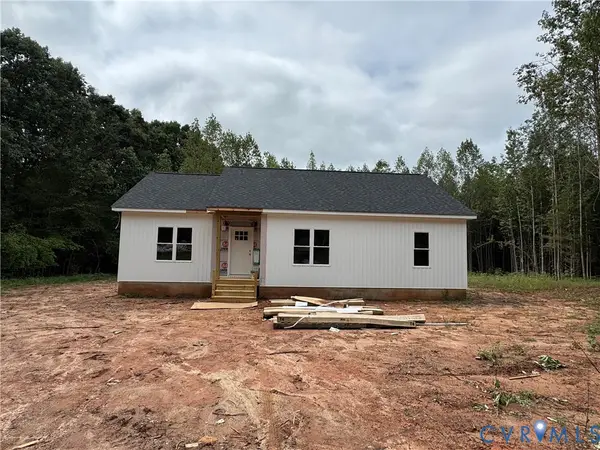 $315,000Active3 beds 2 baths1,362 sq. ft.
2243 Cumberland Road, Farmville, VA 23901
MLS# 2626228Listed by: COLDWELL BANKER PREMIER - New
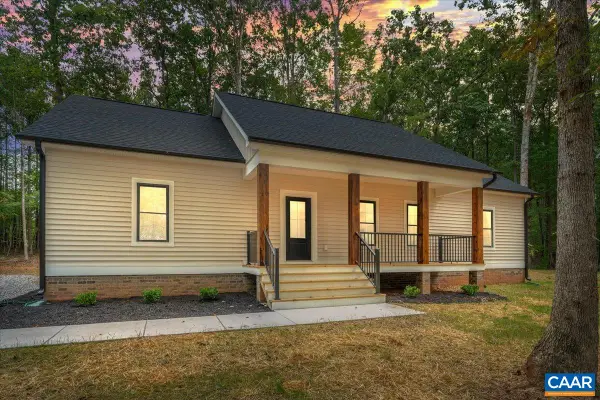 $384,900Active3 beds 2 baths1,600 sq. ft.
21 Holman Mill Rd, Farmville, VA 23901
MLS# 682354Listed by: FINE CREEK REALTY - New
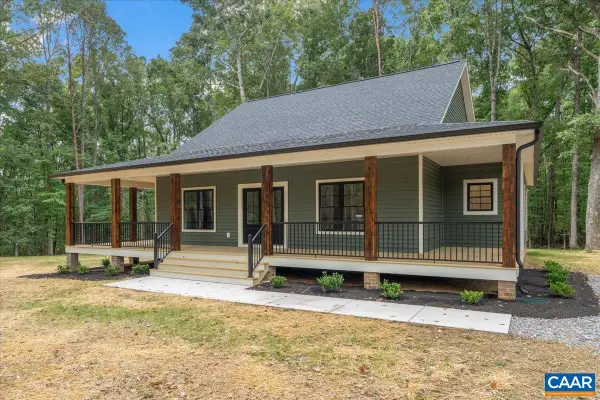 $429,900Active3 beds 2 baths1,828 sq. ft.
8 Holman Mill Rd, Farmville, VA 23901
MLS# 682355Listed by: FINE CREEK REALTY - New
 $389,900Active3 beds 2 baths1,514 sq. ft.
12915 Francisco Road, Farmville, VA 23901
MLS# 2625252Listed by: CENTURY 21 REALTY @ HOME - New
 $374,900Active3 beds 3 baths1,538 sq. ft.
20 Holman Mill Court, Farmville, VA 23901
MLS# 2626039Listed by: FINE CREEK REALTY - New
 $429,900Active3 beds 2 baths1,828 sq. ft.
0 Holman Mill Court, Farmville, VA 23901
MLS# 2626177Listed by: FINE CREEK REALTY - New
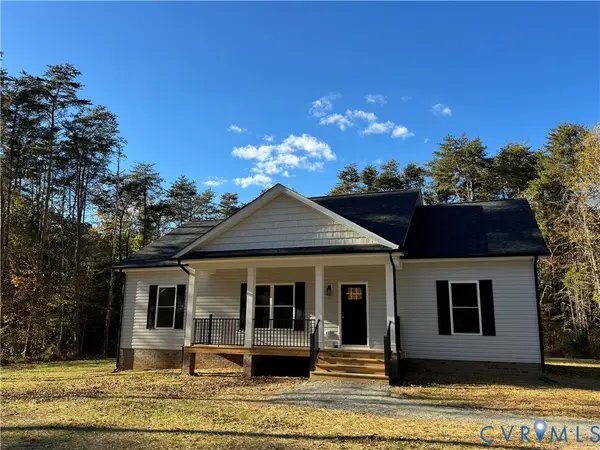 $329,900Active3 beds 2 baths1,500 sq. ft.
3 Coffeys Road, Farmville, VA 23901
MLS# 2625921Listed by: COLDWELL BANKER PREMIER - New
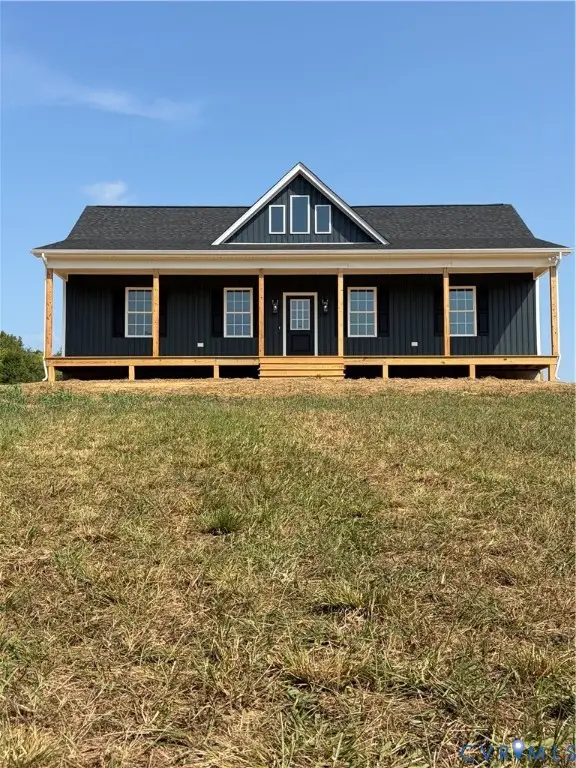 $325,000Active3 beds 2 baths1,416 sq. ft.
2905 Worsham Road, Farmville, VA 23901
MLS# 2625652Listed by: PEMBELTON REALTY  $199,900Pending3 beds 1 baths1,124 sq. ft.
79 Lake Drive, Farmville, VA 23901
MLS# 2625043Listed by: CENTURY 21 REALTY @ HOME


Protect your home and budget from life's surprises with an Assurant Home Warranty, backed by a partner that supports you through every step of homeownership. Explore Plans.
© 2023 - 2026 ERA Franchise Systems LLC. All rights reserved. ERA Franchise Systems LLC fully supports the principles of the Fair Housing Act and the Equal Opportunity Act. ERA, ERA Real Estate powered, and their respective logos are registered service marks of ERA Franchise Systems LLC. Each office is independently owned and operated.