
1214 Sophia St, Fredericksburg, VA 22401
Local realty services provided by:Mountain Realty ERA Powered
1214 Sophia St,Fredericksburg, VA 22401
$609,000
- 3 Beds
- 4 Baths
- 1,831 sq. ft.
- Townhouse
- Active
Listed by: james massey
Office: lando massey real estate
MLS#:VAFB2011308
Source:BRIGHTMLS
Price summary
- Price:$609,000
- Price per sq. ft.:$332.61
- Monthly HOA dues:$483
About this home
Experience a distinctive piece of Fredericksburg’s history at 1214 Sophia Street, an elegant three level end unit residence in coveted Mary Washington Square. Offering 3 bedrooms, 3.5 baths and approximately 1,830 square feet, this exceptional home pairs historic character with an enviable downtown setting overlooking the Rappahannock River.
Mary Washington Square occupies the historic site of Fredericksburg’s original community hospital, established here at the turn of the 20th century. The property was later thoughtfully reimagined as a collection of private residences centered around a picturesque flagstone courtyard, preserving the architectural character and sense of place that makes this setting so unique.
Antique brick and a slate roof introduce the home’s timeless exterior, while tall ceilings, oversized windows with plantation shutters and abundant natural light create an impressive sense of scale inside. The main level offers a spacious combined living and dining area, providing an inviting setting for both everyday living and entertaining. The adjoining kitchen features granite countertops, pantry storage and windows overlooking the courtyard. A powder room, coat closet and conveniently located laundry complete the main level.
The second level features two generously sized bedrooms and two full baths. The primary suite is enhanced by built-ins, crown molding and a walk-in closet.
The third level offers a private retreat equally suited as a bedroom, guest suite, office or additional living area, complete with a full bath and ample closet space. Step outside onto the private balcony and take in views across the Rappahannock River toward historic Chatham Manor, creating a remarkable vantage point rarely found in the heart of Downtown Fredericksburg.
An assigned off street parking space adds another coveted downtown convenience, while the association maintains the exterior and common areas and provides road maintenance, snow removal and trash service.
All of this is just moments from the riverfront, downtown restaurants, shops, parks, historic landmarks and the VRE. Rich in history, architectural character and understated elegance, 1214 Sophia Street presents a rare opportunity to enjoy one of Downtown Fredericksburg’s most distinctive residential settings....
Contact an agent
Home facts
- Year built:1928
- Subdivision & Development:MARY WASHINGTON SQUARE
- Listing ID #:VAFB2011308
- Added:1 day(s) ago
- Updated:October 07, 2026 at 01:59 PM
Rooms and interior
- Bedrooms:3
- Total bathrooms:4
- Full bathrooms:3
- Half bathrooms:1
- Flooring:Carpet, Luxury Vinyl Plank, Slate
- Dining Description:Combination Dining/Living
- Bathrooms Description:Primary Bath(s)
- Kitchen Description:Built-In Microwave, Built-Ins, Dishwasher, Disposal, Icemaker, Kitchen - Galley, Oven/Range - Electric, Pantry, Upgraded Countertops, Water Heater
- Living area:1,831 sq. ft.
Heating and cooling
- Cooling:Central A/C
- Heating:Electric, Heat Pump(s)
Structure and exterior
- Roof:Slate
- Year built:1928
- Building area:1,831 sq. ft.
- Lot area:0.02 Acres
- Architectural Style:Colonial
- Construction Materials:Brick
- Exterior Features:Balcony, Extensive Hardscape, Sidewalks
- Foundation Description:Crawl Space
- Levels:3 Story
Utilities
- Water:Public
- Sewer:Public Sewer
Finances and disclosures
- Price:$609,000
- Price per sq. ft.:$332.61
- Tax amount:$4,314 (2025)
Features and amenities
- Laundry features:Washer/Dryer Stacked
- Amenities:Built-Ins, Exposed Beams, Window Treatments
Parking
- Parking description:Assigned, Off Street
New listings near 1214 Sophia St
- Coming Soon
 $400,000Coming Soon4 beds 3 baths2,100 sq. ft.
10409 Skinner Hill Dr, FREDERICKSBURG, VA 22408
MLS# VASP2046504Listed by: KELLER WILLIAMS REALTY - Coming Soon
 $529,900Coming Soon4 beds 4 baths2,720 sq. ft.
8 Little Brook Circle, FREDERICKSBURG, VA 22405
MLS# VAST2054564Listed by: COLDWELL BANKER ELITE - Coming Soon
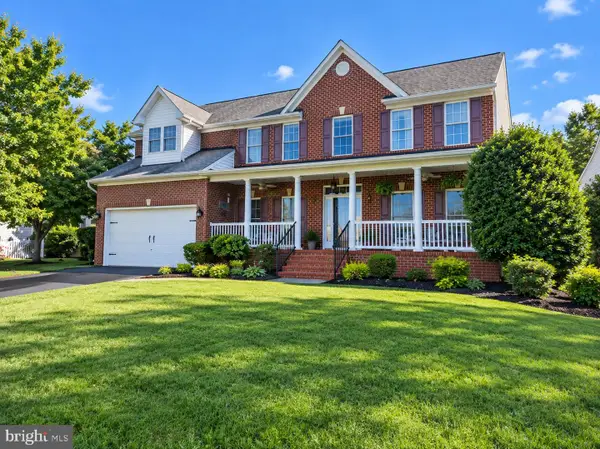 $680,000Coming Soon5 beds 4 baths4,290 sq. ft.
10706 Tricia Pl, FREDERICKSBURG, VA 22408
MLS# VASP2046498Listed by: BERKSHIRE HATHAWAY HOMESERVICES PENFED REALTY - Coming Soon
 $1,150,000Coming Soon1 beds 2 baths750 sq. ft.
301 Sophia St, FREDERICKSBURG, VA 22401
MLS# VAFB2010822Listed by: LONG & FOSTER REAL ESTATE, INC. - Coming SoonOpen Sun, 1 to 3pm
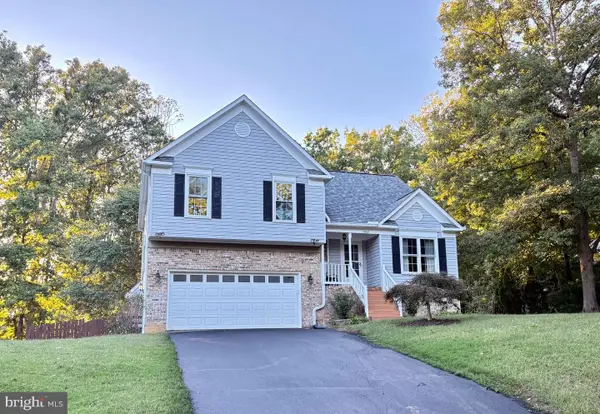 $492,500Coming Soon4 beds 4 baths3,024 sq. ft.
11812 Timbermill Ln, FREDERICKSBURG, VA 22407
MLS# VASP2046528Listed by: EXP REALTY, LLC - Coming Soon
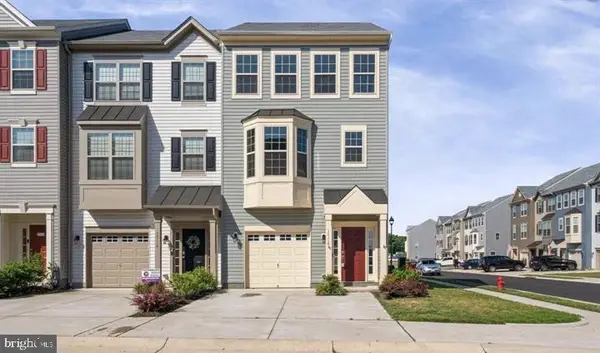 $425,000Coming Soon3 beds 4 baths2,057 sq. ft.
10118 Futbol Ct, FREDERICKSBURG, VA 22408
MLS# VASP2046486Listed by: MILITARY PRIME PROPERTY MANAGEMENT - Coming Soon
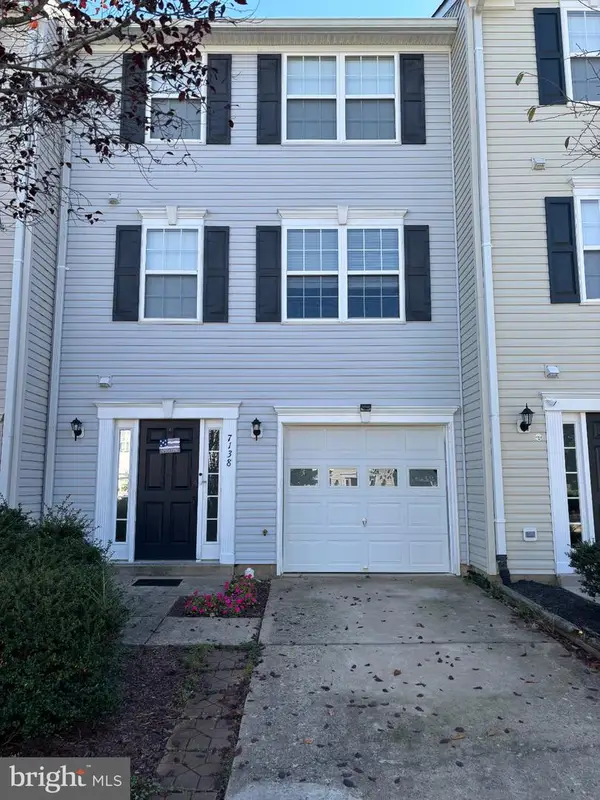 $365,000Coming Soon3 beds 4 baths2,340 sq. ft.
7138 Wytheville Cir, FREDERICKSBURG, VA 22407
MLS# VASP2046526Listed by: SAMSON PROPERTIES - Coming Soon
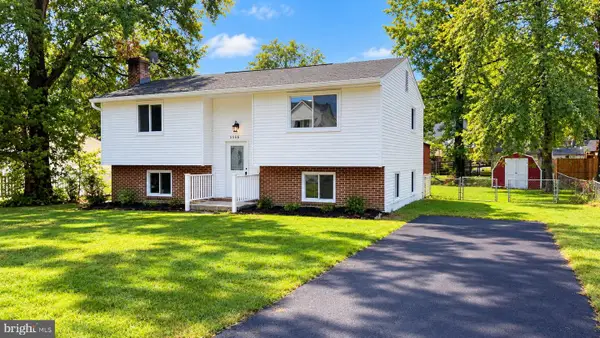 $399,000Coming Soon4 beds 2 baths1,788 sq. ft.
5516 Peters Ln, FREDERICKSBURG, VA 22407
MLS# VASP2046426Listed by: UNITED REAL ESTATE PREMIER - Coming Soon
 $799,999Coming Soon4 beds 4 baths3,459 sq. ft.
8 Eagle Ct, FREDERICKSBURG, VA 22405
MLS# VAST2054526Listed by: NEST REALTY FREDERICKSBURG - Coming Soon
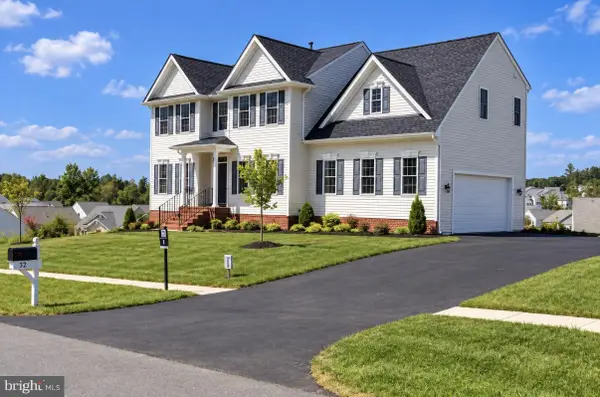 $559,900Coming Soon4 beds 3 baths2,764 sq. ft.
32 Havenwoods Way, FREDERICKSBURG, VA 22406
MLS# VAST2054554Listed by: SAMSON PROPERTIES


Protect your home and budget from life's surprises with an Assurant Home Warranty, backed by a partner that supports you through every step of homeownership. Explore Plans.
© 2023 - 2026 ERA Franchise Systems LLC. All rights reserved. ERA Franchise Systems LLC fully supports the principles of the Fair Housing Act and the Equal Opportunity Act. ERA, ERA Real Estate powered, and their respective logos are registered service marks of ERA Franchise Systems LLC. Each office is independently owned and operated.