
2144 Idlewild Blvd, Fredericksburg, VA 22401
Local realty services provided by:Mountain Realty ERA Powered
2144 Idlewild Blvd,Fredericksburg, VA 22401
$749,999
- 5 Beds
- 5 Baths
- - sq. ft.
- Single family
- Coming Soon
Listed by: michelle wilson
Office: century 21 new millennium
MLS#:VAFB2010324
Source:BRIGHTMLS
Price summary
- Price:$749,999
- Monthly HOA dues:$143
About this home
Stunning former model home in the Villages of Idlewild offering over 5,000 finished square feet — the largest model in the community and loaded with upgrades throughout! This impressive brick-front home features 5 bedrooms, 4.5 baths, beautifully designed living spaces, exceptional storage, and an ideal layout for entertaining, multigenerational living, or everyday comfort. The main level offers formal living and dining rooms, a private office, powder room, Butler’s pantry, walk-in pantry, spacious eat-in kitchen, and a large family room with a dual-sided fireplace shared with the sunroom. Step outside to enjoy the screened porch, deck, patio, irrigation system, and beautifully landscaped yard.
The fully finished walk-up basement is truly an entertainer’s dream featuring a dedicated media/theater room with theater seating, projector, and screen conveying, plus a gym, bar area, recreation room, den, guest bedroom, and full bath — offering endless flexibility for guests, hobbies, or extended living space.
Upstairs, the primary suite features vaulted tray ceilings, two walk-in closets, a wet bar with refrigerator, and an impressive spa-style bath with soaking tub, separate shower, and dual vanities. The upper level also includes a convenient laundry room and three additional spacious bedrooms, all with walk-in closets, plus a Jack-and-Jill bath and an additional full hall bath.
Additional highlights include abundant storage closets throughout, solar panels with seller-reported electric bills averaging less than $20 per month, thoughtful upgrades throughout, and additional parking for guests. Located in the amenity-filled Villages of Idlewild in the City of Fredericksburg, this highly walkable community offers sidewalks, parks, pool, clubhouse, tennis courts, playgrounds, splash pad, walking trails, and convenient access to schools, commuter routes, shopping, dining, and the Canal Path. A rare opportunity to own one of Idlewild’s premier homes!...
Contact an agent
Home facts
- Year built:2005
- Listing ID #:VAFB2010324
- Added:2 day(s) ago
- Updated:May 25, 2026 at 01:31 PM
Rooms and interior
- Bedrooms:5
- Total bathrooms:5
- Full bathrooms:4
- Half bathrooms:1
- Flooring:Carpet, Ceramic Tile, Wood
- Dining Description:Dining Room, Formal/Separate Dining Room
- Bathrooms Description:Full Bath, Half Bath, Primary Bath(s), Primary Bathroom
- Kitchen Description:Breakfast Area, Built-In Microwave, Carpet, Cooktop, Crown Moldings, Dishwasher, Disposal, Freezer, Icemaker, Kitchen - Gourmet, Kitchen - Island, Oven - Double, Oven - Wall, Pantry, Recessed Lighting, Refrigerator, Upgraded Countertops, Water Dispenser, Water Heater, Wet/Dry Bar
- Bedroom Description:Carpet, Primary Bedroom, Walk In Closet(s)
- Basement:Yes
- Basement Description:Fully Finished, Heated, Improved, Interior Access, Outside Entrance, Rear Entrance, Sump Pump, Walkout Stairs
Heating and cooling
- Cooling:Ceiling Fan(s), Central A/C, Zoned
- Heating:Forced Air, Natural Gas, Zoned
Structure and exterior
- Year built:2005
- Lot Features:Backs to Trees, Front Yard, Landscaping, Level, Rear Yard, Road Frontage
- Architectural Style:Colonial
- Construction Materials:Brick, HardiPlank Type
- Exterior Features:Deck(s), Exterior Lighting, Patio(s), Porch(es), Screened, Sidewalks, Street Lights, Underground Lawn Sprinkler
- Foundation Description:Concrete Perimeter
- Levels:3 Story
Schools
- High school:JAMES MONROE
- Middle school:WALKER-GRANT
- Elementary school:HUGH MERCER
Utilities
- Water:Public
- Sewer:Public Sewer
Finances and disclosures
- Price:$749,999
- Tax amount:$4,989 (2025)
Features and amenities
- Laundry features:Dryer, Dryer In Unit, Has Laundry, Hookup, Laundry, Washer, Washer In Unit
- Amenities:Attic, Carpet, Ceiling Fan(s), Chair Railings, Crown Moldings, Recessed Lighting, Wet/Dry Bar
Parking
- Parking description:Attached Garage, Concrete Driveway, Garage - Front Entry
- Garage:Yes
- Garage spaces:2
New listings near 2144 Idlewild Blvd
- Coming Soon
 $1,050,000Coming Soon4 beds 4 baths
705 Charlotte St, FREDERICKSBURG, VA 22401
MLS# VAFB2010352Listed by: LANDO MASSEY REAL ESTATE - New
 $529,000Active3 beds 3 baths1,700 sq. ft.
606 Shepherd St, FREDERICKSBURG, VA 22401
MLS# VAFB2010366Listed by: ADDRESS LLC - Coming Soon
 $570,000Coming Soon4 beds 4 baths
5 Wall St, FREDERICKSBURG, VA 22405
MLS# VAST2049780Listed by: GALLERY REALTY LLC - Coming Soon
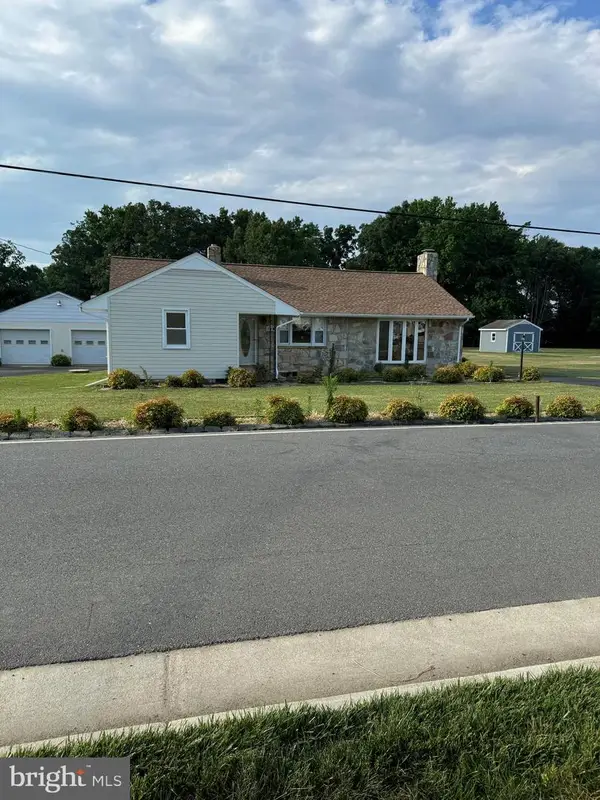 $449,000Coming Soon2 beds 1 baths
118 Musselman Rd, FREDERICKSBURG, VA 22405
MLS# VAST2049642Listed by: VYLLA HOME - New
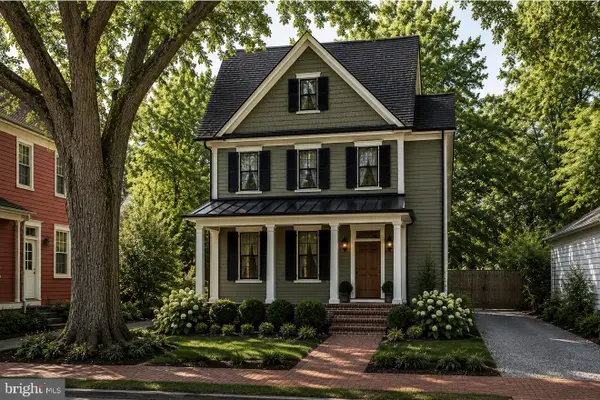 $1,800,000Active4 beds 5 baths3,850 sq. ft.
1104 Caroline St, FREDERICKSBURG, VA 22407
MLS# VAFB2010370Listed by: GOLSTON REAL ESTATE INC. - Coming Soon
 $386,500Coming Soon2 beds 2 baths
11303 Lynchburg Dr, FREDERICKSBURG, VA 22407
MLS# VASP2042264Listed by: CENTURY 21 NEW MILLENNIUM - New
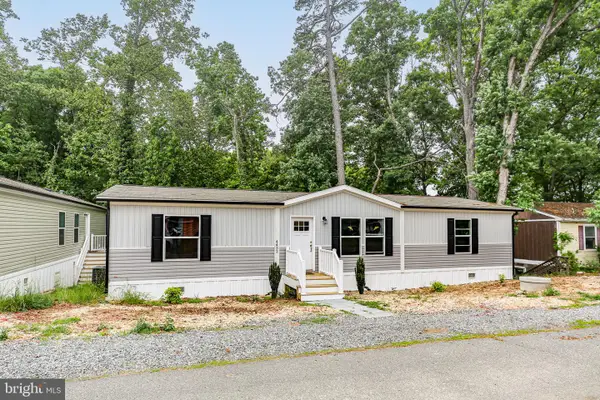 $194,900Active3 beds 2 baths1,475 sq. ft.
4432 Hotchkiss St, FREDERICKSBURG, VA 22408
MLS# VASP2042270Listed by: LONG & FOSTER REAL ESTATE, INC. - Coming Soon
 $895,000Coming Soon4 beds 4 baths
8007 Ashford Dr, FREDERICKSBURG, VA 22407
MLS# VASP2042260Listed by: TWIN WILLOWS GROUP - Coming Soon
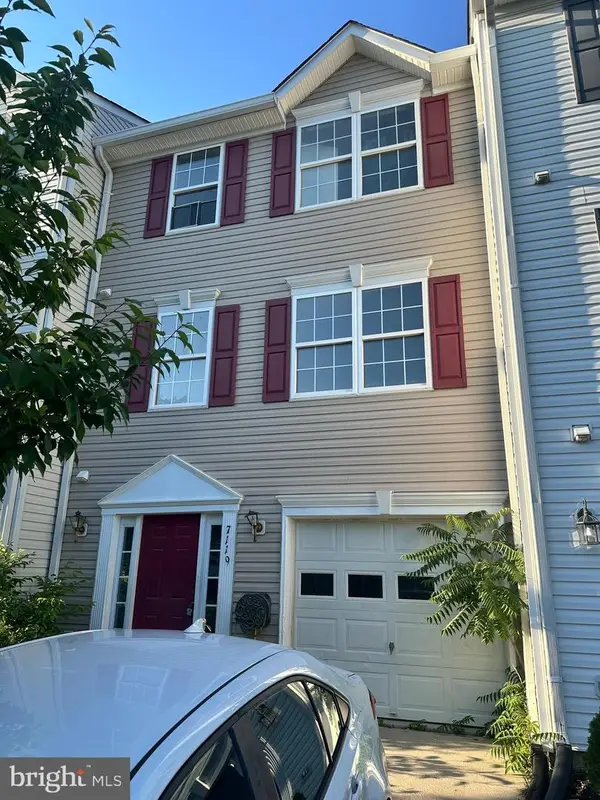 $399,000Coming Soon3 beds 4 baths
7119 Wytheville Cir, FREDERICKSBURG, VA 22407
MLS# VASP2042082Listed by: BNI REALTY - New
 $639,000Active4 beds 4 baths4,087 sq. ft.
11111 Park Ridge Rd, Fredericksburg, VA 22408
MLS# VASP2042268Listed by: DALTON REALTY


Protect your home and budget from life's surprises with an Assurant Home Warranty, backed by a partner that supports you through every step of homeownership. Explore Plans.
© 2023 - 2026 ERA Franchise Systems LLC. All rights reserved. ERA Franchise Systems LLC fully supports the principles of the Fair Housing Act and the Equal Opportunity Act. ERA, ERA Real Estate powered, and their respective logos are registered service marks of ERA Franchise Systems LLC. Each office is independently owned and operated.