
5706 Stone Meadow Dr, Fredericksburg, VA 22407
Local realty services provided by:ERA Central Realty Group
Upcoming open houses
- Sun, Oct 1112:00 pm - 03:00 pm
Listed by: alexander l belcher
Office: belcher real estate, llc.
MLS#:VASP2046402
Source:BRIGHTMLS
Price summary
- Price:$424,900
- Price per sq. ft.:$302.42
- Monthly HOA dues:$46.67
About this home
This charming split foyer home in the desirable Stonemill community offers a perfect blend of comfort and modern living. With three spacious bedrooms and two full bathrooms, the layout is designed for both relaxation and entertaining. The heart of the home features an open floor plan, highlighted by a cozy family room with a wood-burning fireplace, ideal for gathering with loved ones. The galley kitchen boasts upgraded countertops and stainless steel appliances, making meal prep a delight. Step outside to enjoy the expansive deck overlooking a generous 0.28-acre lot, perfect for outdoor activities or quiet evenings. The fully finished basement provides additional living space with convenient garage access and a walkout entrance. A recent refresh in 2026 ensures that this home is in very good condition, ready for you to move in and make it your own. With ample parking, including an attached garage and paved driveway, this home is a true gem waiting for its next owner. Schedule your showing today before this one is snapped up! Some photos are virtually staged....
Contact an agent
Home facts
- Year built:1992
- Subdivision & Development:STONEMILL
- Listing ID #:VASP2046402
- Added:2 day(s) ago
- Updated:October 07, 2026 at 10:49 PM
Rooms and interior
- Bedrooms:3
- Total bathrooms:2
- Full bathrooms:2
- Flooring:Carpet, Ceramic Tile, Luxury Vinyl Plank
- Dining Description:Dining Area, Dining Room
- Bathrooms Description:Full Bath
- Kitchen Description:Breakfast Area, Built-In Microwave, Carpet, Dishwasher, Icemaker, Kitchen - Galley, Oven/Range - Electric, Refrigerator, Stainless Steel Appliances, Upgraded Countertops, Water Dispenser, Water Heater
- Bedroom Description:Carpet, Walk In Closet(s)
- Basement:Yes
- Basement Description:Daylight, Full, Fully Finished, Garage Access, Heated, Improved, Interior Access, Outside Entrance, Rear Entrance, Walkout Level, Windows
- Living area:1,405 sq. ft.
Heating and cooling
- Cooling:Central A/C
- Heating:Forced Air, Natural Gas
Structure and exterior
- Roof:Asphalt, Shingle
- Year built:1992
- Building area:1,405 sq. ft.
- Lot area:0.28 Acres
- Architectural Style:Split Foyer
- Construction Materials:Brick Front, Vinyl Siding
- Exterior Features:Deck(s), Exterior Lighting, Play Equipment
- Foundation Description:Permanent
- Levels:2 Stories
Utilities
- Water:Public
- Sewer:Public Sewer
Finances and disclosures
- Price:$424,900
- Price per sq. ft.:$302.42
- Tax amount:$2,462 (2026)
Features and amenities
- Laundry features:Hookup, Laundry, Washer/Dryer Hookups Only
- Amenities:Carpet, Main Entrance Lock
Parking
- Parking description:Attached Garage, Built In, Garage - Front Entry, Inside Access, Paved Driveway, Paved Parking
- Garage:Yes
- Garage spaces:1
New listings near 5706 Stone Meadow Dr
- Coming Soon
 $400,000Coming Soon4 beds 3 baths2,100 sq. ft.
10409 Skinner Hill Dr, FREDERICKSBURG, VA 22408
MLS# VASP2046504Listed by: KELLER WILLIAMS REALTY - Coming Soon
 $529,900Coming Soon4 beds 4 baths2,720 sq. ft.
8 Little Brook Circle, FREDERICKSBURG, VA 22405
MLS# VAST2054564Listed by: COLDWELL BANKER ELITE - Coming Soon
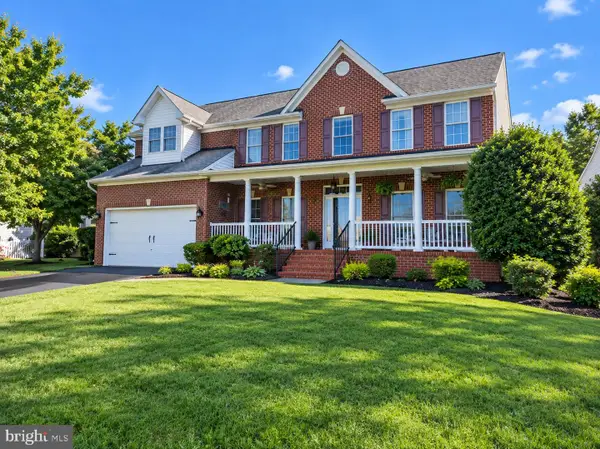 $680,000Coming Soon5 beds 4 baths4,290 sq. ft.
10706 Tricia Pl, FREDERICKSBURG, VA 22408
MLS# VASP2046498Listed by: BERKSHIRE HATHAWAY HOMESERVICES PENFED REALTY - Coming Soon
 $1,150,000Coming Soon1 beds 2 baths750 sq. ft.
301 Sophia St, FREDERICKSBURG, VA 22401
MLS# VAFB2010822Listed by: LONG & FOSTER REAL ESTATE, INC. - Coming SoonOpen Sun, 1 to 3pm
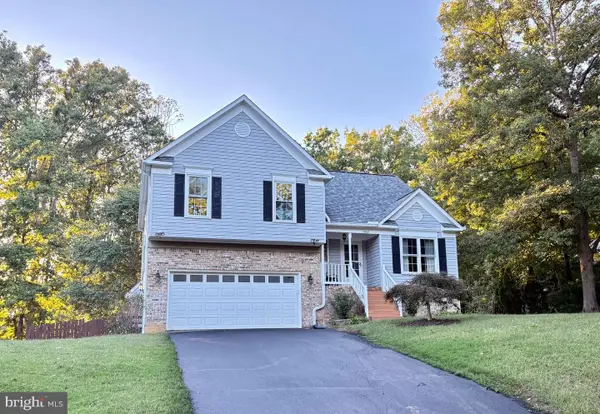 $492,500Coming Soon4 beds 4 baths3,024 sq. ft.
11812 Timbermill Ln, FREDERICKSBURG, VA 22407
MLS# VASP2046528Listed by: EXP REALTY, LLC - Coming Soon
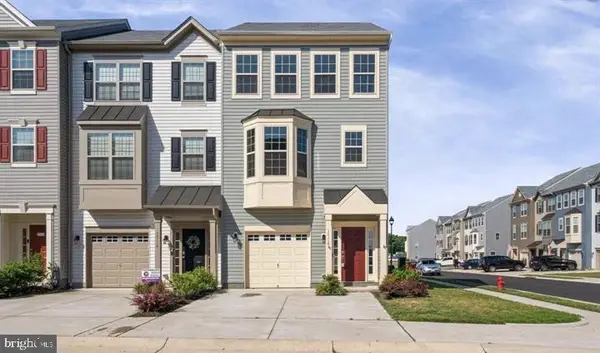 $425,000Coming Soon3 beds 4 baths2,057 sq. ft.
10118 Futbol Ct, FREDERICKSBURG, VA 22408
MLS# VASP2046486Listed by: MILITARY PRIME PROPERTY MANAGEMENT - Coming Soon
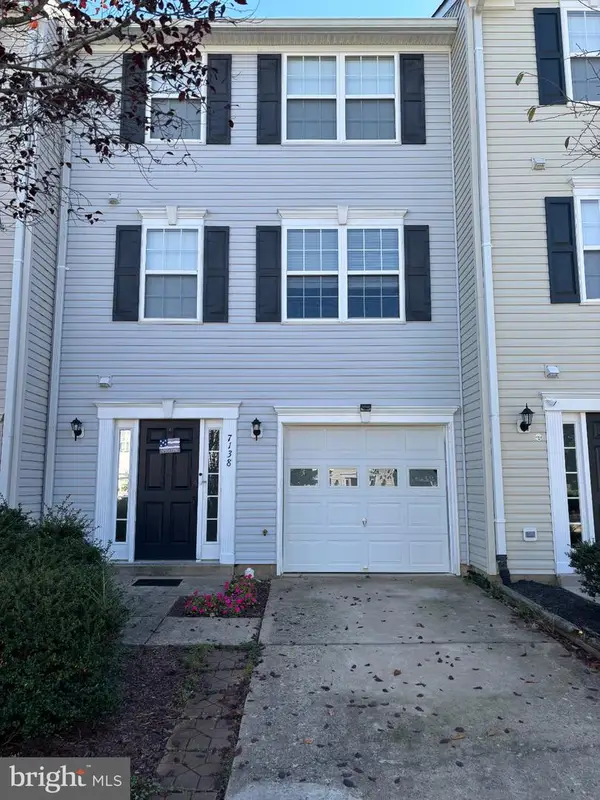 $365,000Coming Soon3 beds 4 baths2,340 sq. ft.
7138 Wytheville Cir, FREDERICKSBURG, VA 22407
MLS# VASP2046526Listed by: SAMSON PROPERTIES - Coming Soon
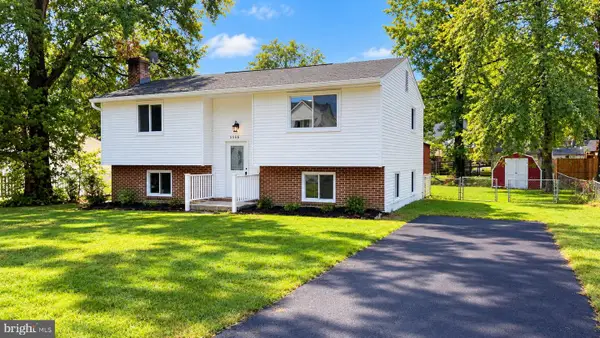 $399,000Coming Soon4 beds 2 baths1,788 sq. ft.
5516 Peters Ln, FREDERICKSBURG, VA 22407
MLS# VASP2046426Listed by: UNITED REAL ESTATE PREMIER - Coming Soon
 $799,999Coming Soon4 beds 4 baths3,459 sq. ft.
8 Eagle Ct, FREDERICKSBURG, VA 22405
MLS# VAST2054526Listed by: NEST REALTY FREDERICKSBURG - Coming Soon
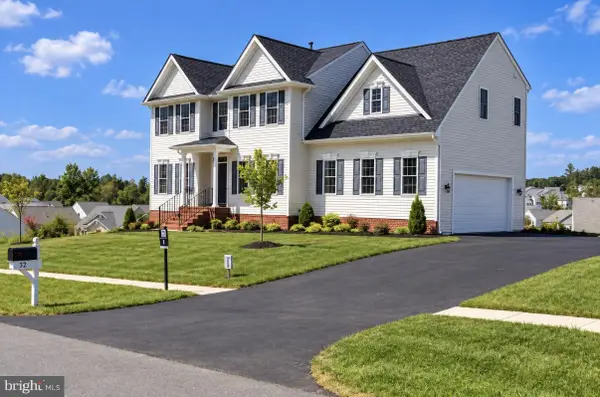 $559,900Coming Soon4 beds 3 baths2,764 sq. ft.
32 Havenwoods Way, FREDERICKSBURG, VA 22406
MLS# VAST2054554Listed by: SAMSON PROPERTIES


Protect your home and budget from life's surprises with an Assurant Home Warranty, backed by a partner that supports you through every step of homeownership. Explore Plans.
© 2023 - 2026 ERA Franchise Systems LLC. All rights reserved. ERA Franchise Systems LLC fully supports the principles of the Fair Housing Act and the Equal Opportunity Act. ERA, ERA Real Estate powered, and their respective logos are registered service marks of ERA Franchise Systems LLC. Each office is independently owned and operated.