
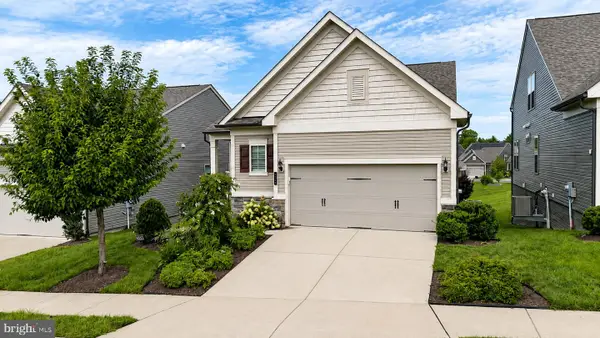
14268 Hunters Run Way, Gainesville, VA 20155
Local realty services provided by:Mountain Realty ERA Powered
14268 Hunters Run Way,Gainesville, VA 20155
$535,000
- 3 Beds
- 3 Baths
- 2,338 sq. ft.
- Townhouse
- Pending
Listed by: sarah h cho
Office: samson properties
MLS#:VAPW2125744
Source:BRIGHTMLS
Price summary
- Price:$535,000
- Price per sq. ft.:$228.83
- Monthly HOA dues:$90
About this home
** Open House CANCELLED - under contract! ** ** Better price, same beautiful home! Now is the time to take another look at this fantastic opportunity. With the new price, this home offers even more value and is ready for its next owner. Welcome to this beautifully renovated three-level townhome in the desirable Caterwood community, where stylish updates, generous living space, and a peaceful wooded backdrop come together to create a home that's truly move-in ready. Offering 2,338 square feet of thoughtfully designed living space, this home has been refreshed from top to bottom with today's buyer in mind.
Step inside to discover brand-new luxury vinyl plank flooring extending throughout all three levels, fresh paint, and updated lighting that gives every room a bright, modern feel. The spacious main level offers an inviting living room, a dedicated dining area, a convenient powder room, and a beautifully updated kitchen overlooking the private tree-lined setting.
The kitchen has been completely refreshed with elegant quartz countertops, a new sink, and brand-new stainless steel appliances, creating a space that's as functional as it is beautiful. Whether you're preparing everyday meals or hosting friends, you'll appreciate the clean lines, timeless finishes, and natural light that make this kitchen the heart of the home.
Upstairs, you'll find three generously sized bedrooms, including a comfortable primary suite with its own private bath and ample closet space. A second full bathroom serves the additional bedrooms, providing a practical layout designed for everyday comfort.
The walkout lower level adds exceptional flexibility with a spacious recreation room that's perfect for movie nights, game days, a home office, or workout space. A huge unfinished den with a window and bathroom rough-in offers outstanding potential for future expansion, allowing you to create additional finished living space tailored to your needs.
Outside, the peaceful setting continues with mature trees providing a relaxing backdrop throughout the seasons. Two assigned parking spaces offer everyday convenience just outside your front door.
Major system updates provide additional peace of mind, including an HVAC system replaced in 2018 and a water heater installed in 2023, allowing you to focus on enjoying your new home instead of tackling major projects.
Located in the heart of Gainesville, the Carterwood community offers convenient access to shopping, restaurants, commuter routes, parks, recreational amenities, and everyday conveniences that make this location highly sought after. Whether you're commuting, exploring the area's many dining options, or enjoying nearby outdoor spaces, everything you need is within easy reach.
Completely renovated, beautifully updated, and ready for its next owner, this exceptional townhome offers the perfect combination of modern finishes, flexible living space, and an unbeatable location. All that's missing is you!...
Contact an agent
Home facts
- Year built:2004
- Subdivision & Development:CARTERWOOD
- Listing ID #:VAPW2125744
- Added:49 day(s) ago
- Updated:September 07, 2026 at 08:07 AM
Rooms and interior
- Bedrooms:3
- Total bathrooms:3
- Full bathrooms:2
- Half bathrooms:1
- Dining Description:Formal/Separate Dining Room
- Kitchen Description:Dishwasher, Disposal, Kitchen - Gourmet, Kitchen - Island, Kitchen - Table Space, Oven/Range - Gas, Refrigerator, Upgraded Countertops
- Bedroom Description:Walk In Closet(s)
- Basement:Yes
- Basement Description:Full
- Living area:2,338 sq. ft.
Heating and cooling
- Cooling:Central A/C
- Heating:Central, Natural Gas
Structure and exterior
- Year built:2004
- Building area:2,338 sq. ft.
- Lot area:0.03 Acres
- Foundation Description:Slab
- Levels:3 Story
Schools
- High school:GAINESVILLE
- Middle school:BULL RUN
- Elementary school:TYLER
Utilities
- Water:Public
- Sewer:Public Sewer
Finances and disclosures
- Price:$535,000
- Price per sq. ft.:$228.83
- Tax amount:$5,040 (2026)
Features and amenities
- Laundry features:Dryer, Washer
Parking
- Parking description:Assigned
New listings near 14268 Hunters Run Way
- Coming Soon
 $549,900Coming Soon4 beds 4 baths2,482 sq. ft.
6968 Manahoac Pl, GAINESVILLE, VA 20155
MLS# VAPW2129822Listed by: FAIRFAX REALTY - Coming Soon
 $1,249,980Coming Soon5 beds 3 baths3,348 sq. ft.
15049 Fallen Oaks Pl, GAINESVILLE, VA 20155
MLS# VAPW2129838Listed by: SAMSON PROPERTIES - Coming Soon
 $1,049,000Coming Soon5 beds 4 baths4,888 sq. ft.
13621 Heritage Farms Dr, GAINESVILLE, VA 20155
MLS# VAPW2128888Listed by: SAMSON PROPERTIES - Coming Soon
 $1,110,000Coming Soon3 beds 3 baths3,264 sq. ft.
13723 Long Ridge Dr, GAINESVILLE, VA 20155
MLS# VAPW2129780Listed by: PEARSON SMITH REALTY, LLC - Coming Soon
 $815,000Coming Soon3 beds 4 baths3,460 sq. ft.
13225 Fieldstone Way, GAINESVILLE, VA 20155
MLS# VAPW2129370Listed by: RE/MAX REAL ESTATE CONNECTIONS - Coming Soon
 $710,000Coming Soon4 beds 4 baths3,123 sq. ft.
8844 Song Sparrow Dr, GAINESVILLE, VA 20155
MLS# VAPW2129254Listed by: SPRING HILL REAL ESTATE, LLC. - Coming SoonOpen Sun, 1 to 3pm
 $1,900,000Coming Soon6 beds 7 baths7,617 sq. ft.
8287 Arrowleaf Turn, GAINESVILLE, VA 20155
MLS# VAPW2120890Listed by: LONG & FOSTER REAL ESTATE, INC. - Coming Soon
 $700,000Coming Soon3 beds 3 baths1,674 sq. ft.
8203 Buckland Mill Rd, GAINESVILLE, VA 20155
MLS# VAPW2129096Listed by: COWNE GROUP - Coming Soon
 $800,000Coming Soon3 beds 3 baths2,634 sq. ft.
6840 Gerber Daisy Ln, HAYMARKET, VA 20169
MLS# VAPW2128274Listed by: SAMSON PROPERTIES - New
 $615,000Active3 beds 4 baths2,240 sq. ft.
15998 Greymill Manor Dr, HAYMARKET, VA 20169
MLS# VAPW2129702Listed by: METROPOLITAN PROPERTIES


Protect your home and budget from life's surprises with an Assurant Home Warranty, backed by a partner that supports you through every step of homeownership. Explore Plans.
© 2023 - 2026 ERA Franchise Systems LLC. All rights reserved. ERA Franchise Systems LLC fully supports the principles of the Fair Housing Act and the Equal Opportunity Act. ERA, ERA Real Estate powered, and their respective logos are registered service marks of ERA Franchise Systems LLC. Each office is independently owned and operated.