
7078 Mongoose Trl, Gainesville, VA 20155
Local realty services provided by:ERA OakCrest Realty, Inc.
7078 Mongoose Trl,Gainesville, VA 20155
$535,000
- 3 Beds
- 2 Baths
- - sq. ft.
- Townhouse
- Sold
Listed by: mohamad f. saleh
Office: samson properties
MLS#:VAPW2125336
Source:BRIGHTMLS
Sorry, we are unable to map this address
Price summary
- Price:$535,000
- Monthly HOA dues:$270
About this home
Immaculate townhome that has been loved and cared for. New Paint and Carpet throughout! Excellent floorplan w/beautiful hardwood floors, recessed lighting, 9ft ceilings and crown moldings . Gourmet eat-in kitchen w/granite counters , island, pantry and breakfast area. Delightful balcony off dining room. Upper level offers large primary en suite with plenty of closet space, two additional nice size bedrooms, Oversized garage with tons of extra storage space.
Contact an agent
Home facts
- Year built:2013
- Subdivision & Development:HEATHCOTE COMMONS
- Listing ID #:VAPW2125336
- Added:48 day(s) ago
- Updated:September 03, 2026 at 05:55 AM
Rooms and interior
- Bedrooms:3
- Total bathrooms:2
- Full bathrooms:2
- Dining Description:Dining Area
- Bathrooms Description:Primary Bath(s)
- Kitchen Description:Built-In Microwave, Dishwasher, Disposal, Icemaker, Refrigerator, Stove
- Basement:Yes
- Basement Description:Walkout Level
Heating and cooling
- Cooling:Central A/C
- Heating:Heat Pump(s), Natural Gas
Structure and exterior
- Year built:2013
- Architectural Style:Colonial
- Construction Materials:Vinyl Siding
- Exterior Features:Balcony
- Foundation Description:Permanent
- Levels:3 Story
Schools
- High school:BATTLEFIELD
- Middle school:BULL RUN
- Elementary school:TYLER
Utilities
- Water:Public
- Sewer:Public Sewer
Finances and disclosures
- Price:$535,000
- Tax amount:$4,600 (2026)
Features and amenities
- Laundry features:Dryer, Has Laundry, Washer
- Amenities:Ceiling Fan(s)
Parking
- Parking description:Attached Garage, Covered Parking, Garage - Rear Entry, Garage Door Opener
- Garage:Yes
- Garage spaces:2
New listings near 7078 Mongoose Trl
- Coming Soon
 $714,000Coming Soon3 beds 3 baths2,520 sq. ft.
13217 Triple Crown Loop, GAINESVILLE, VA 20155
MLS# VAPW2129672Listed by: BERKSHIRE HATHAWAY HOMESERVICES PENFED REALTY - Coming Soon
 $815,000Coming Soon3 beds 4 baths3,460 sq. ft.
13225 Fieldstone Way, GAINESVILLE, VA 20155
MLS# VAPW2129370Listed by: RE/MAX REAL ESTATE CONNECTIONS - Coming Soon
 $710,000Coming Soon4 beds 4 baths3,123 sq. ft.
8844 Song Sparrow Dr, GAINESVILLE, VA 20155
MLS# VAPW2129254Listed by: SPRING HILL REAL ESTATE, LLC. - Coming Soon
 $1,900,000Coming Soon6 beds 7 baths7,617 sq. ft.
8287 Arrowleaf Turn, GAINESVILLE, VA 20155
MLS# VAPW2120890Listed by: LONG & FOSTER REAL ESTATE, INC. - Coming Soon
 $700,000Coming Soon3 beds 3 baths1,674 sq. ft.
8203 Buckland Mill Rd, GAINESVILLE, VA 20155
MLS# VAPW2129096Listed by: COWNE GROUP - Coming SoonOpen Sun, 1 to 3pm
 $970,000Coming Soon4 beds 5 baths4,825 sq. ft.
14261 Clubhouse Rd, GAINESVILLE, VA 20155
MLS# VAPW2126918Listed by: SAMSON PROPERTIES - Coming SoonOpen Sat, 1 to 4pm
 $725,000Coming Soon4 beds 4 baths2,904 sq. ft.
14112 Redstart Ct, GAINESVILLE, VA 20155
MLS# VAPW2127902Listed by: FAIRFAX REALTY SELECT - Coming Soon
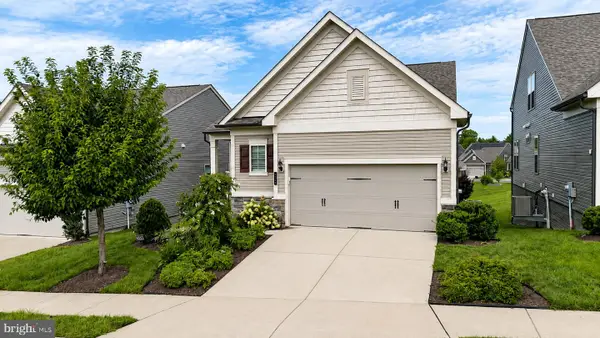 $800,000Coming Soon3 beds 3 baths2,634 sq. ft.
6840 Gerber Daisy Ln, HAYMARKET, VA 20169
MLS# VAPW2128274Listed by: SAMSON PROPERTIES - Coming SoonOpen Sat, 1 to 4pm
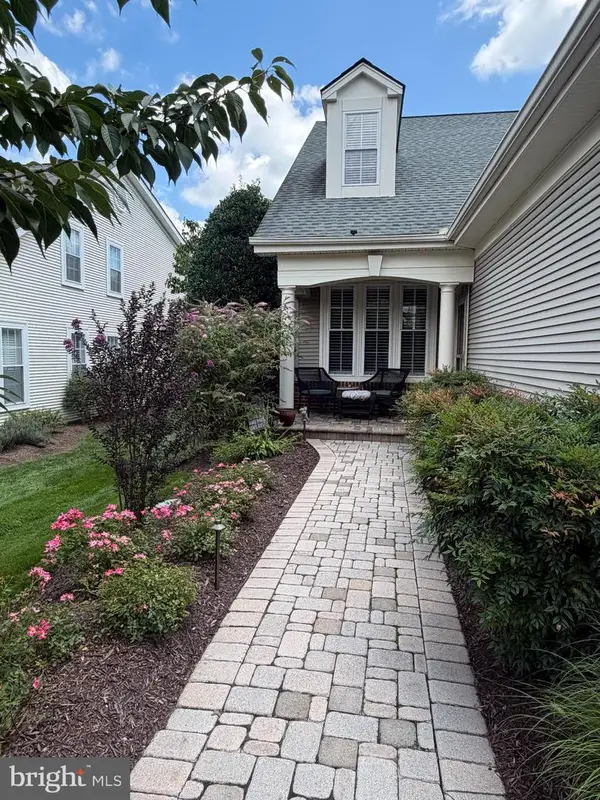 $600,000Coming Soon3 beds 3 baths2,153 sq. ft.
13984 Chelmsford Dr, GAINESVILLE, VA 20155
MLS# VAPW2127956Listed by: LPT REALTY, LLC - Open Sun, 1 to 3pmNew
 $1,350,000Active5 beds 5 baths5,332 sq. ft.
7301 Sugar Magnolia Loop, GAINESVILLE, VA 20155
MLS# VAPW2129428Listed by: KELLER WILLIAMS REALTY


Protect your home and budget from life's surprises with an Assurant Home Warranty, backed by a partner that supports you through every step of homeownership. Explore Plans.
© 2023 - 2026 ERA Franchise Systems LLC. All rights reserved. ERA Franchise Systems LLC fully supports the principles of the Fair Housing Act and the Equal Opportunity Act. ERA, ERA Real Estate powered, and their respective logos are registered service marks of ERA Franchise Systems LLC. Each office is independently owned and operated.