
7301 Sugar Magnolia Loop, Gainesville, VA 20155
Local realty services provided by:Mountain Realty ERA Powered
7301 Sugar Magnolia Loop,Gainesville, VA 20155
$1,350,000
- 5 Beds
- 5 Baths
- 5,332 sq. ft.
- Single family
- Active
Upcoming open houses
- Sun, Sep 0601:00 pm - 03:00 pm
Listed by: jovan ruzic
Office: keller williams realty
MLS#:VAPW2129428
Source:BRIGHTMLS
Price summary
- Price:$1,350,000
- Price per sq. ft.:$253.19
- Monthly HOA dues:$74
About this home
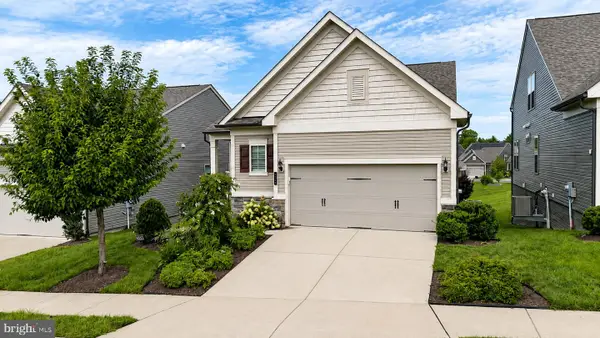
A refined expression of modern living awaits in Gainesville’s Woodborne Preserve, where generous spaces, sophisticated finishes, and thoughtfully designed indoor-outdoor living come together in one impressive residence. Bathed in natural light, the interiors feel bright and beautifully composed, creating an elegant setting for intimate evenings, effortless entertaining, and everyday living. At the heart of the home, the kitchen pairs quartz countertops with stainless steel appliances in a polished space designed for gathering and connection. Whether preparing a quiet dinner or welcoming guests, the kitchen brings style and function together with ease. The primary suite offers a private place to retreat, complete with a walk-in closet and a well-appointed bath featuring two vanities and a separate shower. The basement introduces another level of versatility, with substantial space for a media lounge, fitness area, home office, hobbies, entertaining, or additional living needs. Step outside and discover one of the property’s most compelling additions: a private pool added by the current owner. Set within the fenced yard, the pool transforms the outdoor space into an inviting extension of the home. Spend summer afternoons poolside, enjoy dinner outdoors, entertain under the open sky, or simply unwind without leaving home. It is an outdoor setting designed to make time at home feel like an escape. An attached three-car garage further enhances the property with generous space for vehicles, recreational equipment, storage, and more. Beyond the residence, Woodborne Preserve offers convenient access to the shopping, dining, and recreation of Gainesville and Haymarket. Virginia Gateway is nearby for restaurants, shops, and everyday conveniences, while James S. Long Regional Park and Conway Robinson State Forest offer additional opportunities to enjoy the outdoors. Interstate 66, United States Route 29, and Linton Hall Road provide connections to Manassas, Fairfax, and destinations throughout Northern Virginia. From sun-filled interiors and sophisticated finishes to flexible living spaces, a private pool, fenced outdoor space, and a three-car garage, this residence offers a distinctive combination of comfort, versatility, and elevated everyday living. Photos may be virtually staged....
Contact an agent
Home facts
- Year built:2022
- Subdivision & Development:WOODBORNE PRESERVE
- Listing ID #:VAPW2129428
- Added:4 day(s) ago
- Updated:September 06, 2026 at 01:49 PM
Rooms and interior
- Bedrooms:5
- Total bathrooms:5
- Full bathrooms:4
- Half bathrooms:1
- Kitchen Description:Built-In Microwave, Cooktop, Crown Moldings, Dishwasher, Disposal, Icemaker, Oven - Wall, Recessed Lighting, Refrigerator
- Basement:Yes
- Basement Description:Walkout Stairs
- Living area:5,332 sq. ft.
Heating and cooling
- Cooling:Central A/C
- Heating:Forced Air, Natural Gas
Structure and exterior
- Year built:2022
- Building area:5,332 sq. ft.
- Lot area:0.5 Acres
- Architectural Style:Craftsman
- Construction Materials:Vinyl Siding
- Levels:3 Story
Schools
- High school:GAINESVILLE
- Middle school:RONALD WILSON REAGAN
- Elementary school:BUCKLAND MILLS
Utilities
- Water:Public
- Sewer:Septic Exists
Finances and disclosures
- Price:$1,350,000
- Price per sq. ft.:$253.19
- Tax amount:$10,916 (2026)
Features and amenities
- Laundry features:Dryer, Washer
- Amenities:Ceiling Fan(s), Crown Moldings, Recessed Lighting, Window Treatments
Parking
- Parking description:Attached Garage, Garage Door Opener
- Garage:Yes
- Garage spaces:3
New listings near 7301 Sugar Magnolia Loop
- Coming Soon
 $549,900Coming Soon4 beds 4 baths2,482 sq. ft.
6968 Manahoac Pl, GAINESVILLE, VA 20155
MLS# VAPW2129822Listed by: FAIRFAX REALTY - Coming Soon
 $1,249,980Coming Soon5 beds 3 baths3,348 sq. ft.
15049 Fallen Oaks Pl, GAINESVILLE, VA 20155
MLS# VAPW2129838Listed by: SAMSON PROPERTIES - Coming Soon
 $1,049,000Coming Soon5 beds 4 baths4,888 sq. ft.
13621 Heritage Farms Dr, GAINESVILLE, VA 20155
MLS# VAPW2128888Listed by: SAMSON PROPERTIES - Coming Soon
 $1,110,000Coming Soon3 beds 3 baths3,264 sq. ft.
13723 Long Ridge Dr, GAINESVILLE, VA 20155
MLS# VAPW2129780Listed by: PEARSON SMITH REALTY, LLC - Coming Soon
 $815,000Coming Soon3 beds 4 baths3,460 sq. ft.
13225 Fieldstone Way, GAINESVILLE, VA 20155
MLS# VAPW2129370Listed by: RE/MAX REAL ESTATE CONNECTIONS - Coming Soon
 $710,000Coming Soon4 beds 4 baths3,123 sq. ft.
8844 Song Sparrow Dr, GAINESVILLE, VA 20155
MLS# VAPW2129254Listed by: SPRING HILL REAL ESTATE, LLC. - Coming SoonOpen Sun, 1 to 3pm
 $1,900,000Coming Soon6 beds 7 baths7,617 sq. ft.
8287 Arrowleaf Turn, GAINESVILLE, VA 20155
MLS# VAPW2120890Listed by: LONG & FOSTER REAL ESTATE, INC. - Coming Soon
 $700,000Coming Soon3 beds 3 baths1,674 sq. ft.
8203 Buckland Mill Rd, GAINESVILLE, VA 20155
MLS# VAPW2129096Listed by: COWNE GROUP - Coming Soon
 $800,000Coming Soon3 beds 3 baths2,634 sq. ft.
6840 Gerber Daisy Ln, HAYMARKET, VA 20169
MLS# VAPW2128274Listed by: SAMSON PROPERTIES - New
 $615,000Active3 beds 4 baths2,240 sq. ft.
15998 Greymill Manor Dr, HAYMARKET, VA 20169
MLS# VAPW2129702Listed by: METROPOLITAN PROPERTIES


Protect your home and budget from life's surprises with an Assurant Home Warranty, backed by a partner that supports you through every step of homeownership. Explore Plans.
© 2023 - 2026 ERA Franchise Systems LLC. All rights reserved. ERA Franchise Systems LLC fully supports the principles of the Fair Housing Act and the Equal Opportunity Act. ERA, ERA Real Estate powered, and their respective logos are registered service marks of ERA Franchise Systems LLC. Each office is independently owned and operated.