
8393 Tenbrook Dr, Gainesville, VA 20155
Local realty services provided by:Mountain Realty ERA Powered
8393 Tenbrook Dr,Gainesville, VA 20155
$745,000
- 4 Beds
- 3 Baths
- 2,451 sq. ft.
- Single family
- Pending
Listed by: bradley j meletti
Office: samson properties
MLS#:VAPW2124862
Source:BRIGHTMLS
Price summary
- Price:$745,000
- Price per sq. ft.:$303.96
- Monthly HOA dues:$108.33
About this home
OFFER DEADLINE FRIDAY 8/21 AT 3PM Fantastic cul-de-sac location in the desirable Broad Run Oaks community! This home offers a wonderful opportunity to make it your own. With plenty of potential, and a sought-after setting, it's the perfect chance to add your personal style and create the home you've been dreaming of. Don't miss this exceptional opportunity!
Contact an agent
Home facts
- Year built:2003
- Subdivision & Development:BROAD RUN OAKS
- Listing ID #:VAPW2124862
- Added:45 day(s) ago
- Updated:August 23, 2026 at 12:43 AM
Rooms and interior
- Bedrooms:4
- Total bathrooms:3
- Full bathrooms:2
- Half bathrooms:1
- Dining Description:Dining Area
- Bathrooms Description:Primary Bath(s)
- Kitchen Description:Crown Moldings, Dishwasher, Disposal, Exhaust Fan, Icemaker, Kitchen - Eat-In, Kitchen - Island, Kitchen - Table Space, Microwave, Oven/Range - Electric, Refrigerator, Upgraded Countertops
- Basement:Yes
- Basement Description:Unfinished, Walkout Stairs
- Living area:2,451 sq. ft.
Heating and cooling
- Cooling:Central A/C
- Heating:Forced Air, Natural Gas
Structure and exterior
- Year built:2003
- Building area:2,451 sq. ft.
- Lot area:0.24 Acres
- Architectural Style:Colonial
- Construction Materials:Vinyl Siding
- Foundation Description:Concrete Perimeter, Slab
- Levels:3 Story
Utilities
- Water:Public
- Sewer:Public Sewer
Finances and disclosures
- Price:$745,000
- Price per sq. ft.:$303.96
- Tax amount:$5,767 (2026)
Features and amenities
- Amenities:Chair Railings, Crown Moldings, Window Treatments
Parking
- Parking description:Attached Garage, Garage - Front Entry, Garage Door Opener, Off Street
- Garage:Yes
- Garage spaces:2
New listings near 8393 Tenbrook Dr
- Coming Soon
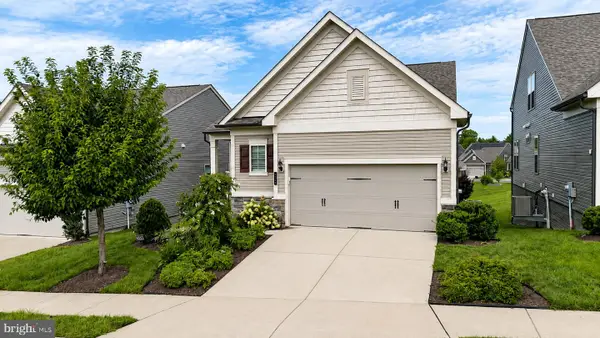 $800,000Coming Soon3 beds 3 baths2,634 sq. ft.
6840 Gerber Daisy Ln, HAYMARKET, VA 20169
MLS# VAPW2128274Listed by: SAMSON PROPERTIES - Coming SoonOpen Sat, 1 to 3pm
 $974,990Coming Soon3 beds 4 baths4,214 sq. ft.
8050 Amsterdam Ct, GAINESVILLE, VA 20155
MLS# VAPW2126232Listed by: REDFIN CORPORATION - Coming Soon
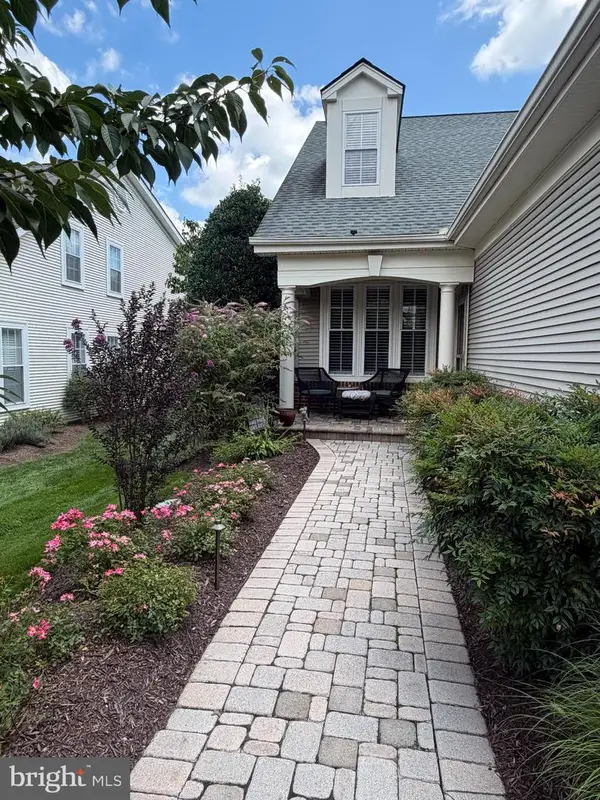 $600,000Coming Soon3 beds 3 baths2,153 sq. ft.
13984 Chelmsford Dr, GAINESVILLE, VA 20155
MLS# VAPW2127956Listed by: LPT REALTY, LLC - Coming Soon
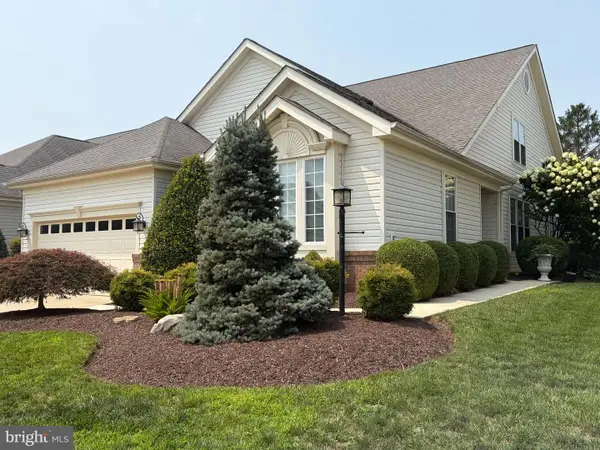 $700,000Coming Soon3 beds 3 baths2,474 sq. ft.
13039 Triple Crown Loop, GAINESVILLE, VA 20155
MLS# VAPW2126498Listed by: LONG & FOSTER REAL ESTATE, INC. - New
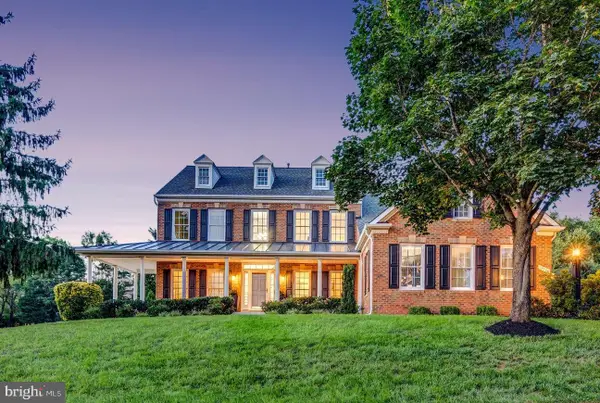 $1,024,900Active5 beds 4 baths4,624 sq. ft.
13520 Heritage Farms Dr, GAINESVILLE, VA 20155
MLS# VAPW2128596Listed by: KELLER WILLIAMS REALTY - New
 $750,000Active4 beds 4 baths2,747 sq. ft.
6005 Cantwell St, GAINESVILLE, VA 20155
MLS# VAPW2128104Listed by: LPT REALTY, LLC - New
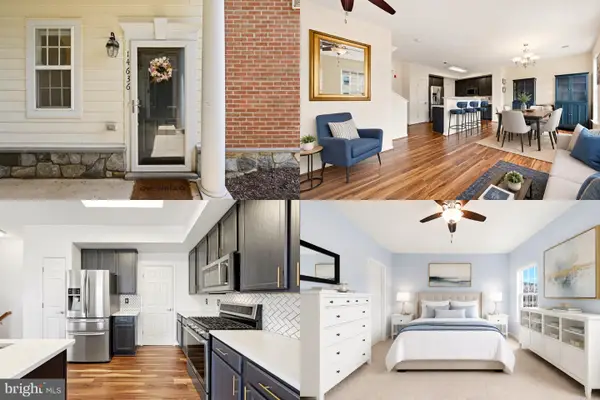 $400,000Active3 beds 3 baths1,775 sq. ft.
14636 Shelford Way, GAINESVILLE, VA 20155
MLS# VAPW2127150Listed by: KELLER WILLIAMS REALTY - Open Sun, 2 to 4pmNew
 $639,000Active3 beds 4 baths2,275 sq. ft.
13845 Litespeed Way, GAINESVILLE, VA 20155
MLS# VAPW2128172Listed by: NATIONAL REALTY, LLC - New
 $399,900Active3 beds 3 baths1,805 sq. ft.
14586 Kylewood Way, GAINESVILLE, VA 20155
MLS# VAPW2127936Listed by: BERKSHIRE HATHAWAY HOMESERVICES PENFED REALTY - Open Sun, 12 to 2pmNew
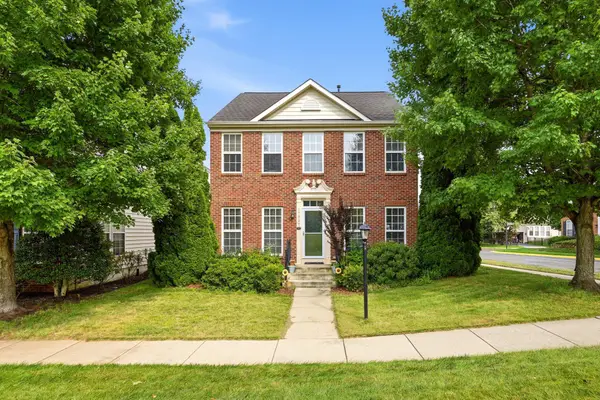 $728,900Active3 beds 4 baths2,811 sq. ft.
17037 Loftridge Ln, GAINESVILLE, VA 20155
MLS# VAPW2128042Listed by: PEARSON SMITH REALTY, LLC


Protect your home and budget from life's surprises with an Assurant Home Warranty, backed by a partner that supports you through every step of homeownership. Explore Plans.
© 2023 - 2026 ERA Franchise Systems LLC. All rights reserved. ERA Franchise Systems LLC fully supports the principles of the Fair Housing Act and the Equal Opportunity Act. ERA, ERA Real Estate powered, and their respective logos are registered service marks of ERA Franchise Systems LLC. Each office is independently owned and operated.