
9722 Arnon Chapel Rd, Great Falls, VA 22066
Local realty services provided by:ERA Liberty Realty
9722 Arnon Chapel Rd,Great Falls, VA 22066
$4,395,000
- 7 Beds
- 10 Baths
- 12,364 sq. ft.
- Single family
- Active
Listed by: tien nguyen, kelvin nguyen
Office: exp realty, llc.
MLS#:VAFX2336090
Source:BRIGHTMLS
Price summary
- Price:$4,395,000
- Price per sq. ft.:$355.47
About this home
Five cleared, flat acres in the middle of Great Falls, a completely renovated Georgian, AND every designer furnishing and decorative item included! 9722 Arnon Chapel Rd. Is the rarest of offerings – a turnkey legacy estate on five usable acres in the best Great Falls location, where you simply arrive and begin your lives there.
Completely renovated in 2021 and over 12,300 finished square feet of unparalleled craftsmanship and attention to detail.
Step inside through the dual stair entrance to a dramatic living room. Formal dining rm w/ dual chandeliers & a fireplace, a gourmet kitchen w/ commercial quality appliance leading into a welcoming breakfast room, and an expansive great room w/ coffered ceilings & floor-to-ceiling stone fireplace. Six total fireplaces! Step outside to the resort style, covered outdoor living area w/ a dual sided fireplace & extended patio beyond to sprawling lawns with room for a pool, sport court, pool house or guest home!
The ultimate primary suite oasis w/ its own fireplace, sitting room, immense walk-in closet, a private elevated deck w/ estate views and a truly stunning marble bath complete with a standalone soaking tub & double shower.
The walk-out lower level of this spectacular estate offers the best in multi-generational living, home theater, wine cellar and a separate living space/in-law suite with full gourmet kitchen, bar & a bed & bath suite with its own exterior entrance. And to top it all off, one of the only truly move-in-ready, turn key estates in Northern Virginia will convey fully furnished with the entire collection of high-end, curated designer furnishings & artwork included! Langley High pyramid, minutes to the village of Great Falls and a short commute to Tysons, Dulles airport and downtown DC. 5-car garage, circular drive and ultimate privacy.
This is not just another home; this is your legacy. Request your private showing today! Expansion possibilities subject to Fairfax County permitting and site conditions; buyer to verify intended uses....
Contact an agent
Home facts
- Year built:2005
- Subdivision & Development:NONE AVAILABLE
- Listing ID #:VAFX2336090
- Added:45 day(s) ago
- Updated:October 04, 2026 at 01:57 PM
Rooms and interior
- Bedrooms:7
- Total bathrooms:10
- Full bathrooms:6
- Half bathrooms:4
- Flooring:Carpet, Ceramic Tile, Hardwood, Marble
- Dining Description:Formal/Separate Dining Room
- Bathrooms Description:Primary Bath(s)
- Kitchen Description:Breakfast Area, Built-In Microwave, Built-Ins, Butlers Pantry, Carpet, Commercial Range, Crown Moldings, Dishwasher, Disposal, Double/Dual Staircase, Icemaker, Kitchen - Gourmet, Kitchen - Island, Microwave, Oven/Range - Gas, Pantry, Range Hood, Recessed Lighting, Refrigerator, Stainless Steel Appliances, Upgraded Countertops
- Bedroom Description:Carpet, Walk In Closet(s)
- Basement:Yes
- Basement Description:Connecting Stairway, Daylight, Full, Fully Finished, Heated, Interior Access, Outside Entrance, Sump Pump, Walkout Level, Water Proofing System, Windows
- Living area:12,364 sq. ft.
Heating and cooling
- Cooling:Central A/C, Programmable Thermostat, Zoned
- Heating:Central, Forced Air, Natural Gas, Natural Gas Available, Programmable Thermostat, Zoned
Structure and exterior
- Roof:Architectural Shingle
- Year built:2005
- Building area:12,364 sq. ft.
- Lot area:5 Acres
- Lot Features:Backs to Trees, Cleared, Front Yard, Landscaping, Level, Rear Yard, SideYard(s)
- Architectural Style:Colonial, Georgian
- Exterior Features:Balcony, Chimney Cap(s), Deck(s), Exterior Lighting, Flood Lights, Lawn Sprinkler, Roof, Screened
- Foundation Description:Concrete Perimeter
- Levels:3 Story
Schools
- High school:LANGLEY
- Middle school:COOPER
- Elementary school:GREAT FALLS
Utilities
- Water:Well
Finances and disclosures
- Price:$4,395,000
- Price per sq. ft.:$355.47
- Tax amount:$43,759 (2025)
Features and amenities
- Laundry features:Dryer, Washer
- Amenities:200+ Amp Service, Built-Ins, Carpet, Crown Moldings, Curved Staircase, Double/Dual Staircase, Natural Gas Available, Phone Connected, Recessed Lighting, Smoke Detector
Parking
- Parking description:Asphalt Driveway, Attached Garage, Built In, Circular Driveway, Garage - Side Entry, Garage Door Opener, Inside Access, Off Street, Paved Driveway, Private
- Garage:Yes
- Garage spaces:5
New listings near 9722 Arnon Chapel Rd
- Coming Soon
 $820,000Coming Soon4 beds 3 baths2,008 sq. ft.
20072 Great Falls Forest Dr, GREAT FALLS, VA 22066
MLS# VALO2136676Listed by: SAMSON PROPERTIES - Coming Soon
 $5,250,000Coming Soon6 beds 9 baths11,800 sq. ft.
1205 Towlston Rd, GREAT FALLS, VA 22066
MLS# VAFX2342722Listed by: TTR SOTHEBY'S INTERNATIONAL REALTY - Coming Soon
 $6,995,000Coming Soon6 beds 8 baths14,415 sq. ft.
11318 Leesburg Pike, GREAT FALLS, VA 22066
MLS# VAFX2339160Listed by: SAMSON PROPERTIES - Coming Soon
 $1,499,000Coming Soon4 beds 3 baths2,528 sq. ft.
10207 Oxfordshire Rd, GREAT FALLS, VA 22066
MLS# VAFX2339284Listed by: BKI GROUP, LLC. - Coming Soon
 $4,750,000Coming Soon6 beds 8 baths7,100 sq. ft.
11108 Corobon, GREAT FALLS, VA 22066
MLS# VAFX2291778Listed by: COMPASS - New
 $1,450,000Active6 beds 3 baths3,142 sq. ft.
756 Applewood Ln, GREAT FALLS, VA 22066
MLS# VAFX2344372Listed by: COMPASS - New
 $4,249,000Active6 beds 6 baths6,052 sq. ft.
9200 Falls Run Rd, MCLEAN, VA 22102
MLS# VAFX2344462Listed by: SAMSON PROPERTIES - Open Sun, 1 to 3pmNew
 $2,150,000Active6 beds 5 baths4,861 sq. ft.
125 Commonage Dr, GREAT FALLS, VA 22066
MLS# VAFX2343892Listed by: COMPASS - New
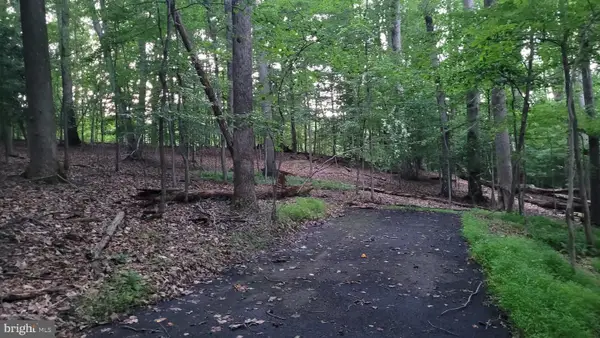 $1,750,000Active8.57 Acres
264 Golden Woods Ct, GREAT FALLS, VA 22066
MLS# VAFX2344212Listed by: COMPASS - New
 $939,000Active4 beds 2 baths2,234 sq. ft.
9908 Minburn St, GREAT FALLS, VA 22066
MLS# VAFX2343840Listed by: COMPASS


Protect your home and budget from life's surprises with an Assurant Home Warranty, backed by a partner that supports you through every step of homeownership. Explore Plans.
© 2023 - 2026 ERA Franchise Systems LLC. All rights reserved. ERA Franchise Systems LLC fully supports the principles of the Fair Housing Act and the Equal Opportunity Act. ERA, ERA Real Estate powered, and their respective logos are registered service marks of ERA Franchise Systems LLC. Each office is independently owned and operated.