
292 Keswick Glen, Green Spring, VA 22947
Local realty services provided by:ICON Realty Group ERA Powered
292 Keswick Glen,Louisa, VA 22947
$699,000
- 5 Beds
- 5 Baths
- - sq. ft.
- Single family
- Coming Soon
Listed by: lisa july lynch
Office: jason mitchell real estate llc.
MLS#:2619525
Source:RV
Price summary
- Price:$699,000
About this home
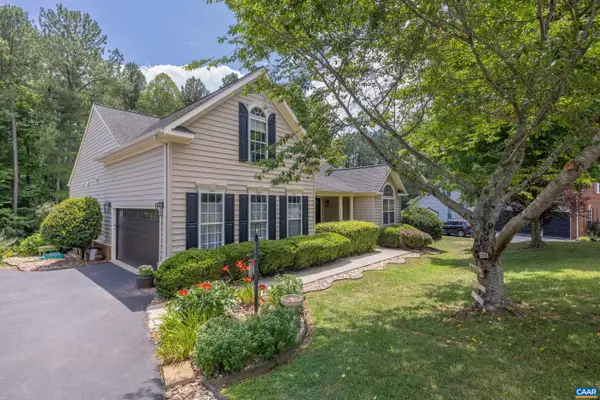
Tucked away on nearly two private acres, this beautifully maintained Keswick home offers the perfect balance of peaceful country living and everyday convenience. The inviting floor plan is designed for both comfortable daily living and effortless entertaining, with abundant natural light, spacious gathering areas, and seamless indoor-outdoor living. Step outside to enjoy the expansive yard, mature trees, pool and tranquil setting—perfect for morning coffee, evening sunsets, gardening, or simply enjoying nature.
Located just minutes from Charlottesville, Pantops, and Zion Crossroads, you’ll appreciate the privacy of country living while remaining close to shopping, dining, healthcare, and major commuter routes.
Contact an agent
Home facts
- Year built:2002
- Listing ID #:2619525
- Updated:July 20, 2026 at 02:46 PM
Rooms and interior
- Bedrooms:5
- Total bathrooms:5
- Full bathrooms:4
- Half bathrooms:1
- Rooms Total:17
- Flooring:Marble, Partially Carpeted, Tile, Wood
- Dining Description:Dining Area, Separate/Formal Dining Room
- Bathrooms Description:Garden Tub/Roman Tub, Jetted Tub
- Kitchen Description:Kitchen Island
- Basement:Yes
- Basement Description:Common Basement, Full, Walk-Out Access
Heating and cooling
- Cooling:Zoned
- Heating:Electric, Zoned
Structure and exterior
- Roof:Asphalt, Composition
- Year built:2002
- Architectural Style:Colonial, Two Story
- Construction Materials:Brick, Concrete, Frame, Vinyl Siding
- Exterior Features:Deck, Front Porch, Patio
- Levels:Three Or More, Two Story
Schools
- High school:Louisa
- Middle school:Louisa
- Elementary school:Moss Nuckols
Utilities
- Water:Well
- Sewer:Septic Tank
Finances and disclosures
- Price:$699,000
- Tax amount:$4,126 (2025)
Features and amenities
- Appliances:Electric Water Heater
- Amenities:Ceiling Fans, Granite Counters, Walk-In Closets
- Pool features:Above Ground, Heated
Parking
- Parking description:Attached, Driveway, Garage, Paved, Paved Driveway
- Garage:Yes
- Garage spaces:2
 The information being provided is for consumers' personal, non-commercial use and may not be used for any purpose other than to identify prospective properties for purchasing. All information provided is deemed reliable but is not guaranteed accurate.The multiple listing information is provided by Central Virginia Regional Multiple Listing Service, LLC from a copyrighted compilation of listings. The compilation of listings and each individual listing are © 2026 Central Virginia Regional Multiple Listing Service, LLC. All rights reserved. RV Member Broker: Catina Jones
New listings near 292 Keswick Glen
- New
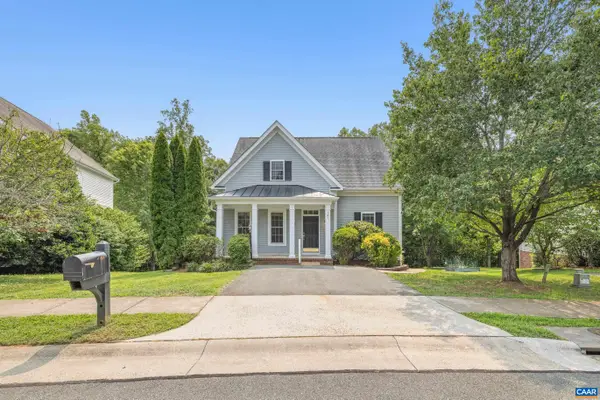 $470,000Active4 beds 4 baths3,935 sq. ft.
141 Saint Andrews St, Zion Crossroads, VA 22942
MLS# 679669Listed by: EXP REALTY LLC - STAFFORD - New
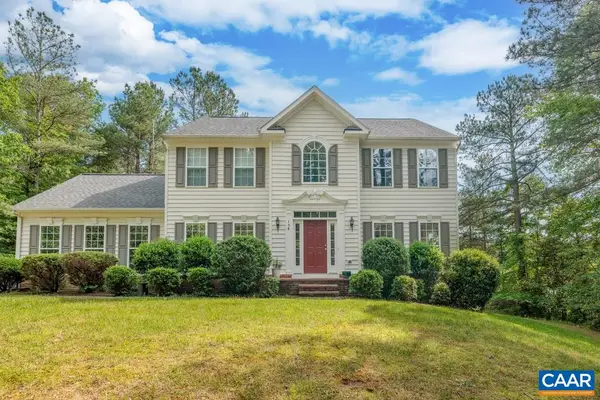 $595,000Active4 beds 3 baths4,583 sq. ft.
154 Foxmoor Rd, Troy, VA 22974
MLS# 679645Listed by: LONG & FOSTER - LAKE MONTICELLO - New
 $485,000Active3 beds 2 baths2,129 sq. ft.
367 Pinehurst Dr, GORDONSVILLE, VA 22942
MLS# VALA2010282Listed by: KEETON & CO. REAL ESTATE - New
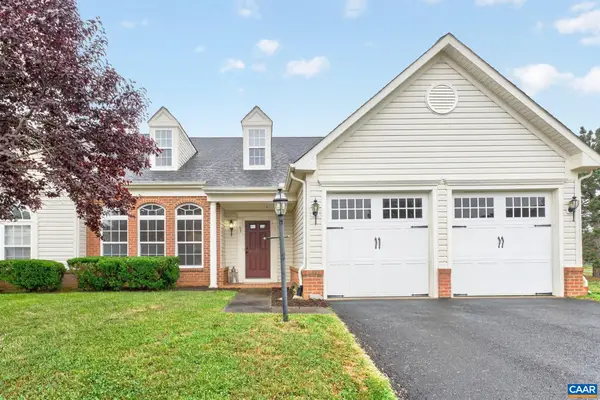 $489,900Active3 beds 3 baths2,895 sq. ft.
57 Bobwhite Ct, Zion Crossroads, VA 22942
MLS# 679480Listed by: KELLER WILLIAMS ALLIANCE - CHARLOTTESVILLE - New
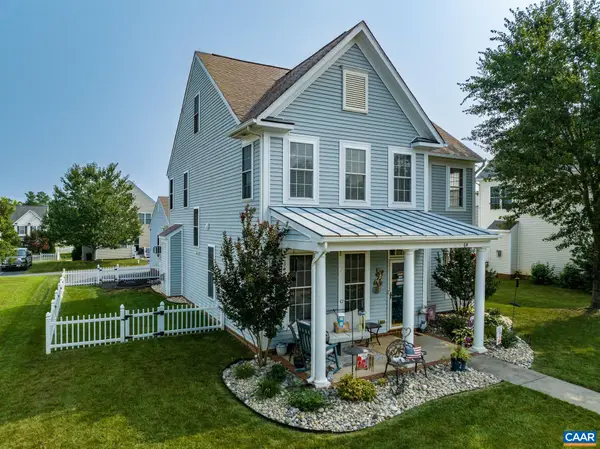 $515,000Active5 beds 3 baths3,617 sq. ft.
64 Saint Andrews St, Gordonsville, VA 22942
MLS# 679475Listed by: REAL ESTATE III, INC. - New
 $729,900Active4 beds 3 baths4,907 sq. ft.
137 Whispering Woods Pl, Zion Crossroads, VA 22942
MLS# 679447Listed by: LONG & FOSTER - LAKE MONTICELLO - New
 $449,900Active3 beds 2 baths1,628 sq. ft.
TBD Lot 3 Red Hill Road, Louisa, VA 22942
MLS# 2618661Listed by: CENTURY 21 REALTY @ HOME  $595,000Active3 beds 2 baths2,040 sq. ft.
98 Heritage Dr, ZION CROSSROADS, VA 22942
MLS# 679294Listed by: MONTAGUE, MILLER & CO. - WESTFIELD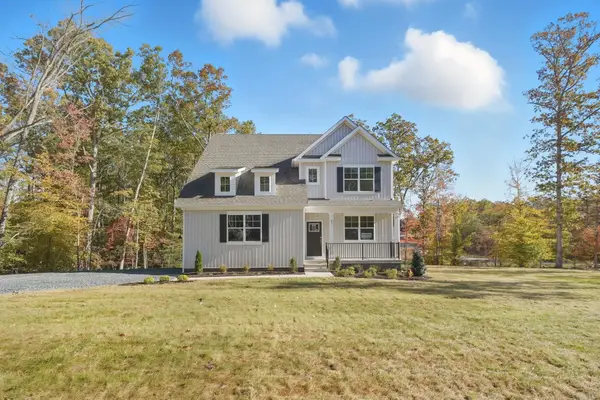 $614,990Active4 beds 3 baths3,920 sq. ft.
171 Liberty Ln, Keswick, VA 22947
MLS# 679237Listed by: D.R. HORTON REALTY OF VIRGINIA LLC


Protect your home and budget from life's surprises with an Assurant Home Warranty, backed by a partner that supports you through every step of homeownership. Explore Plans.
© 2023 - 2026 ERA Franchise Systems LLC. All rights reserved. ERA Franchise Systems LLC fully supports the principles of the Fair Housing Act and the Equal Opportunity Act. ERA, ERA Real Estate powered, and their respective logos are registered service marks of ERA Franchise Systems LLC. Each office is independently owned and operated.