
15060 Stepping Stone Dr #lot 3, Haymarket, VA 20169
Local realty services provided by:ERA Martin Associates
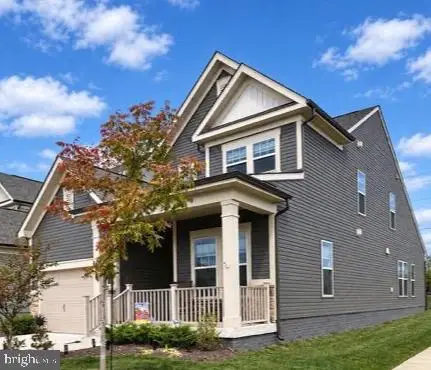
15060 Stepping Stone Dr #lot 3,Haymarket, VA 20169
$1,750,000
- 5 Beds
- 5 Baths
- 9,067 sq. ft.
- Single family
- Active
Listed by: tim white
Office: innovation properties, llc.
MLS#:VAPW2116406
Source:BRIGHTMLS
Price summary
- Price:$1,750,000
- Price per sq. ft.:$193.01
About this home
Welcome to Oakmont, an exclusive enclave of just four luxury custom homes in the heart of Haymarket, Virginia. Discover an extraordinary opportunity to build your dream home with your choice of two exceptional floor plans—The Marshall and The Madison—each thoughtfully designed to offer timeless elegance, sophisticated architecture, and luxurious modern living.
Whether you choose The Marshall or The Madison, these impressive residences offer spacious, thoughtfully designed layouts with exceptional craftsmanship, premium finishes, and the opportunity to personalize your home to reflect your unique lifestyle.
Designed for both grand entertaining and comfortable everyday living, these custom homes feature 10-foot ceilings on the main level and 9-foot ceilings on the second floor, creating an open and inviting atmosphere throughout. Elegant exteriors showcase James Hardie® plank siding, beautiful architectural details, and striking curb appeal.
At the heart of each home is a stunning luxury gourmet kitchen, designed with entertaining in mind and offering opportunities for custom cabinetry, oversized center islands, premium countertops, professional-grade appliances, and designer finishes. Expansive gathering spaces, luxurious primary suites, generously sized secondary bedrooms, and thoughtfully designed living areas provide the perfect balance of comfort and sophistication.
A fully finished basement provides exceptional additional living and entertaining space, with opportunities to incorporate a private home theater, golf simulator, fitness studio, wine cellar, guest accommodations, or recreation room—customized to suit your vision.
The true beauty of Oakmont lies in the opportunity to create a home that is uniquely yours. Buyers can work directly with the builder to personalize their selected floor plan, architectural details, interior finishes, and design features. Whether your preference is the Marshall or Madison, your new home can be tailored to complement your lifestyle.
Ideally situated in desirable Haymarket, Oakmont offers convenient access to shopping, dining, wineries, golf courses, outdoor recreation, and major commuter routes, while providing the exclusivity of a boutique four-home luxury community....
Contact an agent
Home facts
- Year built:2026
- Subdivision & Development:WESTMARKET
- Listing ID #:VAPW2116406
- Added:45 day(s) ago
- Updated:November 21, 2026 at 02:09 PM
Rooms and interior
- Bedrooms:5
- Total bathrooms:5
- Full bathrooms:4
- Half bathrooms:1
- Basement:Yes
- Basement Description:Walkout Stairs
- Living area:9,067 sq. ft.
Heating and cooling
- Cooling:Central A/C
- Heating:Electric, Forced Air
Structure and exterior
- Year built:2026
- Building area:9,067 sq. ft.
- Lot area:0.53 Acres
- Architectural Style:Craftsman
- Construction Materials:Concrete
- Foundation Description:Concrete Perimeter
- Levels:3 Story
Schools
- High school:BATTLEFIELD
- Middle school:RONALD WILSON REAGAN
- Elementary school:ALVEY
Utilities
- Water:Public
- Sewer:Public Sewer
Finances and disclosures
- Price:$1,750,000
- Price per sq. ft.:$193.01
Parking
- Parking description:Attached Garage, Garage - Side Entry
- Garage:Yes
- Garage spaces:3
New listings near 15060 Stepping Stone Dr #lot 3
- Coming SoonOpen Sun, 2 to 4pm
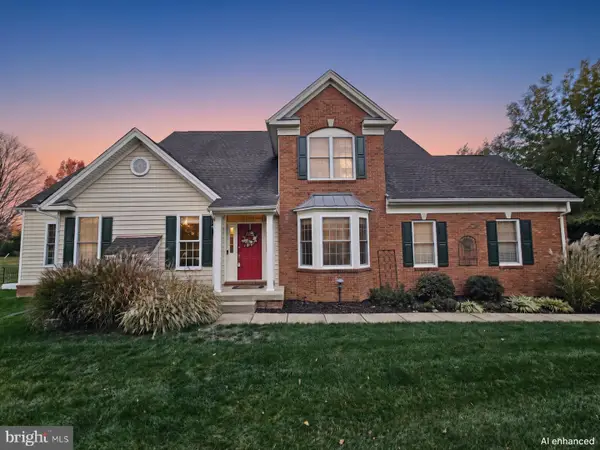 $770,000Coming Soon3 beds 3 baths2,704 sq. ft.
5674 Solheim Cup Dr, HAYMARKET, VA 20169
MLS# VAPW2134406Listed by: SMART REALTY, LLC - Coming Soon
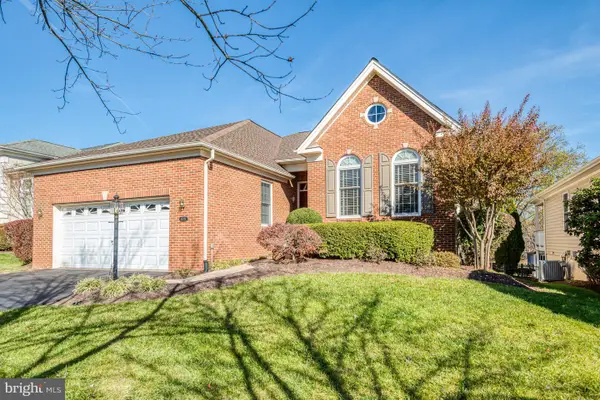 $819,900Coming Soon4 beds 3 baths3,140 sq. ft.
15222 Brier Creek Dr, HAYMARKET, VA 20169
MLS# VAPW2134428Listed by: SAMSON PROPERTIES - Coming Soon
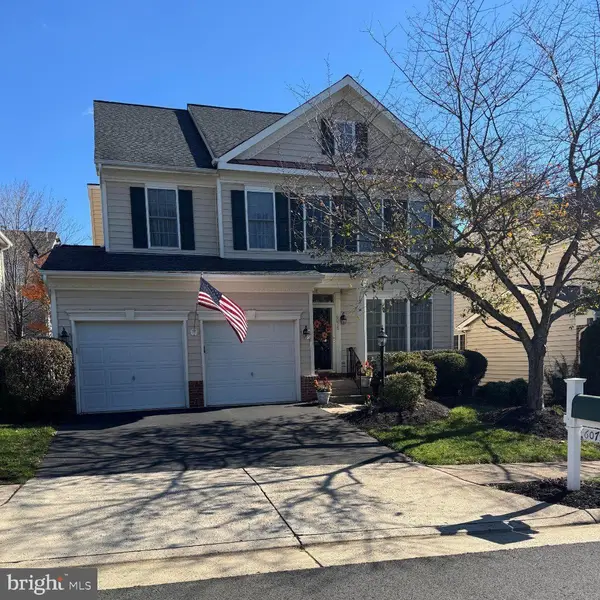 $750,000Coming Soon4 beds 3 baths2,282 sq. ft.
6075 Alderdale Pl, HAYMARKET, VA 20169
MLS# VAPW2134024Listed by: RE/MAX GATEWAY - Coming Soon
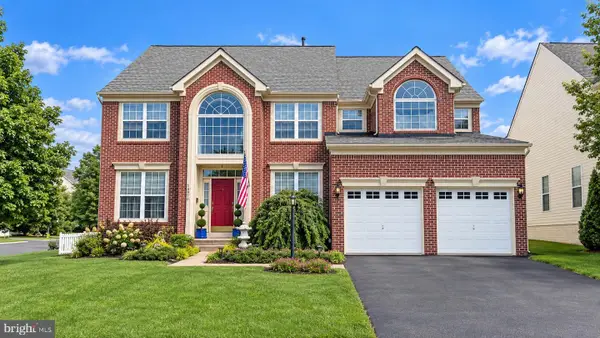 $985,000Coming Soon4 beds 5 baths4,601 sq. ft.
14970 Paloma Ct, HAYMARKET, VA 20169
MLS# VAPW2130526Listed by: SAMSON PROPERTIES - New
 $452,500Active2 beds 2 baths1,499 sq. ft.
15241 Royal Crest Dr #101, HAYMARKET, VA 20169
MLS# VAPW2134402Listed by: WEICHERT, REALTORS 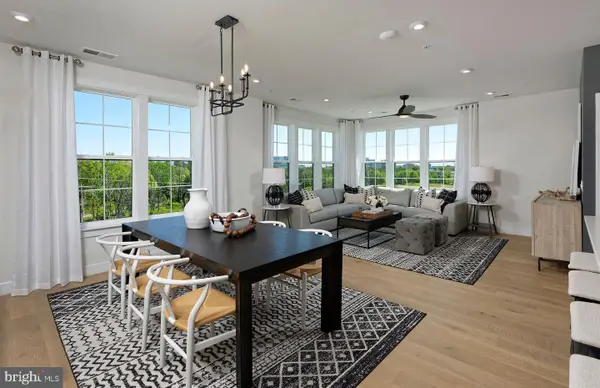 $579,990Pending3 beds 2 baths1,850 sq. ft.
5830 Moonstone Way #407, HAYMARKET, VA 20169
MLS# VAPW2134304Listed by: MONUMENT SOTHEBY'S INTERNATIONAL REALTY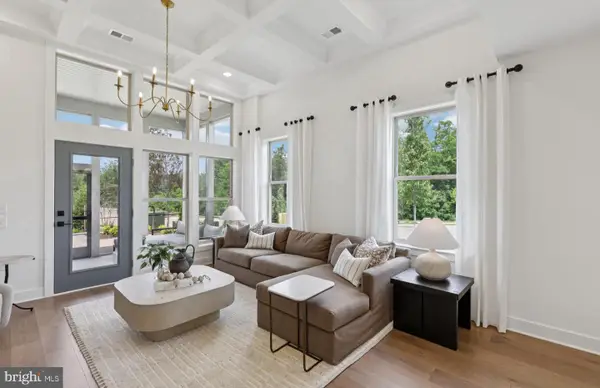 $709,990Pending3 beds 4 baths2,763 sq. ft.
15491 Emerald Way, HAYMARKET, VA 20169
MLS# VAPW2134308Listed by: MONUMENT SOTHEBY'S INTERNATIONAL REALTY- Open Sat, 2 to 4pmNew
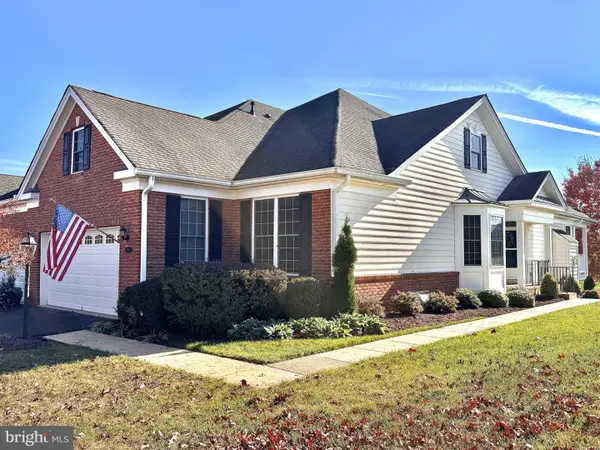 $685,000Active2 beds 2 baths1,782 sq. ft.
5421 Trevino Dr, HAYMARKET, VA 20169
MLS# VAPW2134298Listed by: WEICHERT, REALTORS - New
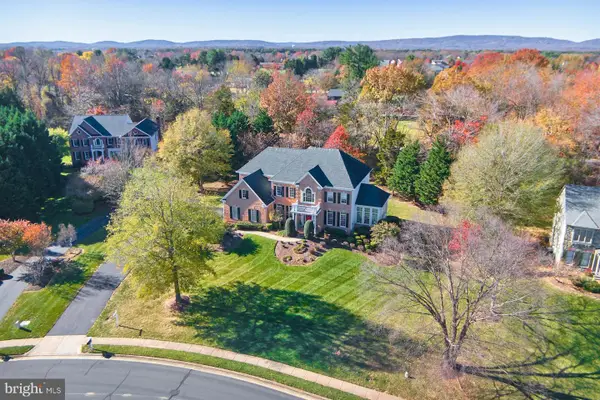 $1,450,000Active5 beds 5 baths5,743 sq. ft.
5626 Mendelmore Way, HAYMARKET, VA 20169
MLS# VAPW2126468Listed by: SAMSON PROPERTIES - Open Sun, 1 to 3pmNew
 $639,900Active3 beds 3 baths2,183 sq. ft.
6427 Tulip Ter, HAYMARKET, VA 20169
MLS# VAPW2134200Listed by: SAMSON PROPERTIES


Protect your home and budget from life's surprises with an Assurant Home Warranty, backed by a partner that supports you through every step of homeownership. Explore Plans.
© 2023 - 2026 ERA Franchise Systems LLC. All rights reserved. ERA Franchise Systems LLC fully supports the principles of the Fair Housing Act and the Equal Opportunity Act. ERA, ERA Real Estate powered, and their respective logos are registered service marks of ERA Franchise Systems LLC. Each office is independently owned and operated.