
5663 Shoal Creek Dr, Haymarket, VA 20169
Local realty services provided by:Mountain Realty ERA Powered
5663 Shoal Creek Dr,Haymarket, VA 20169
$1,100,000
- 4 Beds
- 4 Baths
- 4,551 sq. ft.
- Single family
- Coming Soon
Upcoming open houses
- Sun, Oct 1801:00 pm - 04:00 pm
Listed by: cynthia giudici
Office: samson properties
MLS#:VAPW2132070
Source:BRIGHTMLS
Price summary
- Price:$1,100,000
- Price per sq. ft.:$241.71
- Monthly HOA dues:$213
About this home
Nestled within the prestigious Dominion Valley Country Club, this exquisite Colonial-style residence offers a harmonious blend of luxury and comfort, perfect for those seeking an elevated lifestyle. Spanning over 4,500 square feet, this meticulously designed home features four spacious bedrooms and three and a half elegantly appointed bathrooms, ensuring ample space for relaxation and entertainment. Step inside to discover a warm and inviting interior, where rich hardwood floors and a soaring stone fireplace create a cozy ambiance. The gourmet kitchen is a chef's dream, equipped with top-of-the-line appliances, including a double wall oven, cooktop, and new refrigerator, complemented by upgraded countertops and a charming breakfast area. The open floor plan seamlessly connects the kitchen to the family room, ideal for gatherings, while the formal dining room, adorned with crown moldings and chair railings, sets the stage for sophisticated dinner parties. Retreat to the main level primary suite, a true sanctuary featuring a luxurious soaking tub, large shower with a new frameless glass enclosure and dual bowl vanity. The primary bedroom features a vaulted ceiling, a bay window overlooking the trees and backyard plus 2 walk-in closets, for the ultimate in convenience. The fully finished walkout basement offers additional living space, perfect for a game room or home theater, while the wet bar is perfect for entertaining. The lower level bedroom and beautiful full bath welcome visitors in comfort. Outside, the property boasts extensive hardscaping and beautifully manicured lawns, enhanced by an underground sprinkler system for effortless maintenance. Enjoy serene views of the golf course and pond from your expansive composite deck or custom stone patio, perfect for al fresco dining or simply unwinding and enjoying nature at it's best. As part of a vibrant community, residents have access to a wealth of amenities, including indoor and outdoor pools, tennis and pickleball courts, walking trails and tot lots, and a fitness center. The gated community ensures privacy and security, while the nearby golf course membership offers an exclusive opportunity for golf enthusiasts. With a two-car side-entry garage and ample driveway space, there is room for everyone. This home is not just a residence; it's a lifestyle, offering a perfect blend of luxury, comfort, and community. Experience the best of Dominion Valley living, where every detail has been thoughtfully curated for your enjoyment.
In demand elementary, middle and high schools are located conveniently within the community. Neighborhood shopping center includes a grocery store, multiple restaurants and convenient shops....
Contact an agent
Home facts
- Year built:2001
- Subdivision & Development:DOMINION VALLEY COUNTRY CLUB
- Listing ID #:VAPW2132070
- Updated:October 07, 2026 at 10:06 PM
Rooms and interior
- Bedrooms:4
- Total bathrooms:4
- Full bathrooms:3
- Half bathrooms:1
- Flooring:Carpet, Ceramic Tile, Hardwood
- Dining Description:Formal/Separate Dining Room
- Bathrooms Description:Primary Bath(s)
- Kitchen Description:Breakfast Area, Built-Ins, Carpet, Cooktop, Crown Moldings, Dishwasher, Disposal, Icemaker, Kitchen - Eat-In, Kitchen - Gourmet, Oven - Double, Oven - Wall, Recessed Lighting, Refrigerator, Upgraded Countertops, Wet/Dry Bar
- Bedroom Description:Carpet, Entry Level Bedroom, Walk In Closet(s)
- Basement:Yes
- Basement Description:Connecting Stairway, Fully Finished, Walkout Level, Windows
- Living area:4,551 sq. ft.
Heating and cooling
- Cooling:Ceiling Fan(s), Central A/C
- Heating:Forced Air, Natural Gas
Structure and exterior
- Year built:2001
- Building area:4,551 sq. ft.
- Lot area:0.3 Acres
- Architectural Style:Colonial
- Construction Materials:Brick Front, Combination
- Exterior Features:Deck(s), Extensive Hardscape, Lawn Sprinkler, Patio(s), Underground Lawn Sprinkler
- Foundation Description:Concrete Perimeter
- Levels:3 Story
Schools
- High school:BATTLEFIELD
- Middle school:RONALD WILSON REAGAN
- Elementary school:ALVEY
Utilities
- Water:Public
- Sewer:Public Sewer
Finances and disclosures
- Price:$1,100,000
- Price per sq. ft.:$241.71
- Tax amount:$9,288 (2026)
Features and amenities
- Laundry features:Dryer, Washer
- Amenities:Built-Ins, Carpet, Ceiling Fan(s), Chair Railings, Crown Moldings, Humidifer, Recessed Lighting, Sprinkler System, Wet/Dry Bar, Window Treatments
Parking
- Parking description:Attached Garage, Garage - Side Entry, Garage Door Opener
- Garage:Yes
- Garage spaces:2
New listings near 5663 Shoal Creek Dr
- Coming Soon
 $495,000Coming Soon3 beds 3 baths2,225 sq. ft.
6297 Aster Haven Cir, HAYMARKET, VA 20169
MLS# VAPW2131238Listed by: RE/MAX GATEWAY - Coming Soon
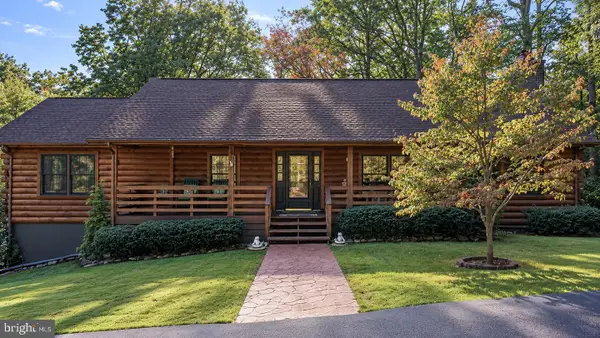 $790,000Coming Soon4 beds 3 baths3,596 sq. ft.
4251 Bear Hollow Trl, HAYMARKET, VA 20169
MLS# VAPW2131412Listed by: CENTURY 21 NEW MILLENNIUM - Coming Soon
 $1,175,000Coming Soon5 beds 4 baths4,171 sq. ft.
15423 Arnold Palmer Dr, HAYMARKET, VA 20169
MLS# VAPW2131676Listed by: RLAH @PROPERTIES - Coming SoonOpen Sun, 12 to 2pm
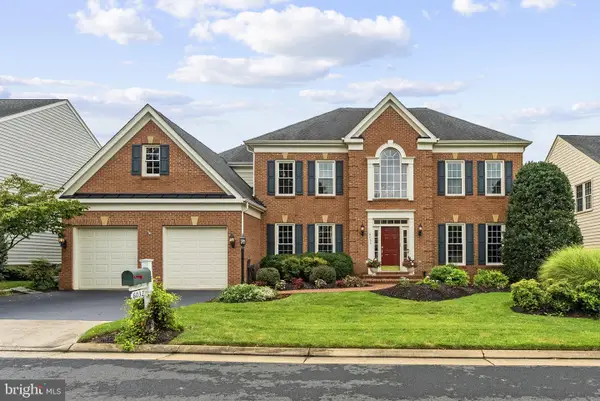 $1,049,900Coming Soon4 beds 4 baths5,404 sq. ft.
6032 Erinblair Loop, HAYMARKET, VA 20169
MLS# VAPW2130262Listed by: SAMSON PROPERTIES - Coming SoonOpen Sat, 1 to 3pm
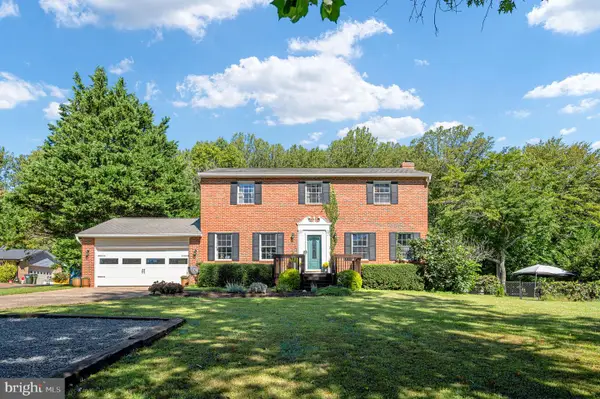 $750,000Coming Soon4 beds 3 baths3,067 sq. ft.
16070 Simon Kenton Rd, HAYMARKET, VA 20169
MLS# VAPW2130916Listed by: PEARSON SMITH REALTY LLC - Coming Soon
 $1,400,000Coming Soon8 beds 6 baths6,022 sq. ft.
5554 Acerville Pl, HAYMARKET, VA 20169
MLS# VAPW2126726Listed by: RE/MAX GATEWAY - New
 $1,750,000Active5 beds 5 baths9,067 sq. ft.
15060 Stepping Stone Dr #lot 3, HAYMARKET, VA 20169
MLS# VAPW2116406Listed by: INNOVATION PROPERTIES, LLC - New
 $1,750,000Active5 beds 5 baths9,066 sq. ft.
6011 Wishing Rock Way #lot 4, HAYMARKET, VA 20169
MLS# VAPW2116408Listed by: INNOVATION PROPERTIES, LLC - New
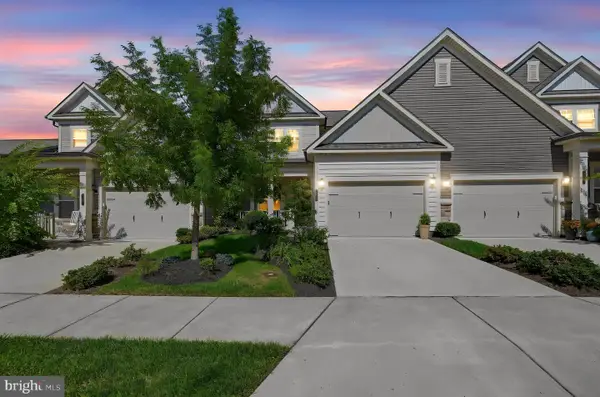 $600,000Active3 beds 3 baths2,063 sq. ft.
6301 Virginia Bluebell Ln, HAYMARKET, VA 20169
MLS# VAPW2128866Listed by: KW UNITED


Protect your home and budget from life's surprises with an Assurant Home Warranty, backed by a partner that supports you through every step of homeownership. Explore Plans.
© 2023 - 2026 ERA Franchise Systems LLC. All rights reserved. ERA Franchise Systems LLC fully supports the principles of the Fair Housing Act and the Equal Opportunity Act. ERA, ERA Real Estate powered, and their respective logos are registered service marks of ERA Franchise Systems LLC. Each office is independently owned and operated.