
5005 Burnside Farm Pl, Haymarket, VA 20169
Local realty services provided by:ERA Liberty Realty
5005 Burnside Farm Pl,Haymarket, VA 20169
$1,750,000
- 7 Beds
- 7 Baths
- 7,133 sq. ft.
- Single family
- Active
Listed by: hector n velasquez
Office: capitol real estate
MLS#:VAPW2128092
Source:BRIGHTMLS
Price summary
- Price:$1,750,000
- Price per sq. ft.:$245.34
- Monthly HOA dues:$133.33
About this home
STUNNING NEW CONSTRUCTION LUXURY HOME IN HAYMARKET! Welcome to 5005 Burnside Farm Pl, an exceptional brand-new residence offering approximately 7,640 sq. ft. of beautifully designed living space, featuring 7 bedrooms, 6 full bathrooms, and 1 half bathroom across three finished levels.
Designed with both elegance and functionality in mind, this impressive home features a 3-car garage, main-level bedroom, dramatic two-story family room, formal living and dining rooms, home office/sunroom, and a gourmet kitchen with pantry. The spacious primary suite offers a relaxing sitting area and a large walk-in closet, while the upper-level laundry adds everyday convenience.
The fully finished basement takes entertaining to another level with a recreation room, home theater/media room, and wet bar. Step outside to an expansive rear deck of approximately 1,086 sq. ft., providing an incredible setting for outdoor entertaining and relaxation.
Perfectly situated in desirable Haymarket, Virginia, this remarkable new construction combines impressive scale, sophisticated design, and exceptional indoor and outdoor living spaces.
Brand-new construction. Exceptional space. Modern luxury. A rare opportunity to own a truly impressive home — schedule your private showing today!...
Contact an agent
Home facts
- Year built:2026
- Subdivision & Development:GATES MILL
- Listing ID #:VAPW2128092
- Added:1 day(s) ago
- Updated:August 22, 2026 at 02:48 AM
Rooms and interior
- Bedrooms:7
- Total bathrooms:7
- Full bathrooms:6
- Half bathrooms:1
- Basement:Yes
- Basement Description:Fully Finished
- Living area:7,133 sq. ft.
Heating and cooling
- Cooling:Central A/C
- Heating:Forced Air, Natural Gas
Structure and exterior
- Year built:2026
- Building area:7,133 sq. ft.
- Lot area:0.48 Acres
- Architectural Style:Contemporary
- Construction Materials:Combination
- Foundation Description:Concrete Perimeter
- Levels:3 Story
Utilities
- Water:Public
Finances and disclosures
- Price:$1,750,000
- Price per sq. ft.:$245.34
- Tax amount:$2,812 (2026)
Parking
- Parking description:Attached Garage, Garage Door Opener, Paved Driveway
- Garage:Yes
- Garage spaces:3
New listings near 5005 Burnside Farm Pl
- Coming SoonOpen Sat, 12 to 2pm
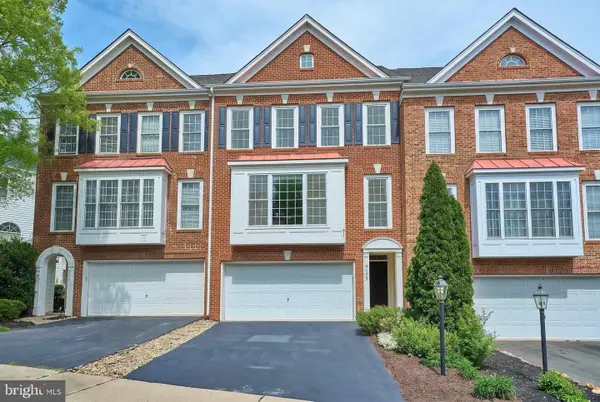 $715,000Coming Soon4 beds 4 baths2,584 sq. ft.
6175 Toledo Pl, HAYMARKET, VA 20169
MLS# VAPW2128638Listed by: DOUGLAS REALTY - Coming Soon
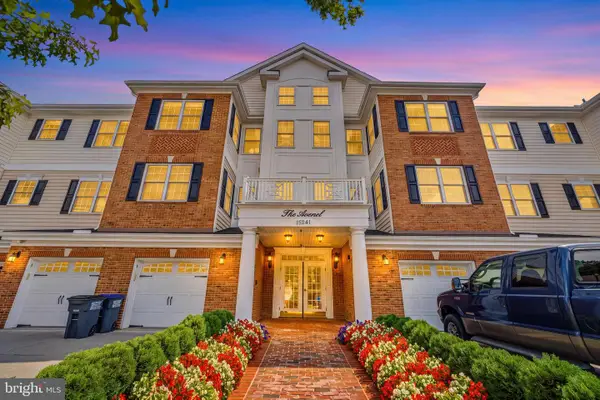 $449,900Coming Soon2 beds 2 baths1,538 sq. ft.
15241 Royal Crest Dr #202, HAYMARKET, VA 20169
MLS# VAPW2128612Listed by: REALTY ONE GROUP CAPITAL - Coming Soon
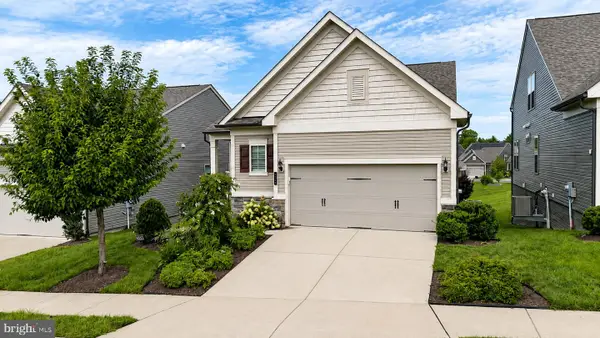 $800,000Coming Soon3 beds 3 baths2,634 sq. ft.
6840 Gerber Daisy Ln, HAYMARKET, VA 20169
MLS# VAPW2128274Listed by: SAMSON PROPERTIES - Coming SoonOpen Sat, 1 to 4pm
 $1,499,900Coming Soon6 beds 6 baths7,194 sq. ft.
15795 Ryder Cup Dr, HAYMARKET, VA 20169
MLS# VAPW2128588Listed by: PACIFIC REALTY - Coming Soon
 $570,000Coming Soon1 beds 4 baths2,133 sq. ft.
15343 Linville Creek Dr, HAYMARKET, VA 20169
MLS# VAPW2128574Listed by: RE/MAX REAL ESTATE CONNECTIONS - Coming Soon
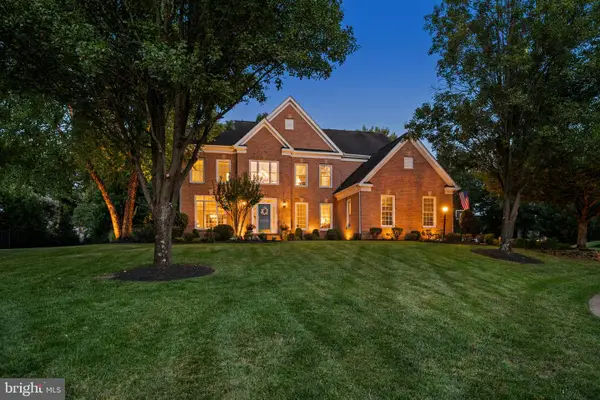 $1,275,000Coming Soon5 beds 5 baths5,042 sq. ft.
5905 Flynnsbrooke Ter, HAYMARKET, VA 20169
MLS# VAPW2125578Listed by: SAMSON PROPERTIES - Coming Soon
 $560,000Coming Soon3 beds 4 baths2,128 sq. ft.
6049 Camerons Ferry Dr, HAYMARKET, VA 20169
MLS# VAPW2126920Listed by: PRESIDENTIAL REALTY GROUP - Coming Soon
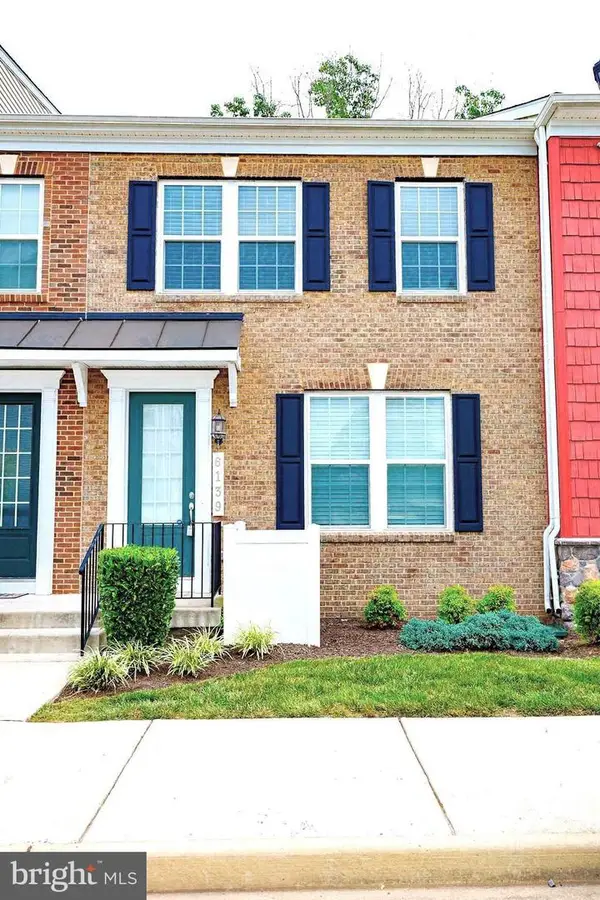 $560,000Coming Soon4 beds 4 baths2,352 sq. ft.
6139 Camerons Ferry Dr, HAYMARKET, VA 20169
MLS# VAPW2127888Listed by: PRESIDENTIAL REALTY GROUP  $739,990Pending4 beds 5 baths4,223 sq. ft.
6131 Azurite Way, HAYMARKET, VA 20169
MLS# VAPW2128602Listed by: MONUMENT SOTHEBY'S INTERNATIONAL REALTY


Protect your home and budget from life's surprises with an Assurant Home Warranty, backed by a partner that supports you through every step of homeownership. Explore Plans.
© 2023 - 2026 ERA Franchise Systems LLC. All rights reserved. ERA Franchise Systems LLC fully supports the principles of the Fair Housing Act and the Equal Opportunity Act. ERA, ERA Real Estate powered, and their respective logos are registered service marks of ERA Franchise Systems LLC. Each office is independently owned and operated.