
5905 Flynnsbrooke Ter, Haymarket, VA 20169
Local realty services provided by:ERA Central Realty Group
5905 Flynnsbrooke Ter,Haymarket, VA 20169
$1,249,900
- 5 Beds
- 5 Baths
- 5,042 sq. ft.
- Single family
- Pending
Upcoming open houses
- Sun, Oct 1112:00 pm - 02:00 pm
Listed by: john e grzejka, christian john grzejka
Office: samson properties
MLS#:VAPW2125578
Source:BRIGHTMLS
Price summary
- Price:$1,249,900
- Price per sq. ft.:$247.9
- Monthly HOA dues:$199
About this home
FIRST TIME ON MARKET - ORIGINAL OWNERS SELLING THEIR DREAM HOME!! NEW PRICE!! Prestigious Piedmont's Coveted ESTATE SECTION! Rarely available and perfectly positioned on a private 1.14-acre wooded cul-de-sac lot, this exceptional 5 Bedroom, 4.5 Bath, 3-Car Garage luxury residence offers approx. 6,000 square feet of beautifully updated living space within one of Northern Virginia's premier gated golf course communities.
BUYER PEACE OF MIND! A comprehensive Pre-Listing Inspection completed July 2026 is available for buyers, providing added confidence before making an offer. Step inside to discover an impressive interior highlighted by NEW (2025) 9-inch luxury vinyl plank flooring throughout the main level, upper-level landing, and finished lower level, fresh interior paint (2024), and updated LED lighting throughout. A dramatic two-staircase design, featuring both a grand front staircase and private rear owner's staircase, creates timeless elegance and exceptional functionality.
The heart of the home is the fully remodeled 2024 designer kitchen, showcasing an extraordinary 10-foot quartz island with seating for six, white cabinetry with upgraded hardware, subway tile backsplash, Ballard Designs pendant lighting, under-cabinet lighting, double oven, new gas cooktop, dedicated coffee bar with wine and beverage refrigerator, and a light-filled morning room. The kitchen flows seamlessly into the spacious family room with gas fireplace and adjoining sunroom, offering the perfect setting for everyday living and entertaining while providing direct access to the expansive stone patio where a tranquil outdoor fountain conveys.
The main level also features an embassy-sized formal dining room ideal for holiday gatherings, elegant living room, private study with double French doors, beautifully updated powder room, and exceptional entertaining spaces throughout. Upstairs, the luxurious owner's retreat offers tray ceilings, ceiling fan, dual walk-in closets, and a spacious spa-inspired bath with dual vanities. Four additional bedrooms provide outstanding flexibility for today's lifestyle, including a desirable princess suite with private bath.
The finished lower level continues the home's exceptional appeal with 9-foot ceilings, new luxury flooring, an expansive recreation room, media room with built-in 5.1 surround sound, hobby room or second home office, full bath, and abundant storage.
Additional recent improvements include new Craftsman garage door openers (2025), new sump pump (2026), irrigation system, alarm system, updated interior lighting and exterior landscape lighting package.
Located within the award-winning gated golf course community of Piedmont, residents enjoy resort-style amenities including an 18-hole championship golf course, clubhouse, pools, fitness center, tennis and pickleball courts, scenic walking trails, playgrounds, and year-round community events, all while enjoying convenient access to major commuter routes, shopping, dining, wineries, breweries, and highly rated schools.
Luxury. Privacy. Peace of Mind. Opportunities to own in Piedmont's prestigious Estate Section are few and far between. Don't miss your chance to call this exceptional property home....
Contact an agent
Home facts
- Year built:2002
- Subdivision & Development:PIEDMONT
- Listing ID #:VAPW2125578
- Added:48 day(s) ago
- Updated:October 08, 2026 at 10:38 AM
Rooms and interior
- Bedrooms:5
- Total bathrooms:5
- Full bathrooms:4
- Half bathrooms:1
- Flooring:Luxury Vinyl Plank
- Dining Description:Combination Kitchen/Dining, Formal/Separate Dining Room
- Bathrooms Description:Primary Bath(s)
- Kitchen Description:Breakfast Area, Combination Kitchen/Living, Cooktop, Crown Moldings, Dishwasher, Disposal, Exhaust Fan, Kitchen - Eat-In, Kitchen - Gourmet, Kitchen - Island, Kitchen - Table Space, Microwave, Oven - Double, Recessed Lighting, Upgraded Countertops
- Bedroom Description:Walk In Closet(s)
- Basement:Yes
- Basement Description:Fully Finished, Interior Access, Outside Entrance
- Living area:5,042 sq. ft.
Heating and cooling
- Cooling:Central A/C, Zoned
- Heating:90% Forced Air, Heat Pump(s), Natural Gas, Programmable Thermostat, Zoned
Structure and exterior
- Roof:Asphalt, Shingle
- Year built:2002
- Building area:5,042 sq. ft.
- Lot area:1.15 Acres
- Lot Features:Backs to Trees, Cul-de-sac, Front Yard, Landscaping, Level, No Thru Street, Premium, Rear Yard, SideYard(s), Trees/Wooded
- Architectural Style:Colonial
- Construction Materials:Brick, Vinyl Siding
- Exterior Features:Extensive Hardscape, Exterior Lighting, Flood Lights, Lawn Sprinkler, Patio(s), Play Area, Underground Lawn Sprinkler, Water Fountains
- Foundation Description:Concrete Perimeter
- Levels:3 Story
Schools
- High school:BATTLEFIELD
- Middle school:BULL RUN
- Elementary school:MOUNTAIN VIEW
Utilities
- Water:Public
- Sewer:Public Sewer
Finances and disclosures
- Price:$1,249,900
- Price per sq. ft.:$247.9
- Tax amount:$10,898 (2026)
Features and amenities
- Laundry features:Dryer, Washer
- Amenities:Cable TV Available, Ceiling Fan(s), Chair Railings, Crown Moldings, Natural Gas Available, Recessed Lighting, Security System, Smoke Detector, Underground Utilities, Window Treatments
Parking
- Parking description:Attached Garage, Garage - Side Entry, Garage Door Opener, On Street, Paved Driveway
- Garage:Yes
- Garage spaces:3
New listings near 5905 Flynnsbrooke Ter
- Coming Soon
 $1,100,000Coming Soon4 beds 4 baths4,551 sq. ft.
5663 Shoal Creek Dr, HAYMARKET, VA 20169
MLS# VAPW2132070Listed by: SAMSON PROPERTIES - Coming Soon
 $1,175,000Coming Soon5 beds 4 baths4,171 sq. ft.
15423 Arnold Palmer Dr, HAYMARKET, VA 20169
MLS# VAPW2131676Listed by: RLAH @PROPERTIES - Coming SoonOpen Sun, 12 to 2pm
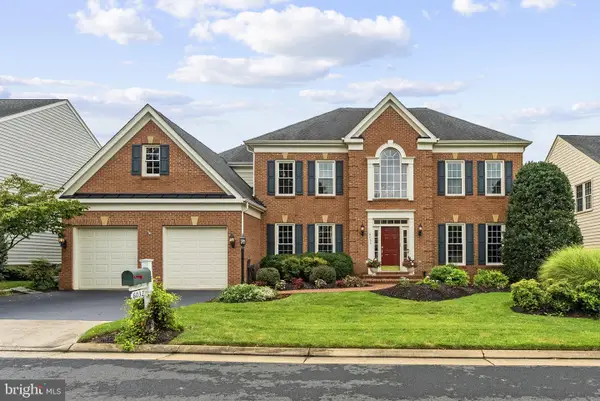 $1,049,900Coming Soon4 beds 4 baths5,404 sq. ft.
6032 Erinblair Loop, HAYMARKET, VA 20169
MLS# VAPW2130262Listed by: SAMSON PROPERTIES - Coming Soon
 $1,400,000Coming Soon8 beds 6 baths6,022 sq. ft.
5554 Acerville Pl, HAYMARKET, VA 20169
MLS# VAPW2126726Listed by: RE/MAX GATEWAY - New
 $1,750,000Active5 beds 5 baths9,067 sq. ft.
15060 Stepping Stone Dr #lot 3, HAYMARKET, VA 20169
MLS# VAPW2116406Listed by: INNOVATION PROPERTIES, LLC - New
 $1,750,000Active5 beds 5 baths9,066 sq. ft.
6011 Wishing Rock Way #lot 4, HAYMARKET, VA 20169
MLS# VAPW2116408Listed by: INNOVATION PROPERTIES, LLC - New
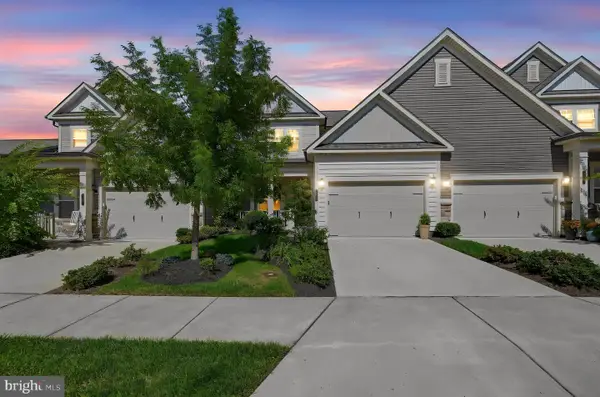 $600,000Active3 beds 3 baths2,063 sq. ft.
6301 Virginia Bluebell Ln, HAYMARKET, VA 20169
MLS# VAPW2128866Listed by: KW UNITED - New
 $495,000Active3 beds 3 baths2,225 sq. ft.
6297 Aster Haven Cir, HAYMARKET, VA 20169
MLS# VAPW2131238Listed by: RE/MAX GATEWAY - New
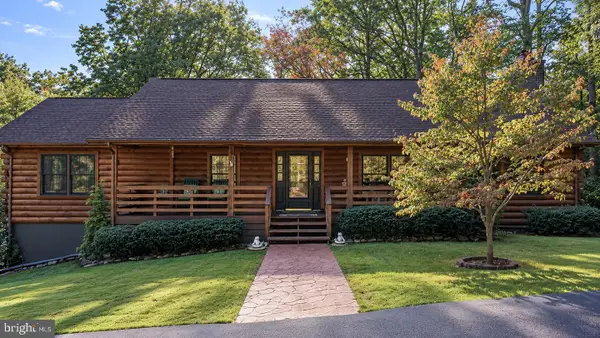 $790,000Active4 beds 3 baths3,596 sq. ft.
4251 Bear Hollow Trl, HAYMARKET, VA 20169
MLS# VAPW2131412Listed by: CENTURY 21 NEW MILLENNIUM - Open Thu, 10:30am to 4:30pmNew
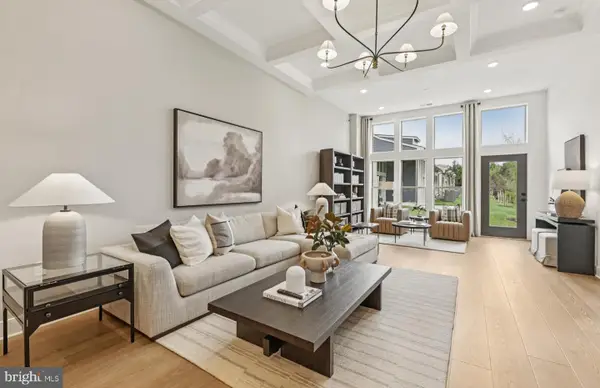 $702,616Active3 beds 3 baths2,625 sq. ft.
5988 Sunstone Ln, HAYMARKET, VA 20169
MLS# VAPW2131924Listed by: MONUMENT SOTHEBY'S INTERNATIONAL REALTY


Protect your home and budget from life's surprises with an Assurant Home Warranty, backed by a partner that supports you through every step of homeownership. Explore Plans.
© 2023 - 2026 ERA Franchise Systems LLC. All rights reserved. ERA Franchise Systems LLC fully supports the principles of the Fair Housing Act and the Equal Opportunity Act. ERA, ERA Real Estate powered, and their respective logos are registered service marks of ERA Franchise Systems LLC. Each office is independently owned and operated.