
5814 Cranswick Ct, Haymarket, VA 20169
Local realty services provided by:ERA Byrne Realty
5814 Cranswick Ct,Haymarket, VA 20169
$829,000
- 4 Beds
- 4 Baths
- 3,546 sq. ft.
- Single family
- Active
Listed by: shannon m rice
Office: crossroads realtors
MLS#:VAPW2118262
Source:BRIGHTMLS
Price summary
- Price:$829,000
- Price per sq. ft.:$233.78
- Monthly HOA dues:$312
About this home
WELCOME TO 5814 CRANSWICK COURT-
where privacy, outdoor living and community come together in one exceptional home.
Brand new roof approved and coming soon!
Nestled on a quiet cul-de-sac in Dominion Valley Country Club, this beautifully maintained home is set on a premium lot backing to mature trees with direct access to the nature trail leading to the community pool-offering the perfect balance peaceful surroundings and neighborhood amenities.
Designed for both everyday living and entertaining, the home features an updated kitchen with upgraded appliances, a fully fenced backyard, custom patio and an oversized screened porch with plenty of room for multiple seating areas-perfect for morning coffee, family dinners or relaxing evenings overlooking trees.
What truly makes this home special, however, is something you can’t buy.
This close-knit cul-de-sac has become a community within a community, where neighbors gather for holiday traditions, celebrate life’s milestones and create lasting friendships. It’s the kind of place that makes a house feel like a home.
Come experience the lifestyle that makes 5814 Cranswick Court so unforgettable!...
Contact an agent
Home facts
- Year built:2005
- Subdivision & Development:DOMINION VALLEY COUNTRY CLUB
- Listing ID #:VAPW2118262
- Added:121 day(s) ago
- Updated:August 27, 2026 at 11:16 PM
Rooms and interior
- Bedrooms:4
- Total bathrooms:4
- Full bathrooms:3
- Half bathrooms:1
- Dining Description:Dining Area
- Bathrooms Description:Primary Bath(s)
- Kitchen Description:Breakfast Area, Crown Moldings, Dishwasher, Disposal, Microwave, Oven/Range - Gas, Recessed Lighting, Refrigerator, Stove, Upgraded Countertops, Water Heater, Wet/Dry Bar
- Basement:Yes
- Basement Description:Full, Fully Finished, Outside Entrance, Sump Pump, Walkout Stairs
- Living area:3,546 sq. ft.
Heating and cooling
- Cooling:Ceiling Fan(s), Central A/C
- Heating:Electric, Forced Air
Structure and exterior
- Roof:Asphalt
- Year built:2005
- Building area:3,546 sq. ft.
- Lot area:0.21 Acres
- Architectural Style:Colonial
- Construction Materials:Aluminum Siding, Brick
- Foundation Description:Concrete Perimeter
- Levels:3 Story
Utilities
- Water:Public
- Sewer:Public Septic, Public Sewer
Finances and disclosures
- Price:$829,000
- Price per sq. ft.:$233.78
- Tax amount:$7,558 (2025)
Features and amenities
- Laundry features:Dryer, Washer
- Amenities:Chair Railings, Crown Moldings, Recessed Lighting, Security Gate, Wet/Dry Bar, Window Treatments
Parking
- Parking description:Attached Garage, Garage - Front Entry, Garage Door Opener, On Street
- Garage:Yes
- Garage spaces:2
New listings near 5814 Cranswick Ct
- Coming Soon
 $1,300,000Coming Soon5 beds 5 baths5,442 sq. ft.
5404 Emmys Mill Ct, HAYMARKET, VA 20169
MLS# VAPW2128714Listed by: KELLER WILLIAMS REALTY - Coming Soon
 $560,000Coming Soon3 beds 4 baths2,133 sq. ft.
6195 Camerons Ferry Dr, HAYMARKET, VA 20169
MLS# VAPW2129046Listed by: PEARSON SMITH REALTY LLC - Coming SoonOpen Sat, 1 to 3pm
 $835,000Coming Soon3 beds 3 baths2,661 sq. ft.
15416 Championship Dr, HAYMARKET, VA 20169
MLS# VAPW2129012Listed by: KELLER WILLIAMS REALTY/LEE BEAVER & ASSOC. - Coming SoonOpen Sat, 12 to 2pm
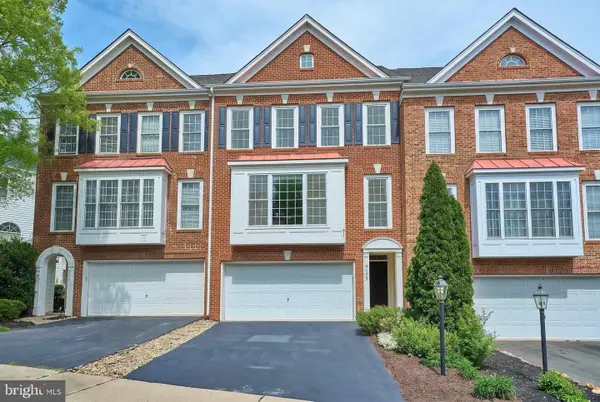 $714,900Coming Soon4 beds 4 baths2,584 sq. ft.
6175 Toledo Pl, HAYMARKET, VA 20169
MLS# VAPW2128638Listed by: DOUGLAS REALTY - Coming Soon
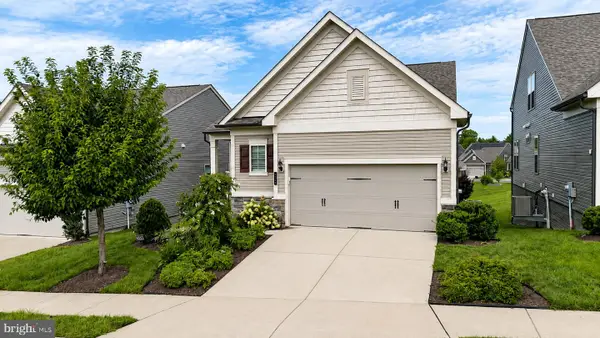 $800,000Coming Soon3 beds 3 baths2,634 sq. ft.
6840 Gerber Daisy Ln, HAYMARKET, VA 20169
MLS# VAPW2128274Listed by: SAMSON PROPERTIES - Coming Soon
 $1,499,900Coming Soon6 beds 6 baths7,194 sq. ft.
15795 Ryder Cup Dr, HAYMARKET, VA 20169
MLS# VAPW2128588Listed by: PACIFIC REALTY - Coming Soon
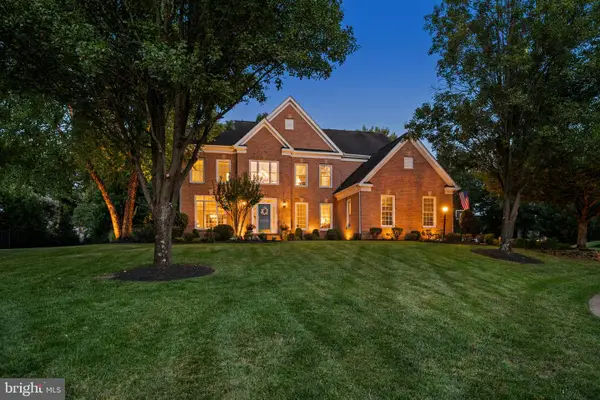 $1,275,000Coming Soon5 beds 5 baths5,042 sq. ft.
5905 Flynnsbrooke Ter, HAYMARKET, VA 20169
MLS# VAPW2125578Listed by: SAMSON PROPERTIES - New
 $925,000Active4 beds 4 baths4,348 sq. ft.
5863 Tulloch Spring Ct, HAYMARKET, VA 20169
MLS# VAPW2129018Listed by: NETWORK REALTY GROUP  $709,990Pending3 beds 3 baths2,763 sq. ft.
5978 Sunstone Ln, HAYMARKET, VA 20169
MLS# VAPW2128988Listed by: MONUMENT SOTHEBY'S INTERNATIONAL REALTY- $709,990Pending3 beds 3 baths2,763 sq. ft.
5978 Sunstone Ln, HAYMARKET, VA 20169
MLS# VAPW2128988Listed by: MONUMENT SOTHEBY'S INTERNATIONAL REALTY


Protect your home and budget from life's surprises with an Assurant Home Warranty, backed by a partner that supports you through every step of homeownership. Explore Plans.
© 2023 - 2026 ERA Franchise Systems LLC. All rights reserved. ERA Franchise Systems LLC fully supports the principles of the Fair Housing Act and the Equal Opportunity Act. ERA, ERA Real Estate powered, and their respective logos are registered service marks of ERA Franchise Systems LLC. Each office is independently owned and operated.