
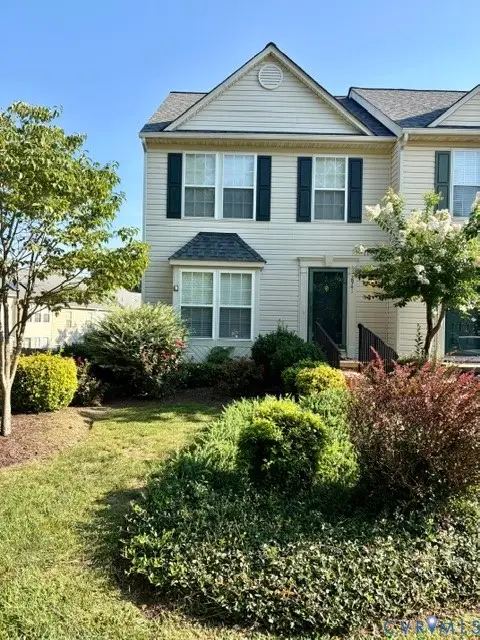
12015 Bexley Court, Henrico, VA 23233
Local realty services provided by:ICON Realty Group ERA Powered
12015 Bexley Court,Henrico, VA 23233
$455,000
- 3 Beds
- 3 Baths
- - sq. ft.
- Townhouse
- Sold
Listed by: sarah bice
Office: sarah bice & associates re
MLS#:2618299
Source:RV
Sorry, we are unable to map this address
Price summary
- Price:$455,000
- Monthly HOA dues:$265
About this home
Tucked away on a quiet court in the heart of Worthington Hills, this charming 3- bedroom, 2.5-bath townhome is ready to welcome its next chapter. From the moment you step inside, you'll feel it — this is a home that has been genuinely loved and cared for. Rich hardwood floors flow across the entire first floor, setting a warm, timeless tone the moment you walk in. Cozy up by the fireplace on cool evenings, or gather in the kitchen, where a custom pantry — thoughtfully built to match the existing cabinetry — adds both charm and everyday convenience. A brand-new stove and dishwasher (completely unused!) are ready for their first home-cooked meal, and the tastefully updated half-bath offers a fresh touch for guests. Upstairs, you'll find generously sized bedrooms, each featuring extra-large double closets with clever hidden storage — the kind of thoughtful detail you don't find just anywhere. And don't miss the upstairs landing, a sweet little nook that's begging to be your next cozy reading corner. This home has been meticulously maintained over the years: a fenced in back yard, newer windows, a freshly painted interior, a lined crawlspace, and replaced upstairs carpet mean the big-ticket items are already taken care of — all you have to do is move in. Beyond the front door, Worthington Hills offers the kind of neighborhood people dream of — quiet streets, friendly neighbors, and a well-run HOA (just $265/month) that keeps everything looking beautiful. It's a wonderful area for evening strolls, and you're just minutes from Short Pump's endless shopping, dining, and grocery options. Add in top-rated schools, and it's easy to see why this location is so sought-after. Comfortable, charming, and move-in ready — this is more than a house. It's a place to call home!...
Contact an agent
Home facts
- Year built:1991
- Subdivision & Development:Worthington Hills
- Listing ID #:2618299
- Added:61 day(s) ago
- Updated:September 06, 2026 at 07:07 AM
Rooms and interior
- Bedrooms:3
- Total bathrooms:3
- Full bathrooms:2
- Half bathrooms:1
- Rooms Total:6
- Flooring:Partially Carpeted, Wood
- Dining Description:Dining Area, Separate/Formal Dining Room
- Kitchen Description:Dishwasher, Disposal, Electric Cooking, Microwave, Refrigerator
- Bedroom Description:Main Level Primary
- Basement:Yes
- Basement Description:Crawl Space
Heating and cooling
- Cooling:Central Air
- Heating:Electric, Heat Pump
- Central air:Yes
Structure and exterior
- Roof:Composition
- Year built:1991
- Lot Features:Landscaped
- Architectural Style:Transitional, Two Story
- Construction Materials:Block, Brick, Vinyl Siding
- Exterior Features:Deck, Front Porch, Porch
- Levels:Two, Two Story
Schools
- High school:Godwin
- Middle school:Pocahontas
- Elementary school:Gayton
Utilities
- Water:Public
- Sewer:Public Sewer
Finances and disclosures
- Price:$455,000
- Tax amount:$3,477 (2026)
Features and amenities
- Appliances:Dishwasher, Disposal, Dryer, Electric Cooking, Electric Water Heater, Microwave, Refrigerator, Washer
- Laundry features:Dryer, Washer
- Amenities:Cathedral Ceilings, Ceiling Fans, Granite Counters, Landscaping, Management, Walk-In Closets, Window Treatments
Parking
- Parking description:Attached, Direct Access, Driveway, Garage, Garage Door Opener, Guest, Off Street, Paved, Paved Driveway
- Garage:Yes
- Garage spaces:1
 The information being provided is for consumers' personal, non-commercial use and may not be used for any purpose other than to identify prospective properties for purchasing. All information provided is deemed reliable but is not guaranteed accurate.The multiple listing information is provided by Central Virginia Regional Multiple Listing Service, LLC from a copyrighted compilation of listings. The compilation of listings and each individual listing are © 2026 Central Virginia Regional Multiple Listing Service, LLC. All rights reserved. RV Member Broker: Catina Jones
New listings near 12015 Bexley Court
- Coming Soon
 $609,900Coming Soon4 beds 3 baths2,422 sq. ft.
1109 Swissvale Place, Henrico, VA 23229
MLS# 2623712Listed by: HOMETOWN REALTY - Coming Soon
 $465,000Coming Soon3 beds 2 baths2,055 sq. ft.
8809 Brawner Drive, Henrico, VA 23229
MLS# 2623844Listed by: PROVIDENCE HILL REAL ESTATE - Coming Soon
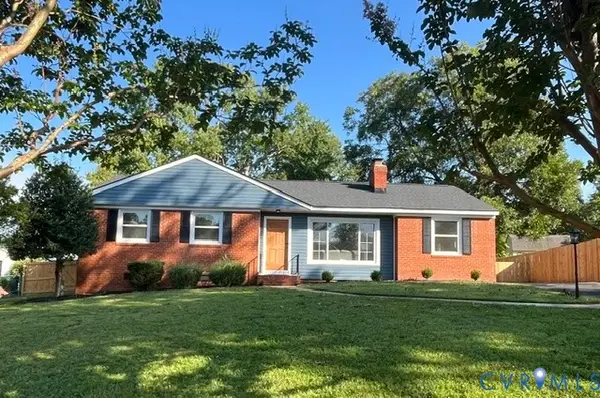 $473,500Coming Soon4 beds 4 baths1,814 sq. ft.
3122 Comet Road, Henrico, VA 23294
MLS# 2624041Listed by: COMPASS - Coming Soon
 $950,000Coming Soon5 beds 3 baths3,263 sq. ft.
8424 Valley Wood Road, Henrico, VA 23229
MLS# 2622202Listed by: SHAHEEN RUTH MARTIN & FONVILLE - Coming Soon
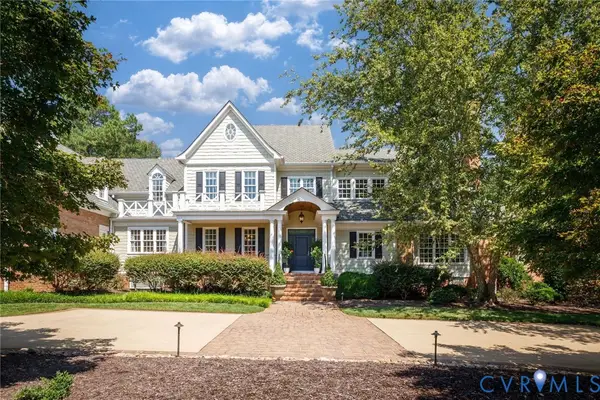 $4,750,000Coming Soon7 beds 9 baths9,656 sq. ft.
13284 Barkstone Court, Richmond, VA 23238
MLS# 2624069Listed by: THE STEELE GROUP - Coming Soon
 $524,950Coming Soon3 beds 4 baths2,736 sq. ft.
10407 Silverbrook Drive, Henrico, VA 23233
MLS# 2624002Listed by: LONG & FOSTER REALTORS - Coming Soon
 $490,000Coming Soon6 beds 3 baths3,057 sq. ft.
2205 Eagles Landing Avenue, Richmond, VA 23231
MLS# 2624237Listed by: EXP REALTY LLC - Coming Soon
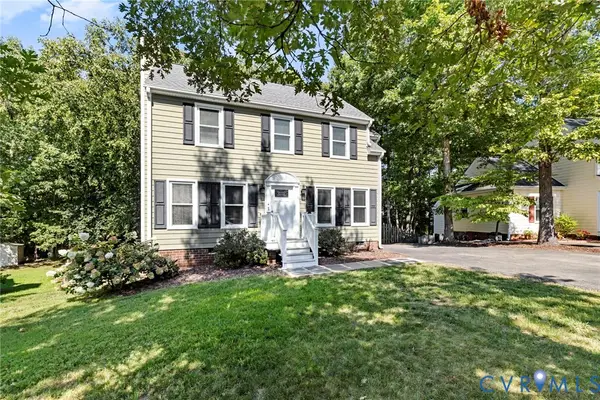 $415,000Coming Soon3 beds 3 baths1,408 sq. ft.
2308 Strangford Court, Henrico, VA 23233
MLS# 2621683Listed by: JOYNER FINE PROPERTIES - Coming Soon
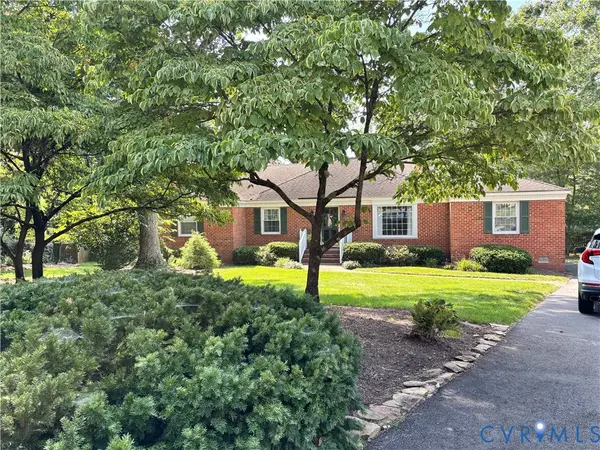 $550,000Coming Soon3 beds 2 baths2,186 sq. ft.
10923 Foxmoore Avenue, Henrico, VA 23233
MLS# 2624163Listed by: KEETON & CO REAL ESTATE - Coming Soon
 $349,000Coming Soon2 beds 3 baths2,018 sq. ft.
2941 Thistlebrook Lane, Henrico, VA 23294
MLS# 2623927Listed by: COMPASS


Protect your home and budget from life's surprises with an Assurant Home Warranty, backed by a partner that supports you through every step of homeownership. Explore Plans.
© 2023 - 2026 ERA Franchise Systems LLC. All rights reserved. ERA Franchise Systems LLC fully supports the principles of the Fair Housing Act and the Equal Opportunity Act. ERA, ERA Real Estate powered, and their respective logos are registered service marks of ERA Franchise Systems LLC. Each office is independently owned and operated.