
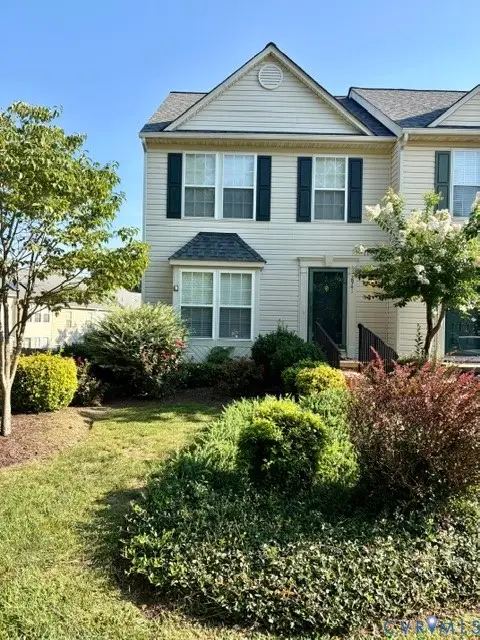
1505 Wood Grove Circle, Henrico, VA 23238
Local realty services provided by:ERA Real Estate Professionals
1505 Wood Grove Circle,Henrico, VA 23238
$459,000
- 3 Beds
- 3 Baths
- - sq. ft.
- Single family
- Sold
Listed by: marcie mazursky
Office: coldwell banker elite
MLS#:2614541
Source:RV
Sorry, we are unable to map this address
Price summary
- Price:$459,000
About this home
Welcome to this well maintained home w/the perfect blend of comfort, style and outdoor living. FR features includes new slider out to oversized, refinished deck; Fireplace and Newer Floors. Kitchen features include large breakfast nook w/ Bay window and Window Seat, Pantry, Granite, Newer Floors and Fresh Paint. Spacious Mudroom featuring Storage, Door from Exterior, and Half Bath. Plenty of room for wet clothes, shoes and backpacks. Enjoy peace of mind with major updates including Roof, Doors and Windows. Landscaping recently pruned; We just missed the rainbow of azaleas in the front yard. With 3 Bedrooms, 21/2 Baths this move-in ready home is the one you don't want to miss!
Contact an agent
Home facts
- Year built:1981
- Subdivision & Development:Chatsworth
- Listing ID #:2614541
- Added:99 day(s) ago
- Updated:September 06, 2026 at 07:06 AM
Rooms and interior
- Bedrooms:3
- Total bathrooms:3
- Full bathrooms:2
- Half bathrooms:1
- Rooms Total:7
- Flooring:Carpet, Laminate, Wood
- Dining Description:Breakfast Area, Separate/Formal Dining Room
- Bathrooms Description:Double Vanity
- Kitchen Description:Dishwasher, Disposal, Electric Cooking, Microwave, Oven, Pantry
- Basement:Yes
- Basement Description:Crawl Space
Heating and cooling
- Cooling:Central Air
- Heating:Electric, Heat Pump
- Central air:Yes
Structure and exterior
- Roof:Composition, Shingle
- Year built:1981
- Lot Features:Landscaped, Level
- Architectural Style:Two Story
- Construction Materials:Frame, Hardboard
- Exterior Features:Deck, Front Porch, Out Buildings, Sprinkler Irrigation
- Levels:Two, Two Story
Schools
- High school:Godwin
- Middle school:Quioccasin
- Elementary school:Carver
Utilities
- Water:Public
- Sewer:Public Sewer
Finances and disclosures
- Price:$459,000
- Tax amount:$3,441 (2025)
Features and amenities
- Appliances:Dishwasher, Disposal, Electric Cooking, Electric Water Heater, Microwave, Oven
- Laundry features:Dryer Hookup, Washer Hookup
- Amenities:Bay Windows, Ceiling Fans, Granite Counters, Greenhouse Window, Recessed Lighting, Smoke Detectors, Thermal Windows, Walk-In Closets
Parking
- Parking description:Driveway, Off Street, On Street, Paved, Paved Driveway
 The information being provided is for consumers' personal, non-commercial use and may not be used for any purpose other than to identify prospective properties for purchasing. All information provided is deemed reliable but is not guaranteed accurate.The multiple listing information is provided by Central Virginia Regional Multiple Listing Service, LLC from a copyrighted compilation of listings. The compilation of listings and each individual listing are © 2026 Central Virginia Regional Multiple Listing Service, LLC. All rights reserved.
New listings near 1505 Wood Grove Circle
- Coming Soon
 $609,900Coming Soon4 beds 3 baths2,422 sq. ft.
1109 Swissvale Place, Henrico, VA 23229
MLS# 2623712Listed by: HOMETOWN REALTY - Coming Soon
 $465,000Coming Soon3 beds 2 baths2,055 sq. ft.
8809 Brawner Drive, Henrico, VA 23229
MLS# 2623844Listed by: PROVIDENCE HILL REAL ESTATE - Coming Soon
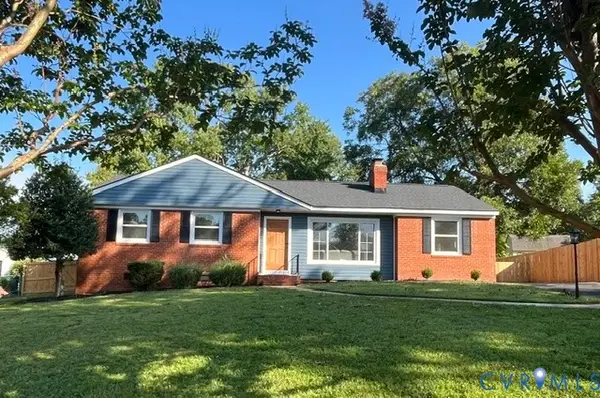 $473,500Coming Soon4 beds 4 baths1,814 sq. ft.
3122 Comet Road, Henrico, VA 23294
MLS# 2624041Listed by: COMPASS - Coming Soon
 $950,000Coming Soon5 beds 3 baths3,263 sq. ft.
8424 Valley Wood Road, Henrico, VA 23229
MLS# 2622202Listed by: SHAHEEN RUTH MARTIN & FONVILLE - Coming Soon
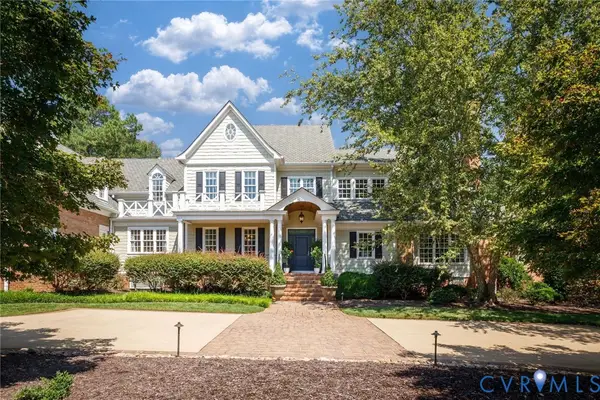 $4,750,000Coming Soon7 beds 9 baths9,656 sq. ft.
13284 Barkstone Court, Richmond, VA 23238
MLS# 2624069Listed by: THE STEELE GROUP - Coming Soon
 $524,950Coming Soon3 beds 4 baths2,736 sq. ft.
10407 Silverbrook Drive, Henrico, VA 23233
MLS# 2624002Listed by: LONG & FOSTER REALTORS - Coming Soon
 $490,000Coming Soon6 beds 3 baths3,057 sq. ft.
2205 Eagles Landing Avenue, Richmond, VA 23231
MLS# 2624237Listed by: EXP REALTY LLC - Coming Soon
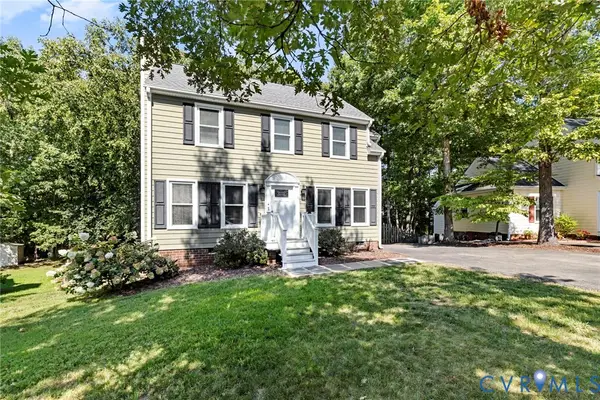 $415,000Coming Soon3 beds 3 baths1,408 sq. ft.
2308 Strangford Court, Henrico, VA 23233
MLS# 2621683Listed by: JOYNER FINE PROPERTIES - Coming Soon
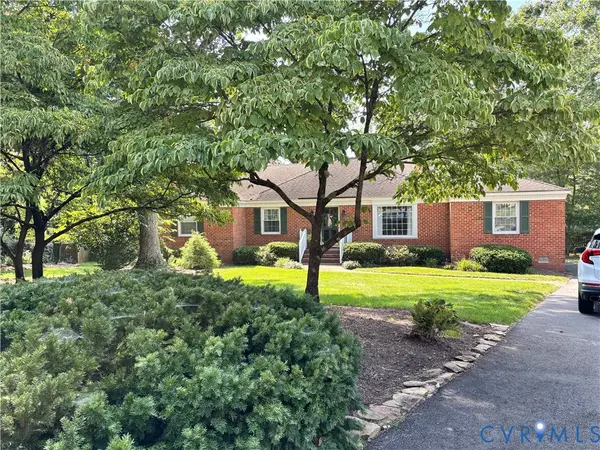 $550,000Coming Soon3 beds 2 baths2,186 sq. ft.
10923 Foxmoore Avenue, Henrico, VA 23233
MLS# 2624163Listed by: KEETON & CO REAL ESTATE - Coming Soon
 $349,000Coming Soon2 beds 3 baths2,018 sq. ft.
2941 Thistlebrook Lane, Henrico, VA 23294
MLS# 2623927Listed by: COMPASS


Protect your home and budget from life's surprises with an Assurant Home Warranty, backed by a partner that supports you through every step of homeownership. Explore Plans.
© 2023 - 2026 ERA Franchise Systems LLC. All rights reserved. ERA Franchise Systems LLC fully supports the principles of the Fair Housing Act and the Equal Opportunity Act. ERA, ERA Real Estate powered, and their respective logos are registered service marks of ERA Franchise Systems LLC. Each office is independently owned and operated.