
1104 Clarke St, Herndon, VA 20170
Local realty services provided by:ERA Byrne Realty
1104 Clarke St,Herndon, VA 20170
$755,000
- 4 Beds
- 3 Baths
- - sq. ft.
- Single family
- Sold
Listed by: megan mcmichael sills
Office: exp realty, llc.
MLS#:VAFX2329204
Source:BRIGHTMLS
Sorry, we are unable to map this address
Price summary
- Price:$755,000
- Monthly HOA dues:$15
About this home
****OFFER DEADLINE TUESDAY 8.4 @ 9AM*****Nestled in a quiet, established neighborhood, this well-maintained Colonial offers the perfect blend of comfort, style, and convenience. Just minutes from Fairfax County Parkway and Dulles Access Road, this home provides an excellent commuter location, just 35 minutes to DC.
The main level showcases gleaming hardwood floors, elegant formal living and dining rooms, and a beautifully appointed kitchen featuring abundant cabinetry, granite countertops, and stainless steel appliances. The kitchen flows seamlessly into the spacious family room, highlighted by a charming brick fireplace that's perfect for relaxing or entertaining.
Upstairs, the spacious primary suite includes a walk-in closet with custom built-in organizers and a beautifully remodeled en-suite bath. Three additional bedrooms share an updated hall bath.
The finished walk-out lower level provides exceptional flexibility for a recreation room, home office, gym, or guest space. A generous storage area and dedicated laundry room add everyday convenience.
Step outside to enjoy the expansive deck and patio overlooking a peaceful, fully fenced backyard—an ideal setting for outdoor dining, entertaining, or simply unwinding in a private, tranquil setting.
With its thoughtful updates, functional layout, and prime location, this home is ready to welcome its next owners....
Contact an agent
Home facts
- Year built:1976
- Subdivision & Development:HUNTERS CREEK
- Listing ID #:VAFX2329204
- Added:43 day(s) ago
- Updated:September 03, 2026 at 05:55 AM
Rooms and interior
- Bedrooms:4
- Total bathrooms:3
- Full bathrooms:2
- Half bathrooms:1
- Flooring:Carpet, Ceramic Tile, Laminated
- Dining Description:Dining Area, Formal/Separate Dining Room
- Bathrooms Description:Primary Bath(s)
- Kitchen Description:Breakfast Area, Built-In Microwave, Carpet, Dishwasher, Disposal, Exhaust Fan, Icemaker, Kitchen - Gourmet, Microwave, Oven - Double, Recessed Lighting, Refrigerator, Water Heater
- Bedroom Description:Carpet, Walk In Closet(s)
- Basement:Yes
- Basement Description:Daylight, Full, Fully Finished, Walkout Stairs
Heating and cooling
- Cooling:Central A/C
- Heating:Electric, Forced Air
Structure and exterior
- Roof:Shingle
- Year built:1976
- Lot Features:Cul-de-sac, Front Yard, Landscaping, Level, No Thru Street, Premium, Private, Rear Yard, Suburban
- Architectural Style:Colonial
- Construction Materials:Aluminum Siding
- Exterior Features:Deck(s)
- Foundation Description:Permanent
- Levels:3 Story
Schools
- High school:HERNDON
- Middle school:HERNDON
- Elementary school:HERNDON
Utilities
- Water:Public
- Sewer:Public Sewer
Finances and disclosures
- Price:$755,000
- Tax amount:$10,429 (2025)
Features and amenities
- Laundry features:Dryer, Washer
- Amenities:Attic, Carpet, Recessed Lighting
Parking
- Parking description:Attached Garage, Garage - Front Entry, Paved Driveway
- Garage:Yes
- Garage spaces:2
New listings near 1104 Clarke St
- Coming Soon
 $360,000Coming Soon2 beds 2 baths1,140 sq. ft.
12913 Alton Sq #414, HERNDON, VA 20170
MLS# VAFX2338400Listed by: KELLER WILLIAMS REALTY - Coming Soon
 $362,500Coming Soon2 beds 2 baths1,031 sq. ft.
12925 Centre Park Cir #207, HERNDON, VA 20171
MLS# VAFX2339146Listed by: KELLER WILLIAMS REALTY - Coming Soon
 $419,872Coming Soon2 beds 3 baths1,215 sq. ft.
13390 Spofford Rd #302, HERNDON, VA 20171
MLS# VAFX2339042Listed by: PEARSON SMITH REALTY, LLC - Coming Soon
 $730,977Coming Soon4 beds 3 baths1,245 sq. ft.
911 Mcdaniel Ct, HERNDON, VA 20170
MLS# VAFX2337940Listed by: RE/MAX GATEWAY, LLC - Coming Soon
 $1,850,000Coming Soon5 beds 5 baths6,700 sq. ft.
12731 Ox Meadow, HERNDON, VA 20171
MLS# VAFX2337912Listed by: TTR SOTHEBYS INTERNATIONAL REALTY - Coming Soon
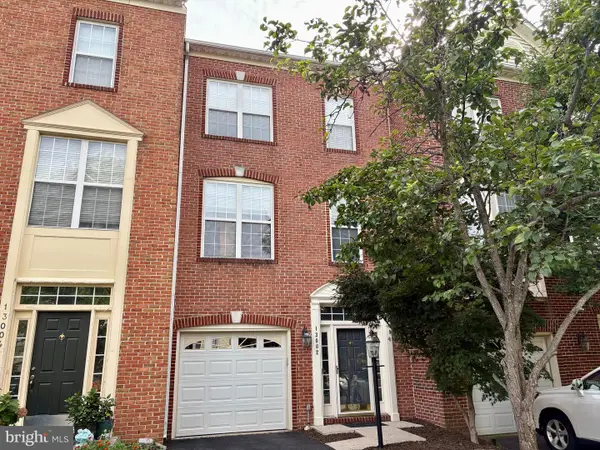 $614,900Coming Soon3 beds 4 baths1,690 sq. ft.
13002 Park Crescent Cir, HERNDON, VA 20171
MLS# VAFX2337630Listed by: BERKSHIRE HATHAWAY HOMESERVICES PENFED REALTY - Coming Soon
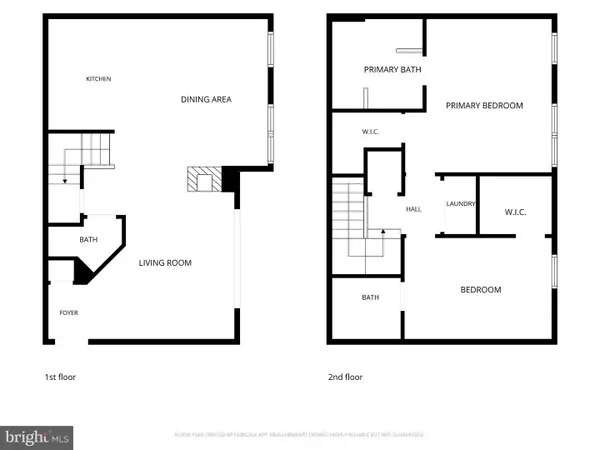 $400,000Coming Soon2 beds 3 baths1,521 sq. ft.
2497 Angeline Dr #301, HERNDON, VA 20171
MLS# VAFX2337264Listed by: SAMSON PROPERTIES - Coming Soon
 $1,300,000Coming Soon4 beds 4 baths3,524 sq. ft.
12911 Locksley Ct, HERNDON, VA 20171
MLS# VAFX2332264Listed by: PEARSON SMITH REALTY, LLC - Coming Soon
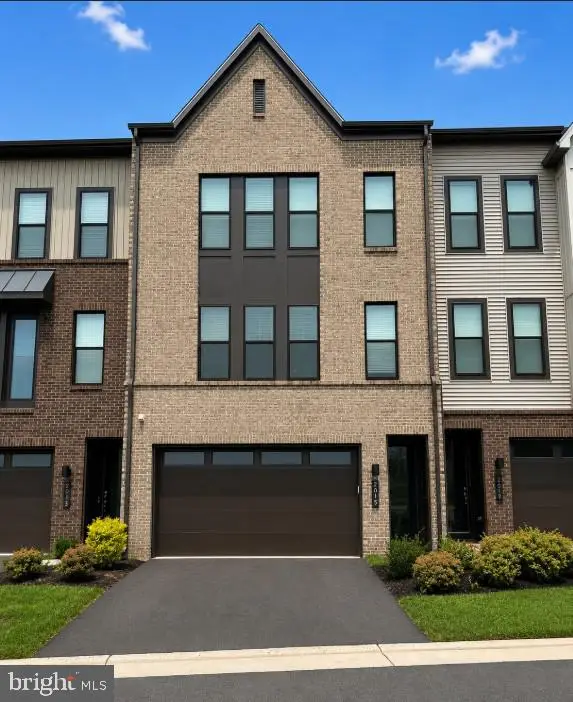 $885,000Coming Soon4 beds 4 baths3,079 sq. ft.
2615 Jetstream Rd, HERNDON, VA 20171
MLS# VAFX2330178Listed by: EXP REALTY, LLC - Coming Soon
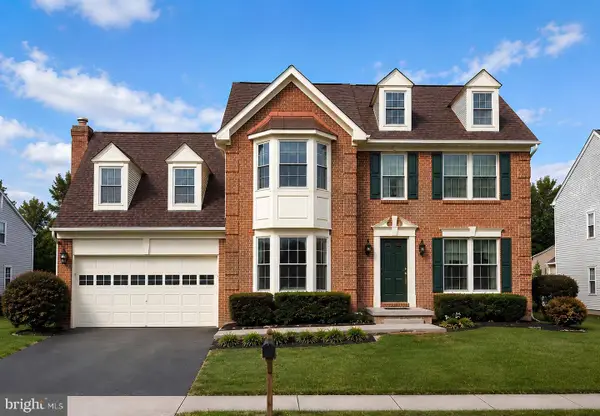 $899,000Coming Soon4 beds 3 baths2,510 sq. ft.
Address Withheld By Seller, HERNDON, VA 20170
MLS# VAFX2322310Listed by: KELLER WILLIAMS REALTY


Protect your home and budget from life's surprises with an Assurant Home Warranty, backed by a partner that supports you through every step of homeownership. Explore Plans.
© 2023 - 2026 ERA Franchise Systems LLC. All rights reserved. ERA Franchise Systems LLC fully supports the principles of the Fair Housing Act and the Equal Opportunity Act. ERA, ERA Real Estate powered, and their respective logos are registered service marks of ERA Franchise Systems LLC. Each office is independently owned and operated.