
11689 Caris Glenne Dr, Herndon, VA 20170
Local realty services provided by:ERA Martin Associates
Listed by: roxanne b watts
Office: coldwell banker realty
MLS#:VAFX2342784
Source:BRIGHTMLS
Price summary
- Price:$1,575,000
- Price per sq. ft.:$340.32
About this home
Gorgeous home, with 3-car side-load garage, beautifully cared for on a level acre lot backing to trees. No HOA. Freshly painted throughout, this gracious home offers generous living spaces, abundant natural light and wonderful privacy. A curving flagstone walkway leads to the two-story foyer with with views of the living and dining rooms, home office and turned staircase. Refinished hardwood floors run throughout the main level. The spacious kitchen features a large island, new cooktop, double wall ovens and a windowed breakfast area overlooking the deck and wooded backyard. The adjoining family room opens to an oversized Trex deck with stairs to the patio below - beautiful outdoor space! Just beyond the living room, the sunroom provides a peaceful retreat with lovely ambient light and seasonal sunset views. Upstairs, the primary suite includes a bay-window sitting area, two large walk-in closets and a beautifully renovated en suite bath with oversized luxury shower. Pluming is already in place for a freestanding tub. Three additional spacious bedrooms and a full bath complete this level, with new upgraded carpeting ad pad. The full walkout lower level offers large windows, a generous recreation room opening directly to the patio a full bath and two unfinished storage rooms, one easily converted to a 5th bedroom, home gym or additional office. Outside, mature trees provide privacy through all seasons, while a raised vegetable garden with deer fencing awaits the next gardener. Located just 10 min from Dulles Airport, Reston Town Center, and and two metro stops....
Contact an agent
Home facts
- Year built:2002
- Subdivision & Development:CARIS GLENNE
- Listing ID #:VAFX2342784
- Added:11 day(s) ago
- Updated:October 05, 2026 at 01:05 AM
Rooms and interior
- Bedrooms:4
- Total bathrooms:4
- Full bathrooms:3
- Half bathrooms:1
- Rooms Total:12
- Flooring:Carpet, Ceramic Tile, Concrete, Wood
- Dining Description:Formal/Separate Dining Room
- Bathrooms Description:Primary Bath(s)
- Kitchen Description:Breakfast Area, Carpet, Cooktop, Crown Moldings, Dishwasher, Disposal, Exhaust Fan, Icemaker, Kitchen - Eat-In, Kitchen - Gourmet, Kitchen - Island, Kitchen - Table Space, Oven - Double, Recessed Lighting, Refrigerator, Stainless Steel Appliances, Water Heater
- Bedroom Description:Carpet, Walk In Closet(s)
- Basement:Yes
- Basement Description:Daylight, Full, Fully Finished, Heated, Improved, Interior Access, Rear Entrance, Space For Rooms, Walkout Level, Windows
- Living area:4,628 sq. ft.
Heating and cooling
- Cooling:Ceiling Fan(s), Central A/C
- Heating:Forced Air, Natural Gas
Structure and exterior
- Roof:Architectural Shingle
- Year built:2002
- Building area:4,628 sq. ft.
- Lot area:0.9 Acres
- Lot Features:Backs - Parkland, Backs to Trees, Front Yard, Landscaping, Level, Premium, Rear Yard, Road Frontage, SideYard(s)
- Architectural Style:Colonial
- Construction Materials:Combination
- Foundation Description:Block
- Levels:3 Story
Utilities
- Water:Public
Finances and disclosures
- Price:$1,575,000
- Price per sq. ft.:$340.32
- Tax amount:$15,447 (2026)
Features and amenities
- Laundry features:Dryer, Washer
- Amenities:Carpet, Ceiling Fan(s), Crown Moldings, Recessed Lighting, Skylight(s), Sound System, Window Treatments
Parking
- Parking description:Attached Garage, Garage - Side Entry, Garage Door Opener, Inside Access
- Garage:Yes
- Garage spaces:3
New listings near 11689 Caris Glenne Dr
- Coming SoonOpen Sat, 2 to 4pm
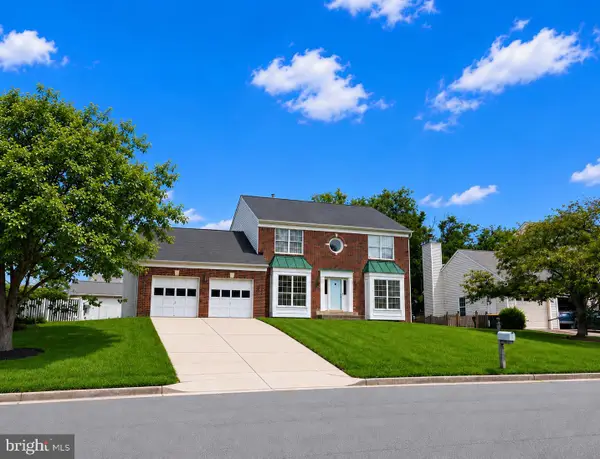 $877,000Coming Soon4 beds 3 baths2,530 sq. ft.
1507 Meadow Chase Dr, HERNDON, VA 20170
MLS# VAFX2344690Listed by: CENTURY 21 NEW MILLENNIUM - Coming Soon
 $810,000Coming Soon4 beds 5 baths2,090 sq. ft.
3160 Yeager Dr, HERNDON, VA 20171
MLS# VAFX2341482Listed by: CHAMBERS THEORY, LLC - Coming Soon
 $799,995Coming Soon4 beds 5 baths2,244 sq. ft.
13596 Air And Space Museum Pkwy, HERNDON, VA 20171
MLS# VAFX2342972Listed by: SAMSON PROPERTIES - Coming SoonOpen Sat, 1 to 3pm
 $475,000Coming Soon3 beds 2 baths1,080 sq. ft.
3013 Mcmaster Ct, HERNDON, VA 20171
MLS# VAFX2342888Listed by: SERHANT - Coming Soon
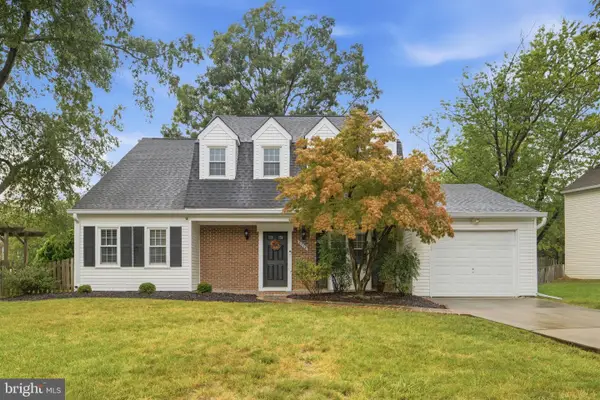 $710,000Coming Soon4 beds 3 baths2,049 sq. ft.
2116 Maleady Dr, HERNDON, VA 20170
MLS# VAFX2343178Listed by: EXP REALTY, LLC - Coming Soon
 $730,977Coming Soon4 beds 3 baths1,245 sq. ft.
911 Mcdaniel Ct, HERNDON, VA 20170
MLS# VAFX2337940Listed by: RE/MAX GATEWAY, LLC - Coming Soon
 $1,300,000Coming Soon4 beds 4 baths3,524 sq. ft.
12911 Locksley Ct, HERNDON, VA 20171
MLS# VAFX2332264Listed by: PEARSON SMITH REALTY, LLC - New
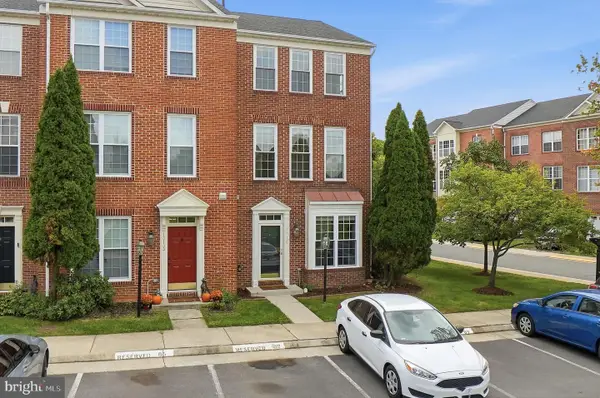 $699,900Active3 beds 4 baths2,196 sq. ft.
13135 Park Crescent Cir, HERNDON, VA 20171
MLS# VAFX2343724Listed by: SAMSON PROPERTIES - New
 $585,000Active2 beds 2 baths1,333 sq. ft.
12850 Mosaic Park Way #2b, HERNDON, VA 20171
MLS# VAFX2344586Listed by: PEARSON SMITH REALTY LLC - New
 $319,900Active2 beds 1 baths990 sq. ft.
2204 Westcourt Ln #317, HERNDON, VA 20170
MLS# VAFX2343748Listed by: REDFIN CORPORATION


Protect your home and budget from life's surprises with an Assurant Home Warranty, backed by a partner that supports you through every step of homeownership. Explore Plans.
© 2023 - 2026 ERA Franchise Systems LLC. All rights reserved. ERA Franchise Systems LLC fully supports the principles of the Fair Housing Act and the Equal Opportunity Act. ERA, ERA Real Estate powered, and their respective logos are registered service marks of ERA Franchise Systems LLC. Each office is independently owned and operated.