
12040 Heather Down Dr, Herndon, VA 20170
Local realty services provided by:Mountain Realty ERA Powered
12040 Heather Down Dr,Herndon, VA 20170
$825,000
- 4 Beds
- 4 Baths
- 2,635 sq. ft.
- Single family
- Active
Listed by: gail romansky
Office: pearson smith realty, llc.
MLS#:VAFX2345114
Source:BRIGHTMLS
Price summary
- Price:$825,000
- Price per sq. ft.:$313.09
- Monthly HOA dues:$3.75
About this home
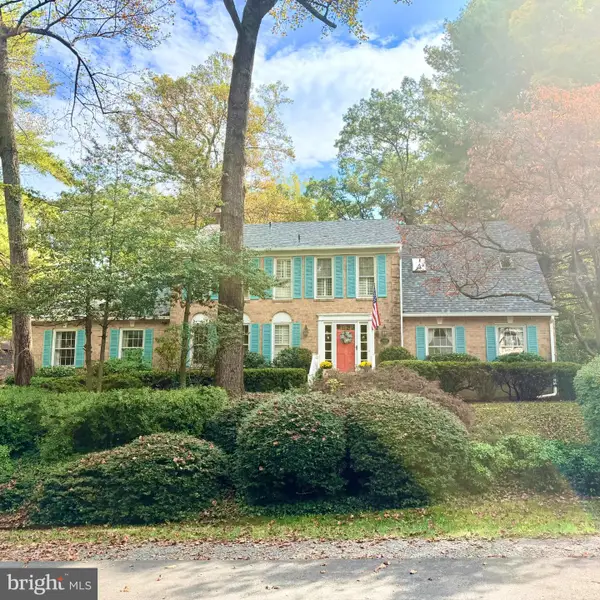
Extensively refreshed in 2026, this charming four-bedroom home with an oversized 2-car garage combines timeless appeal, thoughtful modern updates, and inviting indoor-outdoor living. From beautifully renovated bathrooms and refinished hardwood floors to fresh paint, new carpeting, and updated stainless-steel appliances, this home is move-in ready and designed for today’s lifestyle.
Curb appeal welcomes you from the moment you arrive, with an attractive flagstone walkway leading to the front door. Inside, newly refinished hardwood floors complement the light-filled living room, where a large bow window creates a warm and inviting atmosphere. The sun-drenched dining room features multiple windows and offers an ideal setting for entertaining family and friends.
The well-appointed kitchen boasts granite countertops, abundant cabinetry, and new stainless-steel appliances. A cozy breakfast nook provides the perfect spot for casual meals, while the adjoining family room invites you to unwind beside the classic brick, wood-burning fireplace on chilly evenings.
Sliding glass doors extend the living space outdoors to an expansive, private deck featuring built-in benches. Recently sanded and stained, the deck is ready for summer dinners, weekend gatherings, or peaceful mornings with a cup of coffee and a good book. The fully fenced backyard offers plenty of room for outdoor activities, play, and pets.
Upstairs, the spacious primary suite features a walk-in closet and a beautifully remodeled full bathroom with a dual-sink vanity and luxury vinyl tile flooring. Three additional generously sized bedrooms, each with a new ceiling fan, share a full hall bathroom enhanced by skylights that bring in natural light.
The lower level offers even more versatility, with a recreation room ideal for movie nights, gaming, or casual entertaining. A separate bonus room provides flexible space for a home office, hobbies, or occasional overnight guests. A refreshed half bath and an oversized laundry room add everyday convenience.
Extensive 2026 improvements provide peace of mind and a fresh, updated feel throughout. Interior enhancements include professionally painted walls, refinished main-level hardwood floors, new carpeting throughout the upper and lower levels, remodeled and refreshed bathrooms, updated laundry room finishes, new kitchen appliances, updated interior door hardware, and a freshly painted garage with refreshed flooring and shelving. Outside, the deck and privacy fencing have been sanded and stained, the siding and trim professionally power washed, the shutters, front door, and garage doors freshly painted, and the windows professionally cleaned inside and out. Professional landscaping further enhances the home's welcoming curb appeal.
The location is just as appealing. Situated in the highly sought-after Union Mill community, this home offers convenient access to Reston Town Center, Metro, Route 7, the Dulles Toll Road, the Greenway, and Dulles International Airport. North Point Shopping Center, Armstrong Elementary School, neighborhood tot lots, tennis and basketball courts, and the scenic Sugarland Run Stream Valley Trails are all within walking distance. Residents can also enjoy access to Reston Association pools and the many recreational amenities that make Reston such a vibrant place to call home....
Contact an agent
Home facts
- Year built:1986
- Subdivision & Development:UNION MILL
- Listing ID #:VAFX2345114
- Added:13 day(s) ago
- Updated:October 22, 2026 at 04:01 PM
Rooms and interior
- Bedrooms:4
- Total bathrooms:4
- Full bathrooms:2
- Half bathrooms:2
- Flooring:Carpet, Ceramic Tile, Hardwood, Luxury Vinyl Tile
- Dining Description:Dining Room, Formal/Separate Dining Room
- Bathrooms Description:Full Bath, Half Bath, Primary Bath(s), Primary Bathroom
- Kitchen Description:Breakfast Area, Built-In Microwave, Carpet, Crown Moldings, Dishwasher, Disposal, Kitchen - Gourmet, Oven/Range - Electric, Recessed Lighting, Refrigerator, Stainless Steel Appliances, Upgraded Countertops, Water Heater
- Bedroom Description:Carpet, Primary Bedroom, Walk In Closet(s)
- Basement:Yes
- Basement Description:Fully Finished, Heated, Improved, Interior Access
- Living area:2,635 sq. ft.
Heating and cooling
- Cooling:Central A/C
- Heating:Electric, Heat Pump(s)
Structure and exterior
- Roof:Architectural Shingle
- Year built:1986
- Building area:2,635 sq. ft.
- Lot area:0.2 Acres
- Lot Features:Front Yard, Landscaping, Rear Yard, SideYard(s)
- Architectural Style:Traditional
- Construction Materials:Vinyl Siding
- Exterior Features:Deck(s), Extensive Hardscape, Sidewalks, Street Lights
- Foundation Description:Concrete Perimeter
- Levels:3 Story
Schools
- High school:HERNDON
- Middle school:HERNDON
- Elementary school:ARMSTRONG
Utilities
- Water:Public
- Sewer:Public Sewer
Finances and disclosures
- Price:$825,000
- Price per sq. ft.:$313.09
- Tax amount:$9,248 (2026)
Features and amenities
- Laundry features:Dryer, Washer
- Amenities:Bay/Bow Windows, Carpet, Ceiling Fan(s), Crown Moldings, Recessed Lighting, Skylight(s), Smoke Detector
Parking
- Parking description:Additional Storage Area, Asphalt Driveway, Attached Garage, Built In, Oversized
- Garage:Yes
- Garage spaces:2
New listings near 12040 Heather Down Dr
- Coming Soon
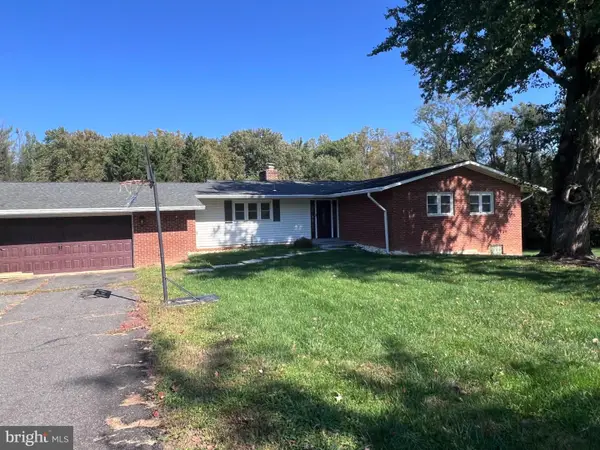 $749,900Coming Soon4 beds 3 baths3,844 sq. ft.
Address Withheld By Seller, HERNDON, VA 20171
MLS# VAFX2346428Listed by: SAMSON PROPERTIES - Coming Soon
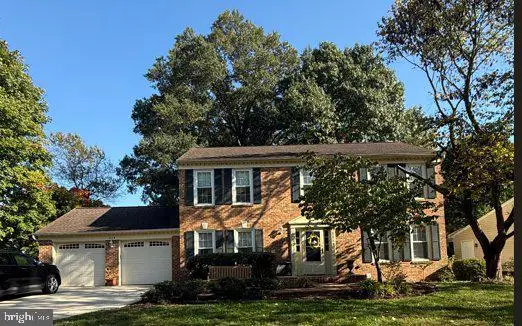 $1,150,000Coming Soon4 beds 3 baths3,208 sq. ft.
3119 Hannahs Pond Ln, HERNDON, VA 20171
MLS# VAFX2347028Listed by: WEICHERT, REALTORS - Coming SoonOpen Sat, 1 to 3pm
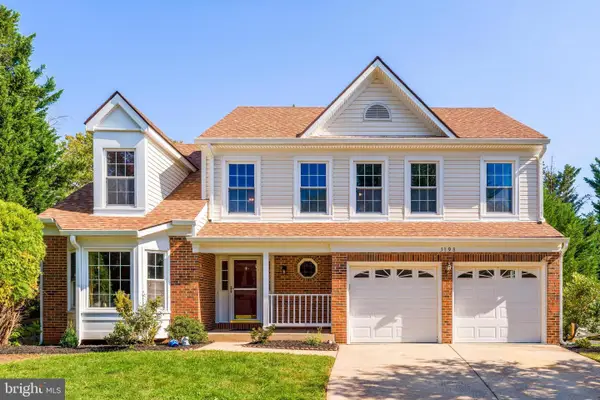 $965,000Coming Soon4 beds 4 baths3,061 sq. ft.
3198 Kinross Cir, HERNDON, VA 20171
MLS# VAFX2345794Listed by: COMPASS - Coming SoonOpen Sat, 1 to 3pm
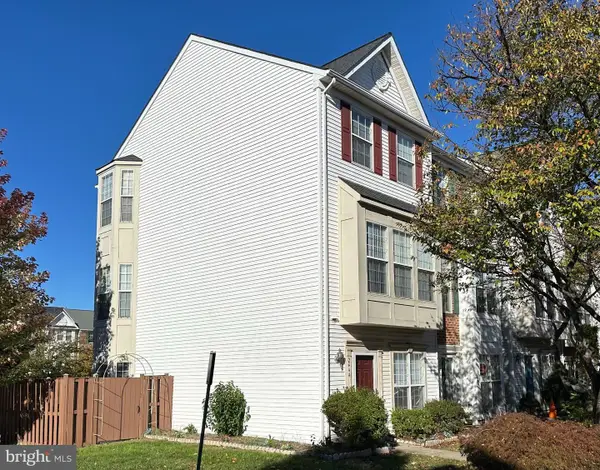 $549,900Coming Soon3 beds 3 baths1,772 sq. ft.
2444 Corn Crib Ct, HERNDON, VA 20171
MLS# VAFX2346758Listed by: SAMSON PROPERTIES - Coming SoonOpen Sun, 1 to 4pm
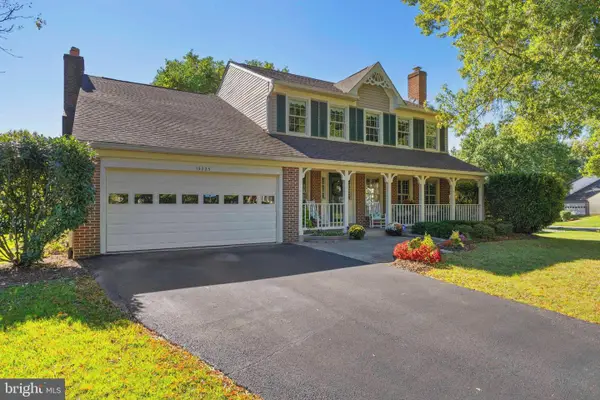 $1,050,000Coming Soon3 beds 4 baths3,339 sq. ft.
13225 Wrenn House Lane, HERNDON, VA 20171
MLS# VAFX2346284Listed by: EXP REALTY, LLC - Coming Soon
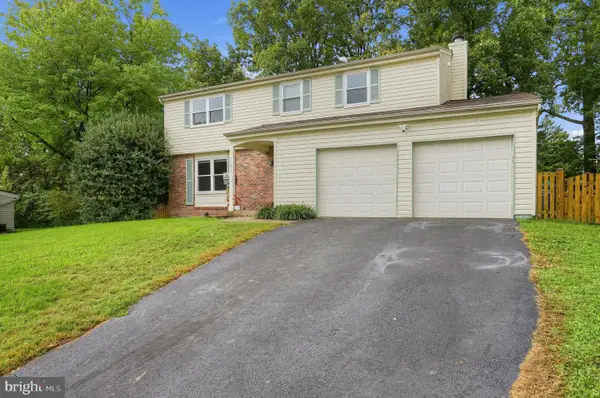 $739,000Coming Soon4 beds 3 baths2,257 sq. ft.
1741 Whitewood Ln, HERNDON, VA 20170
MLS# VAFX2345960Listed by: INNOVATION PROPERTIES, LLC - Coming SoonOpen Sat, 12 to 3pm
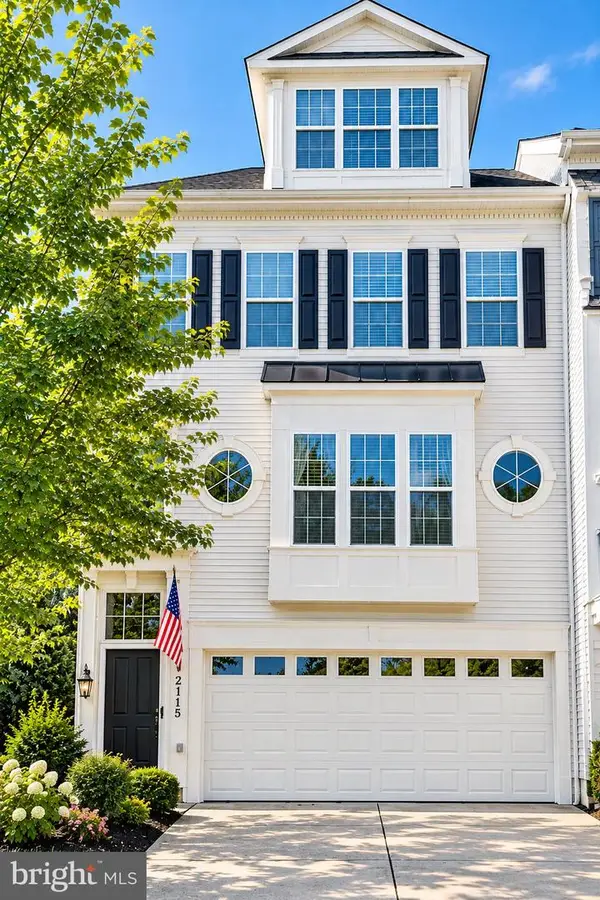 $725,000Coming Soon4 beds 4 baths2,953 sq. ft.
2115 Capstone Cir, HERNDON, VA 20170
MLS# VAFX2345752Listed by: WEICHERT COMPANY OF VIRGINIA - Coming Soon
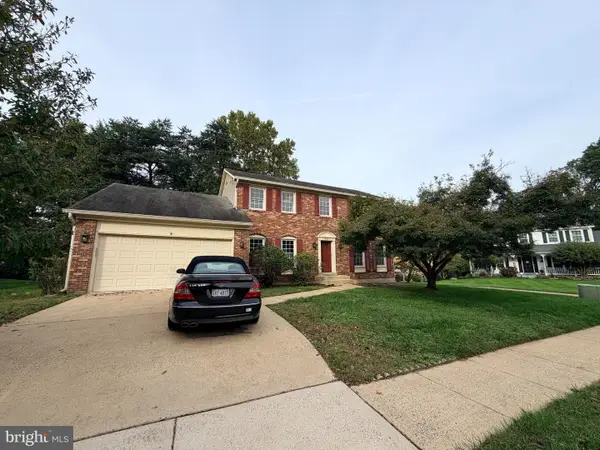 $869,000Coming Soon4 beds 4 baths2,064 sq. ft.
2606 Thomas Young Ln, HERNDON, VA 20171
MLS# VAFX2344660Listed by: ADDRESS LLC - Coming Soon
 $1,200,000Coming Soon4 beds 3 baths3,265 sq. ft.
12207 Lake James Dr, HERNDON, VA 20171
MLS# VAFX2345520Listed by: KELLER WILLIAMS CAPITAL PROPERTIES - Coming Soon
 $730,977Coming Soon4 beds 3 baths1,245 sq. ft.
911 Mcdaniel Ct, HERNDON, VA 20170
MLS# VAFX2337940Listed by: RE/MAX GATEWAY, LLC


Protect your home and budget from life's surprises with an Assurant Home Warranty, backed by a partner that supports you through every step of homeownership. Explore Plans.
© 2023 - 2026 ERA Franchise Systems LLC. All rights reserved. ERA Franchise Systems LLC fully supports the principles of the Fair Housing Act and the Equal Opportunity Act. ERA, ERA Real Estate powered, and their respective logos are registered service marks of ERA Franchise Systems LLC. Each office is independently owned and operated.