
12830 Oxon Rd, Herndon, VA 20171
Local realty services provided by:ERA OakCrest Realty, Inc.
12830 Oxon Rd,Herndon, VA 20171
$830,000
- 4 Beds
- 2 Baths
- 2,341 sq. ft.
- Single family
- Pending
Listed by: sharron s jones, ralph jones
Office: weichert, realtors
MLS#:VAFX2303616
Source:BRIGHTMLS
Price summary
- Price:$830,000
- Price per sq. ft.:$354.55
About this home
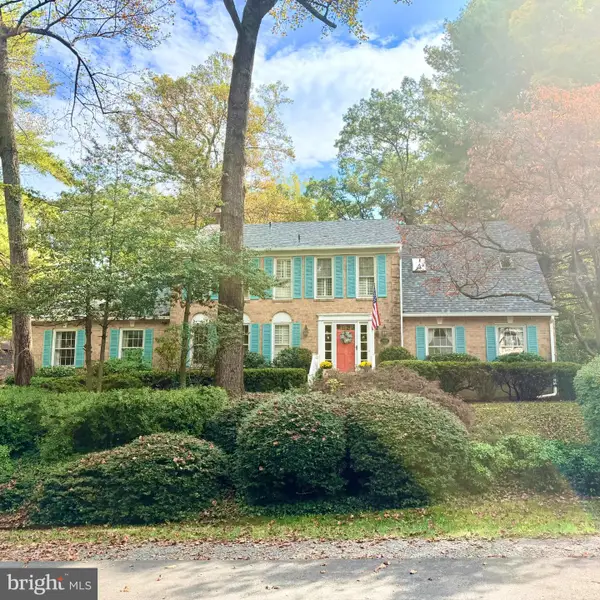
Fall in love with this private location, wonderful school pyramid, and the potential to renovate this classic split-level home into your special sanctuary. Filled with memories from its longtime owners, this home boasts good bones and has some upgraded features that add value for a new owner. Those features include a new roof in 2021, a new oil furnace in 2026, and replacement of windows in the dining room, 4 bedrooms, and 2 baths in 2018. Beautiful hardwoods can be found in the living and dining rooms. The carpet in the 4 bedrooms was removed to expose the condition of the hardwoods so a new owner can determine whether to refinish the hardwoods to their original shine or add plush carpet. The kitchen is efficient in size but still boasts everything a cook requires. From a single wall oven with traditional and convection capability, a built-in microwave oven, a GE Profile solid surface electric cooktop, a Bosch dishwasher and a Maytag stainless steel refrigerator with a bottom drawer freezer, meals can be prepped, cooked, and served to the delight of family and guests. The kitchen promises to make chores a little more uplifting by being bathed in natural light from a Velux skylight and a garden window that overlooks the backyard patio. For entertaining, you can enjoy access from the lower level game/rec room to the outside and one car garage. In the fall and winter months, a fireplace with wood stove insert will keep everyone warm while watching their favorite football team or TV series. This Oxon Road location is a diamond in the rough nestled on a lot with access to the luxury home community of Oak Hill Reserve. New luxury construction is underway near Oxon Road's intersection with Thompson Road. This prime location provides an idyllic country setting on 2 acres with mature trees, a creek at the edge of the lot line, and plenty of flora and fauna to explore and enjoy. Commuter routes are minutes from the house and will take you to the Dulles Toll Road, Reston Town Center, Silver Line Metro, historic downtown Herndon, the W&OD Trail, Route 50, Fairfax Town Center, Fairfax Hospital, and more. Buy in the Fall and plan your renovation securing your contractors before they are booked preparing homes for the Spring....
Contact an agent
Home facts
- Year built:1964
- Subdivision & Development:NAVY
- Listing ID #:VAFX2303616
- Added:53 day(s) ago
- Updated:October 22, 2026 at 08:31 AM
Rooms and interior
- Bedrooms:4
- Total bathrooms:2
- Full bathrooms:2
- Dining Description:Dining Room
- Bathrooms Description:Bathroom 3
- Kitchen Description:Cooktop, Dishwasher, Exhaust Fan, Icemaker, Microwave, Oven - Wall, Refrigerator
- Bedroom Description:Primary Bedroom
- Basement:Yes
- Basement Description:Connecting Stairway, Full, Outside Entrance
- Living area:2,341 sq. ft.
Heating and cooling
- Cooling:Ceiling Fan(s), Window Unit(s)
- Heating:Hot Water & Baseboard - Electric, Oil, Wood Burn Stove
Structure and exterior
- Year built:1964
- Building area:2,341 sq. ft.
- Lot area:2 Acres
- Lot Features:Secluded, Stream/Creek, Trees/Wooded
- Architectural Style:Split Level
- Construction Materials:Aluminum Siding, Brick
- Exterior Features:Outbuilding(s), Patio(s), Porch(es)
- Foundation Description:Concrete Perimeter
- Levels:4 Story
Schools
- High school:OAKTON
- Middle school:FRANKLIN
- Elementary school:NAVY
Utilities
- Water:Well
Finances and disclosures
- Price:$830,000
- Price per sq. ft.:$354.55
- Tax amount:$8,627 (2025)
Features and amenities
- Laundry features:Dryer - Electric, Laundry, Washer
Parking
- Parking description:Asphalt Driveway, Attached Garage, Garage - Rear Entry
- Garage:Yes
- Garage spaces:1
New listings near 12830 Oxon Rd
- Coming Soon
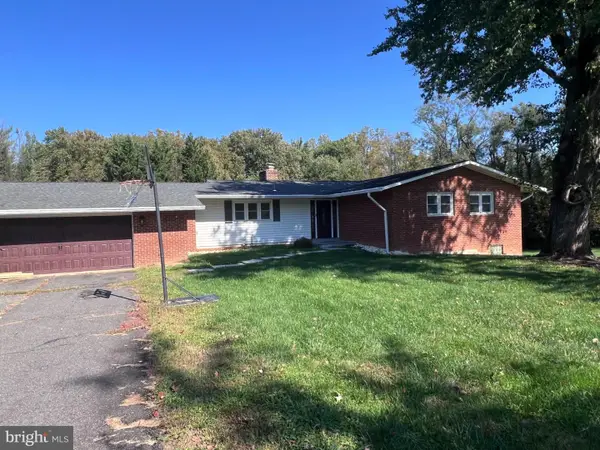 $749,900Coming Soon4 beds 3 baths3,844 sq. ft.
Address Withheld By Seller, HERNDON, VA 20171
MLS# VAFX2346428Listed by: SAMSON PROPERTIES - Coming Soon
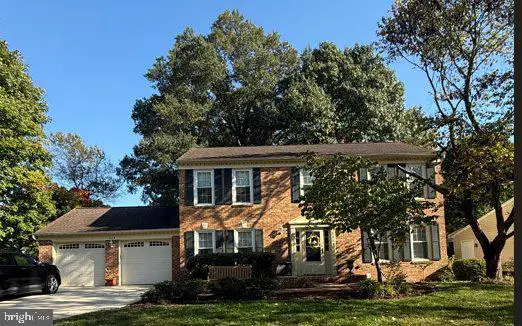 $1,150,000Coming Soon4 beds 3 baths3,208 sq. ft.
3119 Hannahs Pond Ln, HERNDON, VA 20171
MLS# VAFX2347028Listed by: WEICHERT, REALTORS - Coming SoonOpen Sat, 1 to 3pm
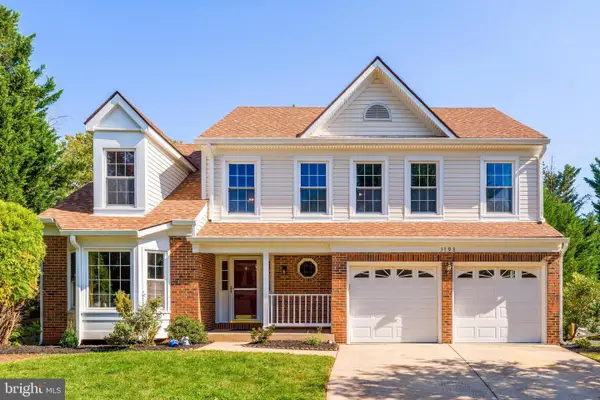 $965,000Coming Soon4 beds 4 baths3,061 sq. ft.
3198 Kinross Cir, HERNDON, VA 20171
MLS# VAFX2345794Listed by: COMPASS - Coming SoonOpen Sat, 1 to 3pm
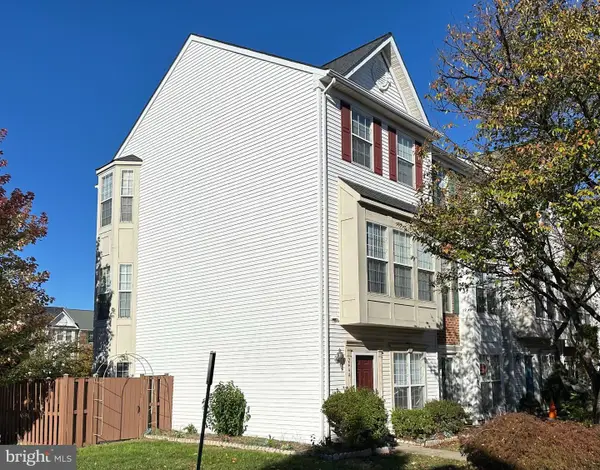 $549,900Coming Soon3 beds 3 baths1,772 sq. ft.
2444 Corn Crib Ct, HERNDON, VA 20171
MLS# VAFX2346758Listed by: SAMSON PROPERTIES - Coming SoonOpen Sat, 2 to 4pm
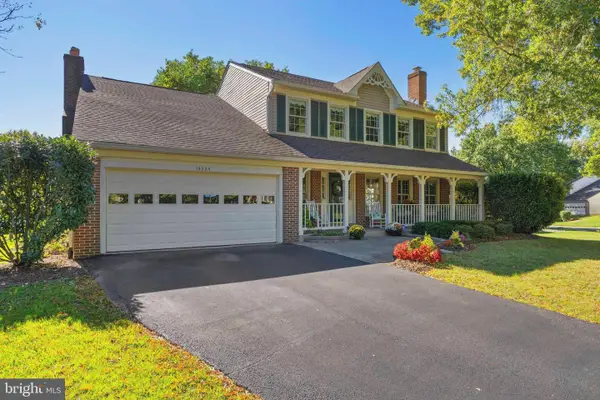 $1,050,000Coming Soon3 beds 4 baths3,339 sq. ft.
13225 Wrenn House Lane, HERNDON, VA 20171
MLS# VAFX2346284Listed by: EXP REALTY, LLC - Coming Soon
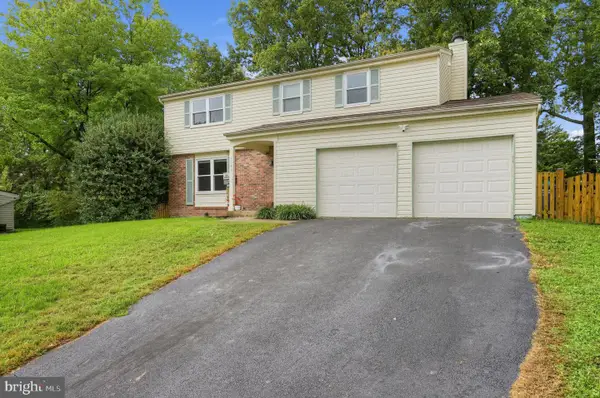 $739,000Coming Soon4 beds 3 baths2,257 sq. ft.
1741 Whitewood Ln, HERNDON, VA 20170
MLS# VAFX2345960Listed by: INNOVATION PROPERTIES, LLC - Coming SoonOpen Sat, 12 to 3pm
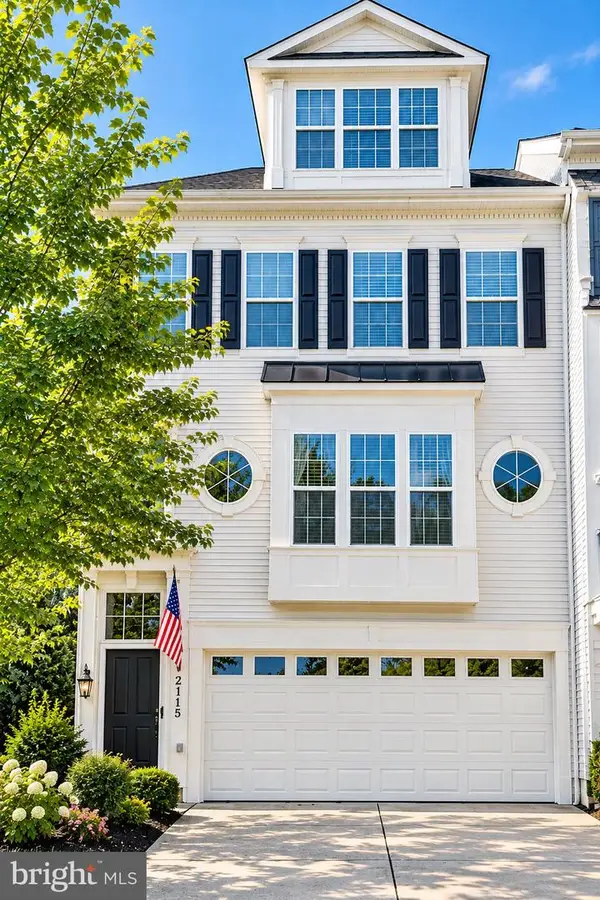 $725,000Coming Soon4 beds 4 baths2,953 sq. ft.
2115 Capstone Cir, HERNDON, VA 20170
MLS# VAFX2345752Listed by: WEICHERT COMPANY OF VIRGINIA - Coming Soon
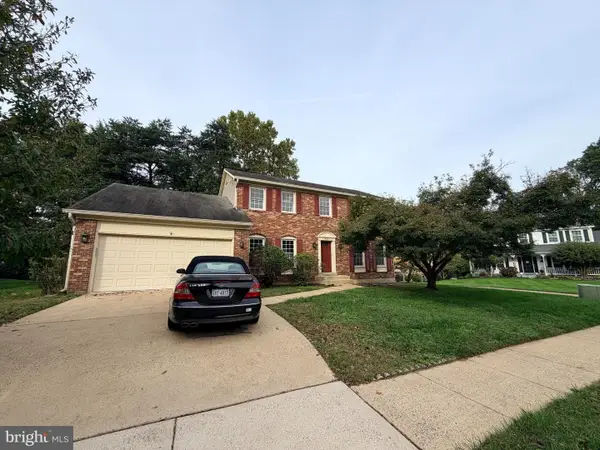 $869,000Coming Soon4 beds 4 baths2,064 sq. ft.
2606 Thomas Young Ln, HERNDON, VA 20171
MLS# VAFX2344660Listed by: ADDRESS LLC - Coming Soon
 $1,200,000Coming Soon4 beds 3 baths3,265 sq. ft.
12207 Lake James Dr, HERNDON, VA 20171
MLS# VAFX2345520Listed by: KELLER WILLIAMS CAPITAL PROPERTIES - Coming Soon
 $799,995Coming Soon4 beds 5 baths2,244 sq. ft.
13596 Air And Space Museum Pkwy, HERNDON, VA 20171
MLS# VAFX2342972Listed by: SAMSON PROPERTIES


Protect your home and budget from life's surprises with an Assurant Home Warranty, backed by a partner that supports you through every step of homeownership. Explore Plans.
© 2023 - 2026 ERA Franchise Systems LLC. All rights reserved. ERA Franchise Systems LLC fully supports the principles of the Fair Housing Act and the Equal Opportunity Act. ERA, ERA Real Estate powered, and their respective logos are registered service marks of ERA Franchise Systems LLC. Each office is independently owned and operated.