
13506 Huntsfield Ct, Herndon, VA 20171
Local realty services provided by:ERA Byrne Realty
13506 Huntsfield Ct,Herndon, VA 20171
$775,000
- 3 Beds
- 3 Baths
- 1,872 sq. ft.
- Single family
- Coming Soon
Listed by: matthew j flood
Office: ttr sothebys international realty
MLS#:VAFX2330562
Source:BRIGHTMLS
Price summary
- Price:$775,000
- Price per sq. ft.:$414
- Monthly HOA dues:$124.33
About this home
Welcome to 13506 Huntsfield Ct., an incredibly charming single-family home in the highly sought-after Franklin Farm community!
Situated on a premier cul-de-sac lot, this home is just around the corner from a community pool, providing excellent opportunities to socialize. The private, fenced backyard backs to serene woods, creating the perfect setting to unwind at the end of the day.
Upon entering the home, your eyes will immediately be drawn to the dramatic vaulted ceilings and the natural light pouring in from soaring windows and skylights. Gorgeous hardwood flooring, neutral paint colors, and intriguing architectural design work together to create a peaceful and inviting space.
The open, updated kitchen overlooks the dining area and family room and features the laundry room and access to main-level bathroom. The deck directly off the dining area is perfect for your summer BBQs!
The home offers flexible living spaces. The main level features a convenient guest or primary suite with an en-suite bathroom. The upper-level offers a second primary suite with a double-vanity bathroom, plus an additional guest bedroom. The lower-level hosts a fantastic recreation room, a sizable storage/utility room, a versatile flex room, and a half-bath that can easily be converted into a full bath.
Recent structural improvements include deck refresh/paint (2026), driveway reseal (2026), radon remediation system installed (2025), hardwood flooring on main level and upper-level and luxury vinyl plank flooring on lower-level (2024), and new HVAC and water heater (2020).
Franklin Farm is a vibrant community known for offering an exceptional living experience. It features numerous amenities including nearby ponds and walking trails for nature lovers to explore, playgrounds, tennis and basketball courts, a community center and pools. Its location offers convenient access to shopping centers, restaurants, entertainment venues and multiple major thoroughfares. Home is within Oak Hill Elementary, Rachel Carson Middle and Skyview H.S. pyramid!
Come see for yourself all this home and neighborhood have to offer!...
Contact an agent
Home facts
- Year built:1983
- Subdivision & Development:FRANKLIN FARM
- Listing ID #:VAFX2330562
- Updated:August 22, 2026 at 02:48 AM
Rooms and interior
- Bedrooms:3
- Total bathrooms:3
- Full bathrooms:2
- Half bathrooms:1
- Flooring:Carpet, Hardwood, Luxury Vinyl Plank
- Dining Description:Dining Area, Dining Room
- Kitchen Description:Dishwasher, Disposal, Exhaust Fan, Icemaker, Oven/Range - Gas, Stove
- Bedroom Description:Primary Bedroom
- Basement:Yes
- Basement Description:Full, Interior Access, Sump Pump
- Living area:1,872 sq. ft.
Heating and cooling
- Cooling:Central A/C
- Heating:Electric, Heat Pump(s)
Structure and exterior
- Roof:Architectural Shingle, Asphalt
- Year built:1983
- Building area:1,872 sq. ft.
- Lot area:0.17 Acres
- Lot Features:Backs to Trees, Cul-de-sac, Front Yard
- Architectural Style:Traditional
- Construction Materials:Concrete, Vinyl Siding
- Foundation Description:Concrete Perimeter
- Levels:3 Story
Schools
- Elementary school:OAK HILL
Utilities
- Water:Public
- Sewer:Public Sewer
Finances and disclosures
- Price:$775,000
- Price per sq. ft.:$414
- Tax amount:$9,331 (2025)
Features and amenities
- Laundry features:Dryer, Washer
- Amenities:Double Pane Windows
Parking
- Parking description:Asphalt Driveway, Attached Garage, Garage - Front Entry
- Garage:Yes
- Garage spaces:1
New listings near 13506 Huntsfield Ct
- Coming Soon
 $739,900Coming Soon4 beds 3 baths1,832 sq. ft.
2913 Ashdown Forest Dr, HERNDON, VA 20171
MLS# VAFX2333054Listed by: SAMSON PROPERTIES - Coming Soon
 $564,888Coming Soon3 beds 4 baths1,372 sq. ft.
13407 Cleeve Hill Ct, HERNDON, VA 20171
MLS# VAFX2335534Listed by: LONG & FOSTER REAL ESTATE, INC. - Coming Soon
 $1,300,000Coming Soon4 beds 4 baths3,524 sq. ft.
12911 Locksley Ct, HERNDON, VA 20171
MLS# VAFX2332264Listed by: PEARSON SMITH REALTY, LLC - Coming Soon
 $430,000Coming Soon4 beds 2 baths1,360 sq. ft.
2108 Ferguson Pl, HERNDON, VA 20170
MLS# VAFX2334764Listed by: WEICHERT, REALTORS - Coming SoonOpen Sat, 1 to 3pm
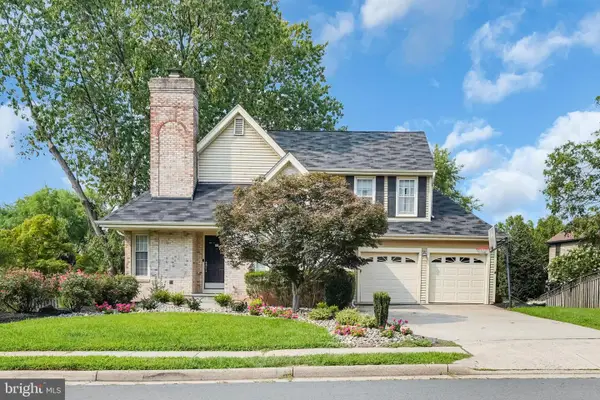 $865,000Coming Soon4 beds 3 baths1,649 sq. ft.
3251 Kinross Cir, HERNDON, VA 20171
MLS# VAFX2332190Listed by: KELLER WILLIAMS CAPITAL PROPERTIES - Coming Soon
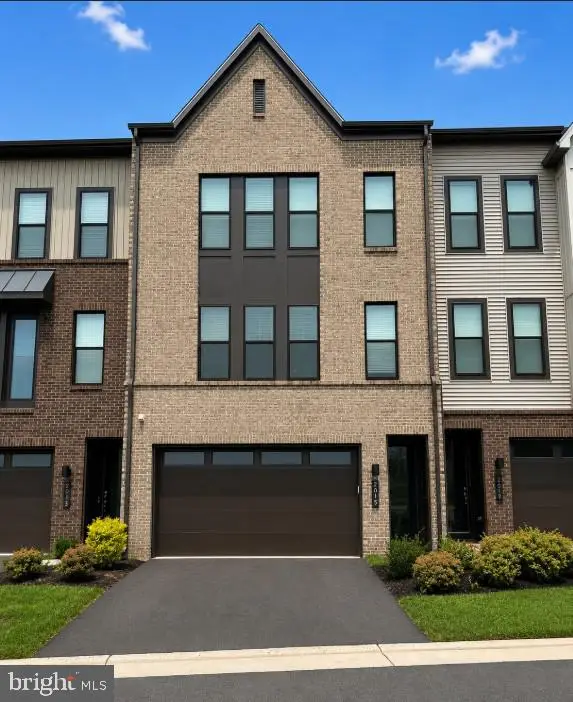 $885,000Coming Soon4 beds 4 baths3,079 sq. ft.
2615 Jetstream Rd, HERNDON, VA 20171
MLS# VAFX2330178Listed by: EXP REALTY, LLC - Coming Soon
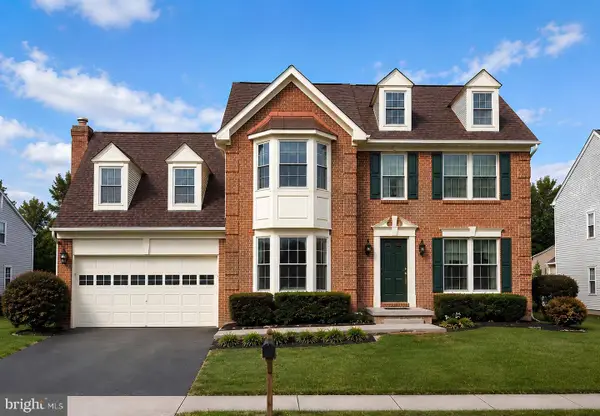 $899,000Coming Soon4 beds 3 baths2,510 sq. ft.
Address Withheld By Seller, HERNDON, VA 20170
MLS# VAFX2322310Listed by: KELLER WILLIAMS REALTY - Coming Soon
 $550,000Coming Soon3 beds 3 baths1,360 sq. ft.
519 Dakota Dr, HERNDON, VA 20170
MLS# VAFX2300542Listed by: LONG & FOSTER REAL ESTATE, INC. - New
 $410,000Active3 beds 2 baths1,238 sq. ft.
13096 Marcey Creek Rd, HERNDON, VA 20171
MLS# VAFX2336536Listed by: LONG & FOSTER REAL ESTATE, INC.


Protect your home and budget from life's surprises with an Assurant Home Warranty, backed by a partner that supports you through every step of homeownership. Explore Plans.
© 2023 - 2026 ERA Franchise Systems LLC. All rights reserved. ERA Franchise Systems LLC fully supports the principles of the Fair Housing Act and the Equal Opportunity Act. ERA, ERA Real Estate powered, and their respective logos are registered service marks of ERA Franchise Systems LLC. Each office is independently owned and operated.