
13024 Farthingale Dr, Herndon, VA 20171
Local realty services provided by:Pagoda Realty ERA Powered
13024 Farthingale Dr,Herndon, VA 20171
$750,000
- 4 Beds
- 2 Baths
- - sq. ft.
- Single family
- Sold
Listed by: amanda p jones, erin leigh clancy
Office: long & foster real estate, inc.
MLS#:VAFX2322198
Source:BRIGHTMLS
Sorry, we are unable to map this address
Price summary
- Price:$750,000
- Monthly HOA dues:$20
About this home
Welcome to 13024 Farthingale Dr, a beautifully updated home in the heart of Herndon offering the perfect blend of comfort, style, and modern convenience. This 4-bedroom, 2-full-bath home spans approximately 1,844 square feet and has been thoughtfully renovated throughout, making it truly move-in ready. Step inside to an inviting open-concept layout that seamlessly connects the living, dining, and kitchen spaces — ideal for both everyday living and entertaining. The fully renovated kitchen is a showstopper, featuring sleek quartz countertops, brand-new cabinetry, and a design that flows effortlessly into the main living area. Both bathrooms have also been tastefully updated with contemporary black and gold finishes. Throughout the home, thoughtful upgrades continue to impress: popcorn ceilings have been removed and replaced for a clean, modern look, and the staircase has been transformed with a stylish wire-and-wood railing that adds a sleek, contemporary touch. New windows fill the home with natural light while improving energy efficiency, and updated light fixtures throughout add a fresh glow to every room. Major systems have been maintained and upgraded for worry-free ownership: new windows in 2020, water heater and sump pump were replaced in 2021, the HVAC system was replaced in 2024, and the A/C unit in 2025 — giving buyers peace of mind for years to come. Outside, enjoy a flat, fenced 0.28-acre yard — plenty of room to relax, garden, or entertain, with privacy built right in. Located in the sought-after Fox Mill Estates community, residents enjoy access to a neighborhood pool along with easy reach of Herndon's shops, dining, and commuter routes. Bonus: Seller holds a coveted Pine Crest Pool membership, transferable to the buyer — skip the waitlist. Don't miss your chance to own this beautifully renovated home in a prime Herndon location — schedule your showing today!...
Contact an agent
Home facts
- Year built:1979
- Subdivision & Development:FOX MILL ESTATES
- Listing ID #:VAFX2322198
- Added:34 day(s) ago
- Updated:August 19, 2026 at 10:24 AM
Rooms and interior
- Bedrooms:4
- Total bathrooms:2
- Full bathrooms:2
- Flooring:Carpet, Hardwood
- Dining Description:Combination Dining/Living, Combination Kitchen/Dining
- Kitchen Description:Built-In Microwave, Carpet, Combination Kitchen/Living, Dishwasher, Disposal, Extra Refrigerator/Freezer, Icemaker, Kitchen - Gourmet, Oven/Range - Gas, Pantry, Range Hood, Recessed Lighting, Refrigerator, Stainless Steel Appliances, Stove, Upgraded Countertops, Water Heater
- Bedroom Description:Carpet
- Basement:Yes
- Basement Description:Fully Finished, Sump Pump, Windows
Heating and cooling
- Cooling:Central A/C
- Heating:Heat Pump(s), Natural Gas
Structure and exterior
- Roof:Composite
- Year built:1979
- Lot Features:Front Yard, Landscaping, Level, Rear Yard
- Architectural Style:Bi-level, Split Foyer
- Construction Materials:Aluminum Siding, Brick
- Exterior Features:Deck(s), Gutter System, Outbuilding(s)
- Foundation Description:Block
- Levels:2 Stories
Schools
- High school:SOUTH LAKES
- Middle school:CARSON
- Elementary school:FOX MILL
Utilities
- Water:Public
- Sewer:Public Sewer
Finances and disclosures
- Price:$750,000
- Tax amount:$7,835 (2026)
Features and amenities
- Laundry features:Hookup
- Amenities:Attic, Carpet, Exterior Cameras, Recessed Lighting, Security System
New listings near 13024 Farthingale Dr
- Coming Soon
 $739,900Coming Soon4 beds 3 baths
2913 Ashdown Forest Dr, HERNDON, VA 20171
MLS# VAFX2333054Listed by: SAMSON PROPERTIES - Coming Soon
 $564,888Coming Soon3 beds 4 baths
13407 Cleeve Hill Ct, HERNDON, VA 20171
MLS# VAFX2335534Listed by: LONG & FOSTER REAL ESTATE, INC. - Coming SoonOpen Sun, 1 to 4pm
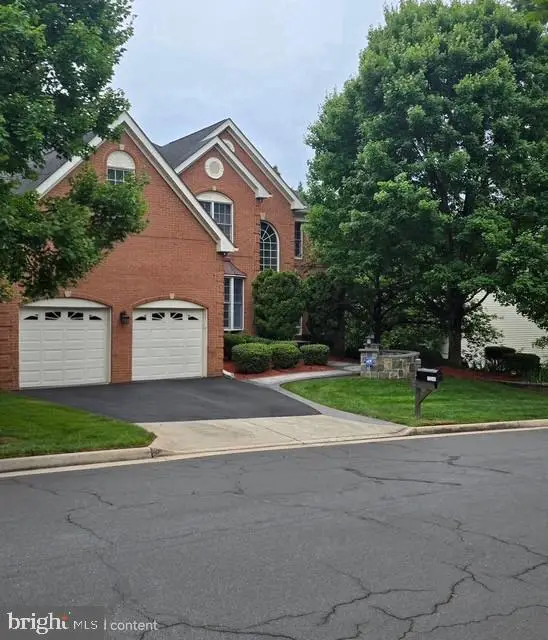 $1,549,000Coming Soon5 beds 6 baths
13249 Middleton Farm Ln, HERNDON, VA 20171
MLS# VAFX2335494Listed by: LONG & FOSTER REAL ESTATE, INC. - Coming Soon
 $1,300,000Coming Soon4 beds 4 baths
12911 Locksley Ct, HERNDON, VA 20171
MLS# VAFX2332264Listed by: PEARSON SMITH REALTY, LLC - Coming Soon
 $695,000Coming Soon5 beds 2 baths
1236 Summerfield Dr, HERNDON, VA 20170
MLS# VAFX2334160Listed by: PEARSON SMITH REALTY, LLC - Coming Soon
 $569,000Coming Soon2 beds 2 baths
12880 Mosaic Park Way #1-b, HERNDON, VA 20171
MLS# VAFX2334654Listed by: CENTURY 21 NEW MILLENNIUM - Coming Soon
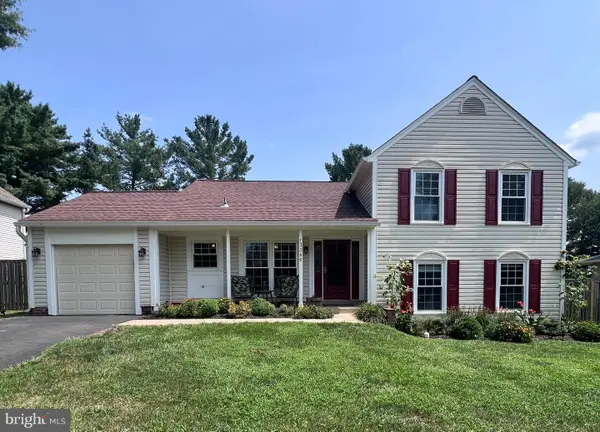 $799,000Coming Soon4 beds 3 baths
13386 Point Rider Ln, HERNDON, VA 20171
MLS# VAFX2334478Listed by: NATIONAL REALTY, LLC - Coming Soon
 $430,000Coming Soon4 beds 2 baths
2108 Ferguson Pl, HERNDON, VA 20170
MLS# VAFX2334764Listed by: WEICHERT, REALTORS - Coming SoonOpen Sun, 12 to 3pm
 $890,000Coming Soon4 beds 3 baths
3149 Southfield Dr, HERNDON, VA 20171
MLS# VAFX2318788Listed by: NBI REALTY, LLC - Coming Soon
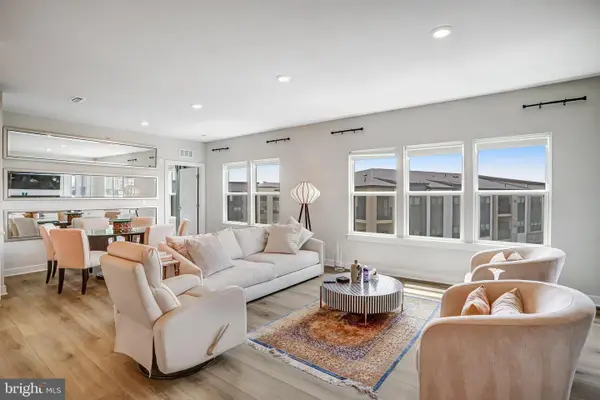 $610,000Coming Soon2 beds 2 baths
12850 Mosaic Park Way #2u, HERNDON, VA 20171
MLS# VAFX2326920Listed by: FAIRFAX REALTY SELECT


Protect your home and budget from life's surprises with an Assurant Home Warranty, backed by a partner that supports you through every step of homeownership. Explore Plans.
© 2023 - 2026 ERA Franchise Systems LLC. All rights reserved. ERA Franchise Systems LLC fully supports the principles of the Fair Housing Act and the Equal Opportunity Act. ERA, ERA Real Estate powered, and their respective logos are registered service marks of ERA Franchise Systems LLC. Each office is independently owned and operated.