
2913 Ashdown Forest Dr, Herndon, VA 20171
Local realty services provided by:O'BRIEN REALTY ERA POWERED
2913 Ashdown Forest Dr,Herndon, VA 20171
$739,900
- 4 Beds
- 3 Baths
- 1,832 sq. ft.
- Single family
- Coming Soon
Listed by: art hoppe
Office: samson properties
MLS#:VAFX2333054
Source:BRIGHTMLS
Price summary
- Price:$739,900
- Price per sq. ft.:$403.88
- Monthly HOA dues:$77.33
About this home
"COMING SOON!" Well-maintained and upgraded Home featuring an Expanded Front Sitting Porch * Beautiful Remodeled Open Concept Kitchen * Main Level Cathedral Ceilings * NEW ROOF (2024) * NEW Siding (2023) * Updated Baths * Newer HVAC * Newer Water Heater * Oversized 2-CAR Garage * Rear Deck with Steps Down to Fenced-In Flat, Grassy Backyard * OAKTON H.S. / CARSON M.S. / CROSSFIELD E.S. * "A Great Home At A Great Price!!!" [Expected On Market Date = August 28th]
Contact an agent
Home facts
- Year built:1981
- Subdivision & Development:WEST OX CLUSTER
- Listing ID #:VAFX2333054
- Updated:August 20, 2026 at 07:53 PM
Rooms and interior
- Bedrooms:4
- Total bathrooms:3
- Full bathrooms:2
- Half bathrooms:1
- Bathrooms Description:Primary Bath(s)
- Kitchen Description:Breakfast Area, Built-In Microwave, Built-Ins, Dishwasher, Disposal, Exhaust Fan, Icemaker, Refrigerator, Stainless Steel Appliances, Upgraded Countertops
- Basement:Yes
- Basement Description:Connecting Stairway, Daylight, Fully Finished, Partial, Poured Concrete, Walkout Stairs
- Living area:1,832 sq. ft.
Heating and cooling
- Cooling:Ceiling Fan(s), Central A/C, Heat Pump(s)
- Heating:Electric, Forced Air, Heat Pump(s)
Structure and exterior
- Year built:1981
- Building area:1,832 sq. ft.
- Lot area:0.2 Acres
- Lot Features:Landscaping
- Architectural Style:Split Level
- Construction Materials:Vinyl Siding
- Exterior Features:Deck(s), Patio(s), Porch(es)
- Foundation Description:Concrete Perimeter
- Levels:3 Story
Schools
- High school:OAKTON
- Middle school:CARSON
- Elementary school:CROSSFIELD
Utilities
- Water:Public
- Sewer:Public Sewer
Finances and disclosures
- Price:$739,900
- Price per sq. ft.:$403.88
- Tax amount:$7,674 (2025)
Features and amenities
- Laundry features:Dryer, Washer
- Amenities:Built-Ins, Ceiling Fan(s), Window Treatments
Parking
- Parking description:Attached Garage, Garage - Front Entry, Garage Door Opener, Inside Access, On Street
- Garage:Yes
- Garage spaces:2
New listings near 2913 Ashdown Forest Dr
- Coming SoonOpen Sat, 1 to 3pm
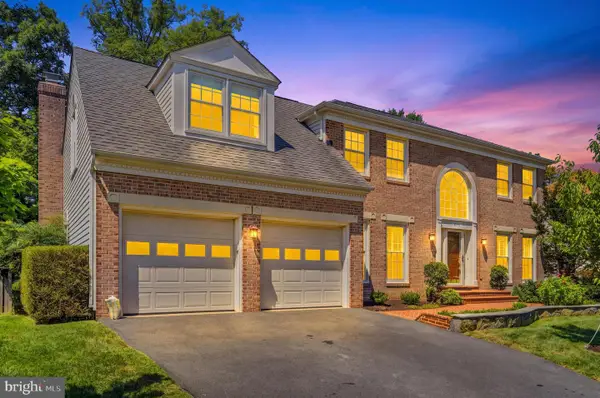 $1,175,000Coming Soon5 beds 4 baths3,897 sq. ft.
2610 Paddock Gate Ct, HERNDON, VA 20171
MLS# VAFX2330596Listed by: REDFIN CORP - Coming Soon
 $564,888Coming Soon3 beds 4 baths1,372 sq. ft.
13407 Cleeve Hill Ct, HERNDON, VA 20171
MLS# VAFX2335534Listed by: LONG & FOSTER REAL ESTATE, INC. - Coming Soon
 $1,300,000Coming Soon4 beds 4 baths3,524 sq. ft.
12911 Locksley Ct, HERNDON, VA 20171
MLS# VAFX2332264Listed by: PEARSON SMITH REALTY, LLC - Coming Soon
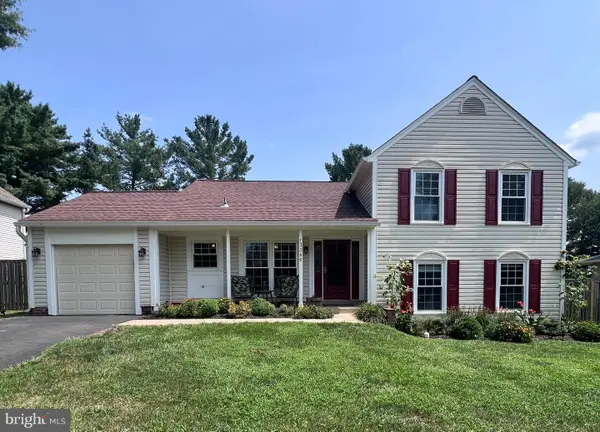 $799,000Coming Soon4 beds 3 baths1,960 sq. ft.
13386 Point Rider Ln, HERNDON, VA 20171
MLS# VAFX2334478Listed by: NATIONAL REALTY, LLC - Coming Soon
 $430,000Coming Soon4 beds 2 baths1,360 sq. ft.
2108 Ferguson Pl, HERNDON, VA 20170
MLS# VAFX2334764Listed by: WEICHERT, REALTORS - Coming SoonOpen Sat, 1 to 3pm
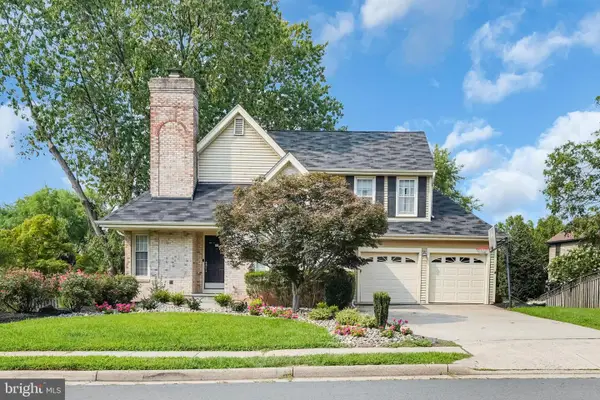 $865,000Coming Soon4 beds 3 baths1,649 sq. ft.
3251 Kinross Cir, HERNDON, VA 20171
MLS# VAFX2332190Listed by: KELLER WILLIAMS CAPITAL PROPERTIES - Coming Soon
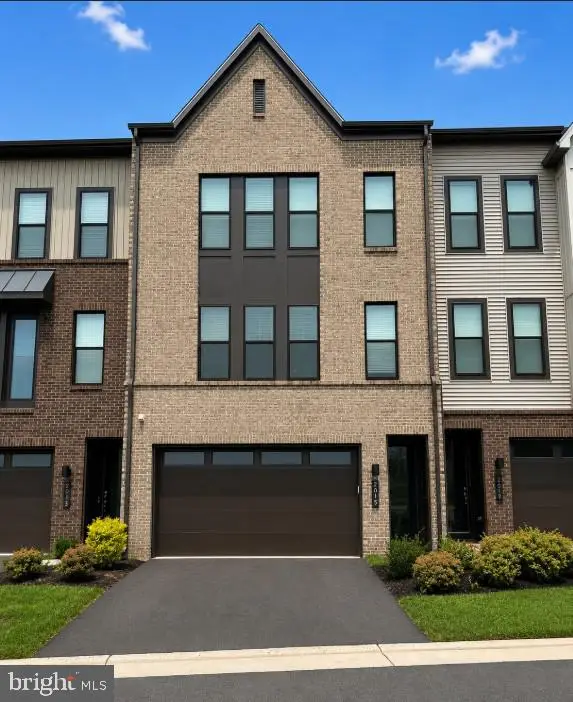 $885,000Coming Soon4 beds 4 baths3,079 sq. ft.
2615 Jetstream Rd, HERNDON, VA 20171
MLS# VAFX2330178Listed by: EXP REALTY, LLC - Coming Soon
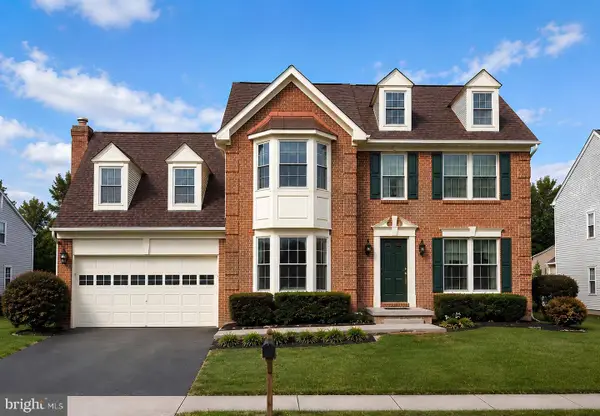 $899,000Coming Soon4 beds 3 baths2,510 sq. ft.
Address Withheld By Seller, HERNDON, VA 20170
MLS# VAFX2322310Listed by: KELLER WILLIAMS REALTY - Coming Soon
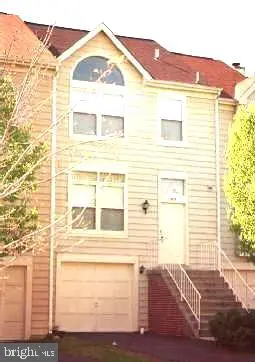 $550,000Coming Soon3 beds 3 baths1,360 sq. ft.
519 Dakota Dr, HERNDON, VA 20170
MLS# VAFX2300542Listed by: LONG & FOSTER REAL ESTATE, INC.


Protect your home and budget from life's surprises with an Assurant Home Warranty, backed by a partner that supports you through every step of homeownership. Explore Plans.
© 2023 - 2026 ERA Franchise Systems LLC. All rights reserved. ERA Franchise Systems LLC fully supports the principles of the Fair Housing Act and the Equal Opportunity Act. ERA, ERA Real Estate powered, and their respective logos are registered service marks of ERA Franchise Systems LLC. Each office is independently owned and operated.