
13096 Marcey Creek Rd, Herndon, VA 20171
Local realty services provided by:Mountain Realty ERA Powered
13096 Marcey Creek Rd,Herndon, VA 20171
$410,000
- 3 Beds
- 2 Baths
- 1,238 sq. ft.
- Townhouse
- Active
Listed by: lilian jorgenson
Office: long & foster real estate, inc.
MLS#:VAFX2336536
Source:BRIGHTMLS
Price summary
- Price:$410,000
- Price per sq. ft.:$331.18
About this home
SELLER REQUESTS SETTLEMENT WITH POTOMAC TITLE. Excellent opportunity for investors or future owner-occupants! This well-located condo offers an appealing combination of space, convenience, and rental potential. Ideally situated near major commuter routes, shopping, dining, and everyday necessities. Whether you are looking to expand your real estate portfolio or purchase a home for future use, this property offers exceptional flexibility. Freshly updated and move-in ready! This bright and spacious two-level condo features 3 bedrooms, 1.5 updated baths, fresh interior paint, and new carpeting throughout. The light-filled main level offers a welcoming living and dining area, a spacious kitchen, and direct access to a private balcony—perfect for relaxing outdoors. Upstairs, you’ll find generously sized bedrooms with large windows providing abundant natural light. Enjoy community amenities including a swimming pool, fitness center, playground, and picnic area with grills. Conveniently located near the Herndon Metro Station, Dulles Toll Road, Woodland Park Crossing, Clocktower Shopping Center, Reston Town Center, and Tysons Corner. Includes assigned parking space #043 and use of a limited common-element storage area. An excellent opportunity in a convenient Herndon location!...
Contact an agent
Home facts
- Year built:1999
- Subdivision & Development:FOX MILL STATION
- Listing ID #:VAFX2336536
- Added:61 day(s) ago
- Updated:October 22, 2026 at 04:01 PM
Rooms and interior
- Bedrooms:3
- Total bathrooms:2
- Full bathrooms:1
- Half bathrooms:1
- Dining Description:Combination Dining/Living, Dining Area, Dining Room
- Kitchen Description:Breakfast Area, Carpet, Crown Moldings, Dishwasher, Disposal, Exhaust Fan, Microwave, Oven/Range - Gas, Recessed Lighting, Refrigerator
- Bedroom Description:Carpet, Primary Bedroom
- Living area:1,238 sq. ft.
Heating and cooling
- Cooling:Central A/C
- Heating:Forced Air, Natural Gas
Structure and exterior
- Year built:1999
- Building area:1,238 sq. ft.
- Architectural Style:Contemporary
- Construction Materials:Brick, Vinyl Siding
- Exterior Features:Balcony, Exterior Lighting
- Levels:2 Stories
Schools
- High school:WESTFIELD
- Middle school:CARSON
- Elementary school:MCNAIR
Utilities
- Water:Public
- Sewer:Public Sewer
Finances and disclosures
- Price:$410,000
- Price per sq. ft.:$331.18
- Tax amount:$3,648 (2026)
Features and amenities
- Laundry features:Dryer, Laundry, Washer
- Amenities:Carpet, Crown Moldings, Recessed Lighting, Window Treatments
Parking
- Parking description:Assigned, Parking Lot
New listings near 13096 Marcey Creek Rd
- Coming Soon
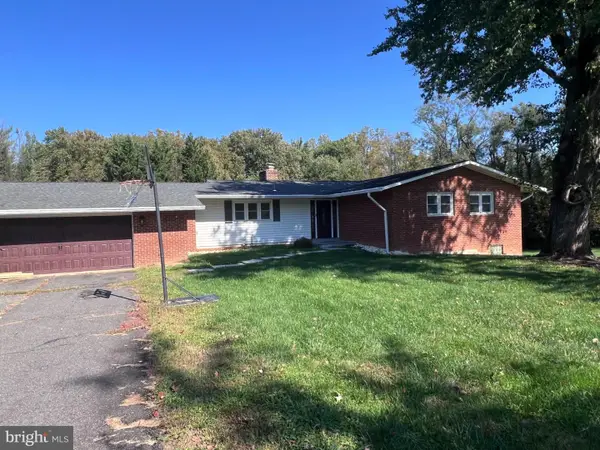 $749,900Coming Soon4 beds 3 baths3,844 sq. ft.
Address Withheld By Seller, HERNDON, VA 20171
MLS# VAFX2346428Listed by: SAMSON PROPERTIES - Coming Soon
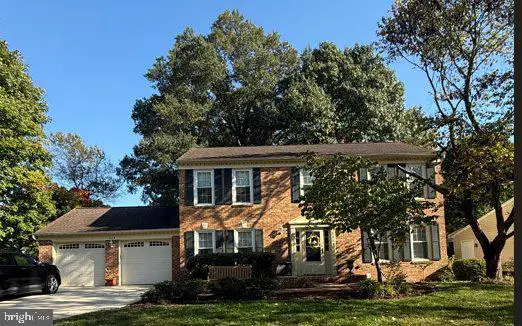 $1,150,000Coming Soon4 beds 3 baths3,208 sq. ft.
3119 Hannahs Pond Ln, HERNDON, VA 20171
MLS# VAFX2347028Listed by: WEICHERT, REALTORS - Coming SoonOpen Sat, 1 to 3pm
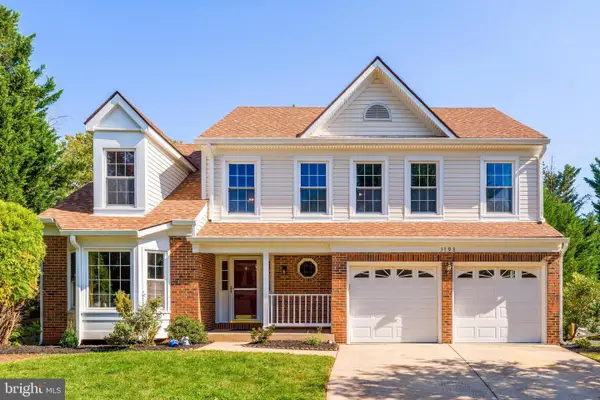 $965,000Coming Soon4 beds 4 baths3,061 sq. ft.
3198 Kinross Cir, HERNDON, VA 20171
MLS# VAFX2345794Listed by: COMPASS - Coming SoonOpen Sat, 1 to 3pm
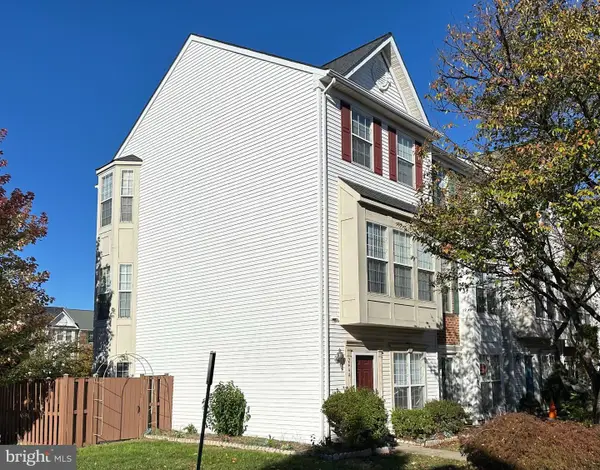 $549,900Coming Soon3 beds 3 baths1,772 sq. ft.
2444 Corn Crib Ct, HERNDON, VA 20171
MLS# VAFX2346758Listed by: SAMSON PROPERTIES - Coming SoonOpen Sun, 1 to 4pm
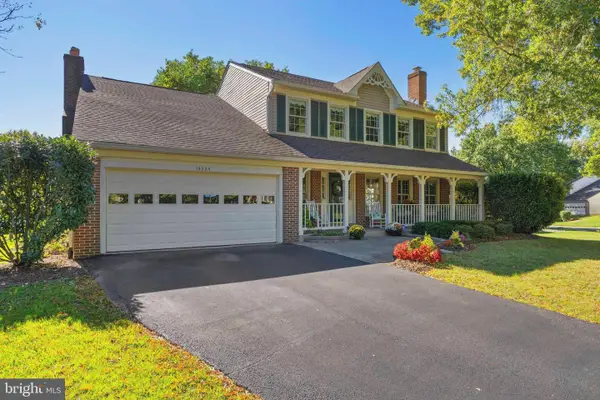 $1,050,000Coming Soon3 beds 4 baths3,339 sq. ft.
13225 Wrenn House Lane, HERNDON, VA 20171
MLS# VAFX2346284Listed by: EXP REALTY, LLC - Coming Soon
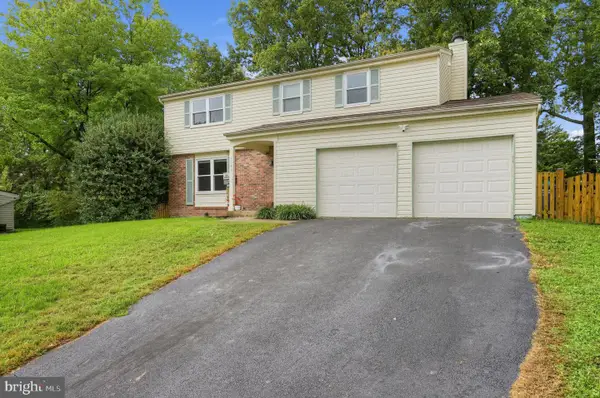 $739,000Coming Soon4 beds 3 baths2,257 sq. ft.
1741 Whitewood Ln, HERNDON, VA 20170
MLS# VAFX2345960Listed by: INNOVATION PROPERTIES, LLC - Coming SoonOpen Sat, 12 to 3pm
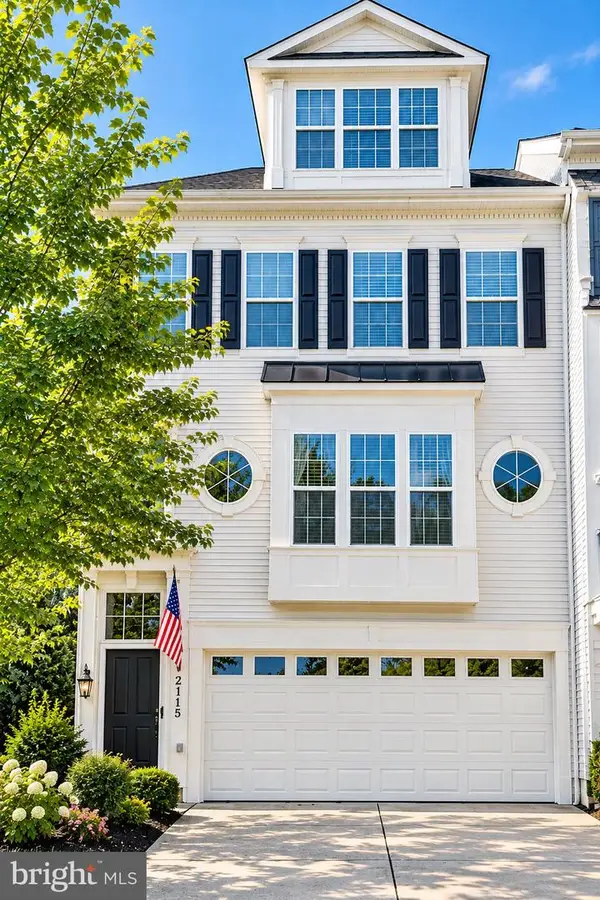 $725,000Coming Soon4 beds 4 baths2,953 sq. ft.
2115 Capstone Cir, HERNDON, VA 20170
MLS# VAFX2345752Listed by: WEICHERT COMPANY OF VIRGINIA - Coming Soon
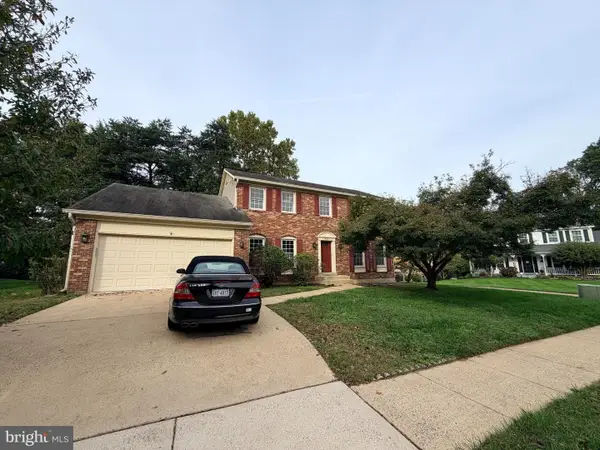 $869,000Coming Soon4 beds 4 baths2,064 sq. ft.
2606 Thomas Young Ln, HERNDON, VA 20171
MLS# VAFX2344660Listed by: ADDRESS LLC - Coming Soon
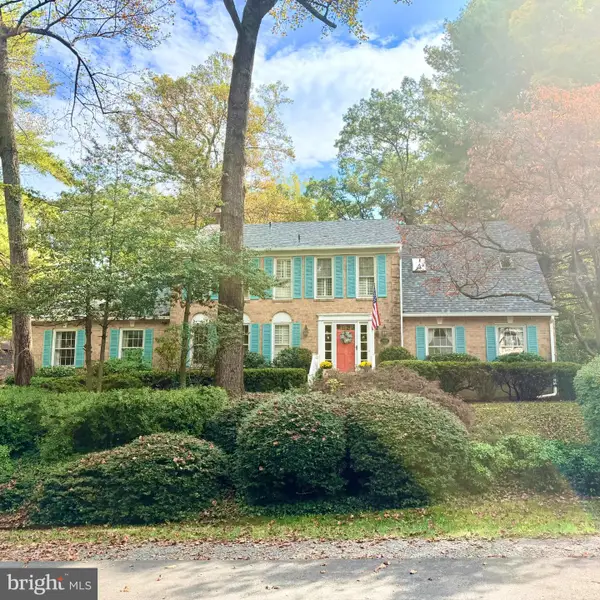 $1,200,000Coming Soon4 beds 3 baths3,265 sq. ft.
12207 Lake James Dr, HERNDON, VA 20171
MLS# VAFX2345520Listed by: KELLER WILLIAMS CAPITAL PROPERTIES - Coming Soon
 $730,977Coming Soon4 beds 3 baths1,245 sq. ft.
911 Mcdaniel Ct, HERNDON, VA 20170
MLS# VAFX2337940Listed by: RE/MAX GATEWAY, LLC


Protect your home and budget from life's surprises with an Assurant Home Warranty, backed by a partner that supports you through every step of homeownership. Explore Plans.
© 2023 - 2026 ERA Franchise Systems LLC. All rights reserved. ERA Franchise Systems LLC fully supports the principles of the Fair Housing Act and the Equal Opportunity Act. ERA, ERA Real Estate powered, and their respective logos are registered service marks of ERA Franchise Systems LLC. Each office is independently owned and operated.