
13225 Rolling Plains Ct, Herndon, VA 20171
Local realty services provided by:ERA Valley Realty
13225 Rolling Plains Ct,Herndon, VA 20171
$619,900
- 3 Beds
- 4 Baths
- 2,236 sq. ft.
- Townhouse
- Active
Listed by: deborah gonzalez
Office: compass
MLS#:VAFX2326324
Source:BRIGHTMLS
Price summary
- Price:$619,900
- Price per sq. ft.:$277.24
- Monthly HOA dues:$115
About this home
Welcome to 13225 Rolling Plains Ct in the heart of Herndon, VA! Herdon qualifies for below the market interest rate financing with zero downpayment for buyers with 640 and above credit score with no income limits (first and former homebuyers included!).
This spacious and well-appointed townhouse offers 2,236 square feet of comfortable living space, making it the ideal blend of convenience and thoughtful design.
Step inside to discover a warm and inviting entry level basemesnt featuring a cozy fireplace, perfect for relaxing evenings. The fully finished basement adds an extra level of versatility, ideal for a recreation room, home office, or additional living area. You'll also appreciate the convenience of an in-unit stainless steel washer and dryer, making laundry a breeze; as well as an additional guest bath on this level. The basement opens up to the spacious backyard!
Upsairs in the main level, the eat-in kitchen is tailored for functionality, complete with a pantry and plenty of cabinets for all of your storage needs. A spacious living and dining areas with a bay window open up the space for holiday dinners and gatherings. This level also offers a convenient guest bath and opens up to a spacious trek deck from the kicthen for grilling and outside entertainmnent.
This home boasts three generously sized bedrooms on the third level above providing ample space for everyone. The primary bed offers a full bath with double sinks, large tub and separate shower as well as a walk-in closet. On the bedroom level, there's also an additional second full bath to accommodate your family and guests needs.
With a private garage, there’s plenty of space for parking and storage. This community offers fantastic amenities, including a basketball court for outdoor fun and a pool for relaxing on sunny days. Tied together in a well-maintained neighborhood in the Mcnair Farms neighbhorhood with easy access to local shopping, dining, and everyday conveniences. Don’t miss the opportunity to call this charming townhouse your next home!
Homefix Custom Remodeling TRIPLE PLATINUM LIFETIME ROOF WARRANTY INCLUDED:
ALL INCLUSIVE WARRANTY PROVIDING LIFETIME COVERAGE
Contact me today to schedule your private showing of this must-see property....
Contact an agent
Home facts
- Year built:1999
- Subdivision & Development:MCNAIR FARMS
- Listing ID #:VAFX2326324
- Added:52 day(s) ago
- Updated:November 13, 2026 at 03:01 PM
Rooms and interior
- Bedrooms:3
- Total bathrooms:4
- Full bathrooms:2
- Half bathrooms:2
- Flooring:Carpet, Ceramic Tile, Hardwood
- Kitchen Description:Built-In Microwave, Dishwasher, Disposal, Icemaker, Oven/Range - Gas, Refrigerator, Stainless Steel Appliances, Stove
- Basement:Yes
- Basement Description:Connecting Stairway, Fully Finished, Garage Access, Outside Entrance, Rear Entrance
- Living area:2,236 sq. ft.
Heating and cooling
- Cooling:Ceiling Fan(s), Central A/C
- Heating:Central, Natural Gas
Structure and exterior
- Roof:Shingle
- Year built:1999
- Building area:2,236 sq. ft.
- Lot area:0.04 Acres
- Architectural Style:Colonial
- Construction Materials:Vinyl Siding
- Exterior Features:Deck(s)
- Foundation Description:Brick/Mortar
- Levels:3 Story
Utilities
- Water:Public
- Sewer:Public Septic
Finances and disclosures
- Price:$619,900
- Price per sq. ft.:$277.24
- Tax amount:$6,597 (2025)
Features and amenities
- Laundry features:Dryer, Dryer In Unit, Washer In Unit
- Amenities:Cable TV Available, Electric Available, Natural Gas Available
Parking
- Parking description:Attached Garage, Basement Garage, Garage - Front Entry, Garage Door Opener, Inside Access
- Garage:Yes
- Garage spaces:1
New listings near 13225 Rolling Plains Ct
- Coming SoonOpen Sun, 1 to 3pm
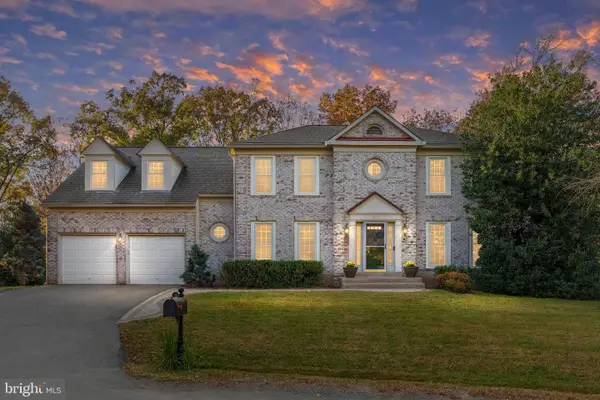 $1,150,000Coming Soon5 beds 4 baths4,450 sq. ft.
12119 Sandy Ct, HERNDON, VA 20170
MLS# VAFX2349904Listed by: KELLER WILLIAMS REALTY - Coming Soon
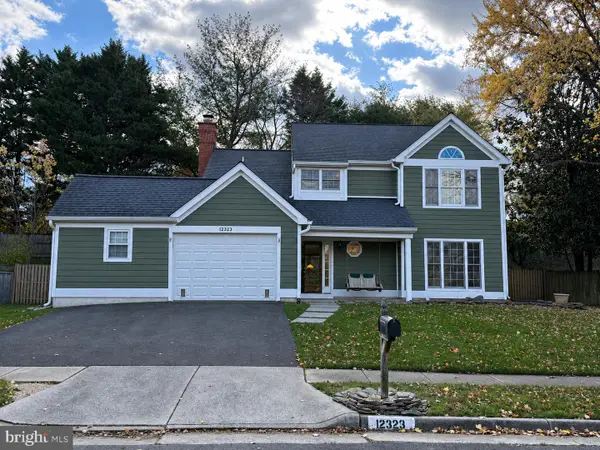 $739,000Coming Soon3 beds 3 baths1,752 sq. ft.
12323 Exbury St, HERNDON, VA 20170
MLS# VAFX2350170Listed by: SAMSON PROPERTIES - Coming Soon
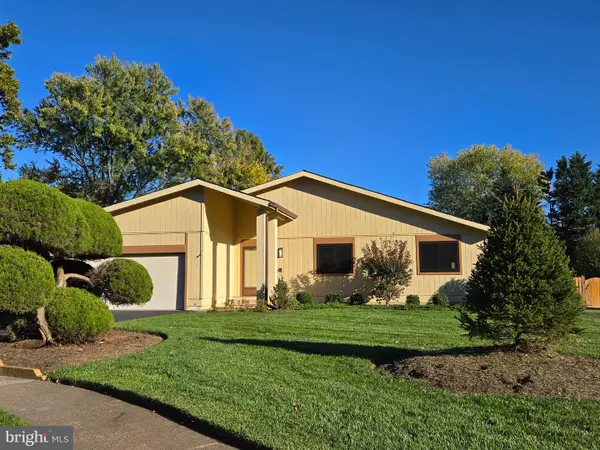 $824,900Coming Soon3 beds 3 baths1,636 sq. ft.
2529 Brofferton Ct, HERNDON, VA 20171
MLS# VAFX2342230Listed by: LONG & FOSTER REAL ESTATE, INC. - Coming Soon
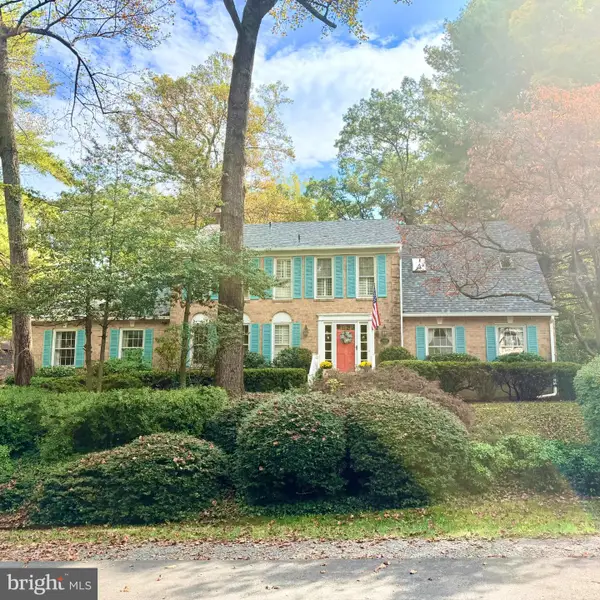 $1,200,000Coming Soon4 beds 3 baths3,265 sq. ft.
12207 Lake James Dr, HERNDON, VA 20171
MLS# VAFX2345520Listed by: KELLER WILLIAMS CAPITAL PROPERTIES - Coming Soon
 $1,300,000Coming Soon4 beds 4 baths3,524 sq. ft.
12911 Locksley Ct, HERNDON, VA 20171
MLS# VAFX2332264Listed by: PEARSON SMITH REALTY, LLC - New
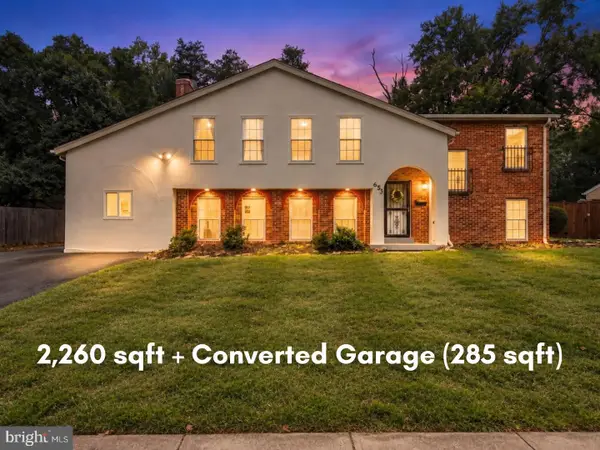 $675,000Active4 beds 3 baths2,260 sq. ft.
653 Pemberton Ct, HERNDON, VA 20170
MLS# VAFX2350138Listed by: EXP REALTY, LLC - Open Sat, 12 to 2pmNew
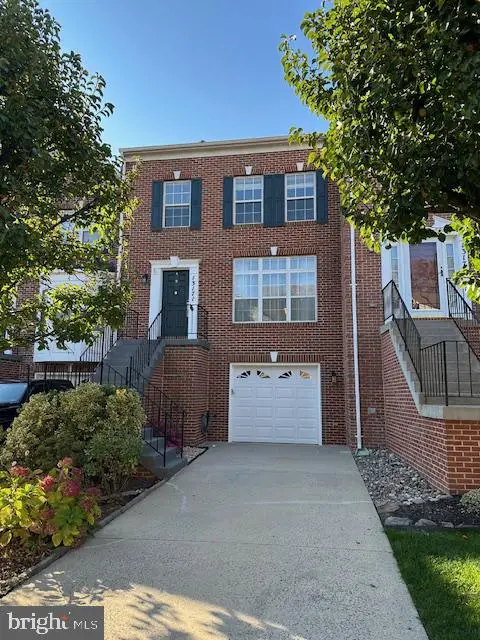 $660,000Active3 beds 4 baths1,672 sq. ft.
13171 Ashnut Ln, HERNDON, VA 20171
MLS# VAFX2350018Listed by: RE/MAX GATEWAY, LLC - New
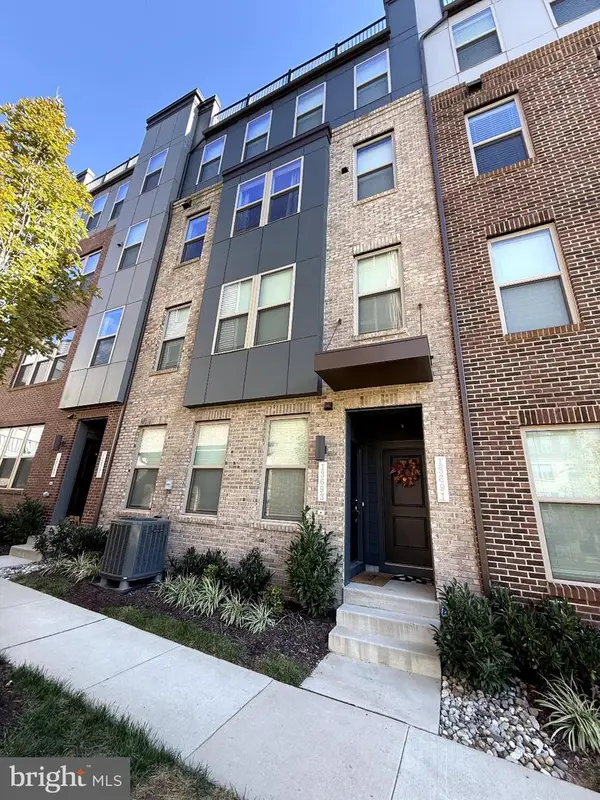 $649,999Active3 beds 3 baths2,320 sq. ft.
13691 Innovation Station Loop #78b, HERNDON, VA 20171
MLS# VAFX2346094Listed by: PARTNERS REAL ESTATE - New
 $899,900Active4 beds 3 baths3,422 sq. ft.
12604 Hay Meadow Pl, HERNDON, VA 20171
MLS# VAFX2349312Listed by: KW METRO CENTER - New
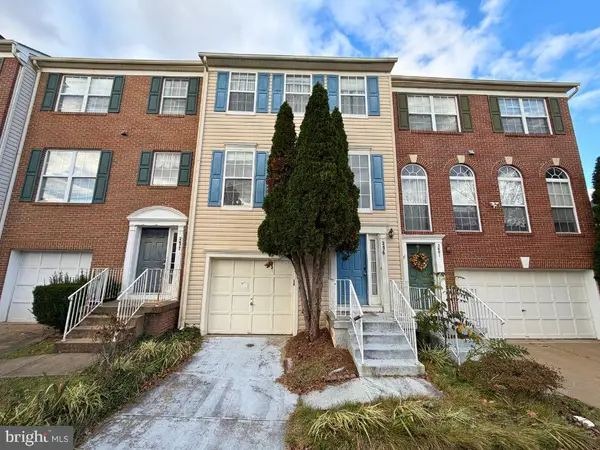 $475,000Active3 beds 3 baths1,640 sq. ft.
2479 Rolling Plains Dr, HERNDON, VA 20171
MLS# VAFX2347390Listed by: SPRING HILL REAL ESTATE, LLC.


Protect your home and budget from life's surprises with an Assurant Home Warranty, backed by a partner that supports you through every step of homeownership. Explore Plans.
© 2023 - 2026 ERA Franchise Systems LLC. All rights reserved. ERA Franchise Systems LLC fully supports the principles of the Fair Housing Act and the Equal Opportunity Act. ERA, ERA Real Estate powered, and their respective logos are registered service marks of ERA Franchise Systems LLC. Each office is independently owned and operated.