
13227 Rolling Plains Ct, Herndon, VA 20171
Local realty services provided by:ERA OakCrest Realty, Inc.
13227 Rolling Plains Ct,Herndon, VA 20171
$629,900
- 3 Beds
- 4 Baths
- 2,020 sq. ft.
- Townhouse
- Pending
Listed by: raghava r pallapolu
Office: fairfax realty
MLS#:VAFX2336318
Source:BRIGHTMLS
Price summary
- Price:$629,900
- Price per sq. ft.:$311.83
- Monthly HOA dues:$115
About this home
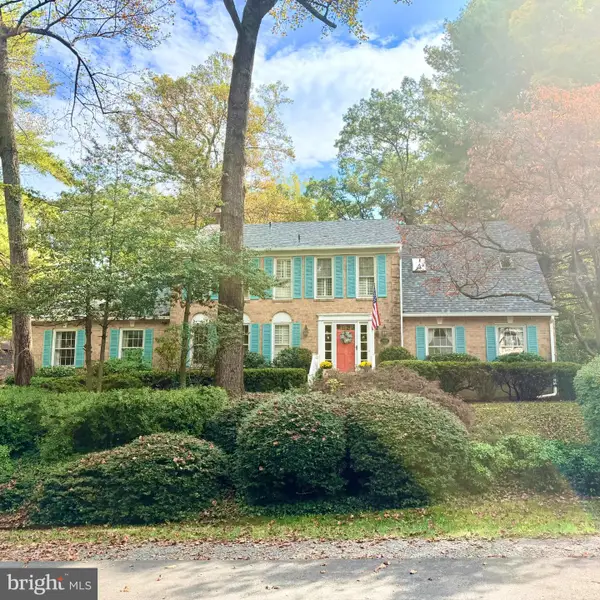
Welcome to this beautifully maintained 3-bedroom, 2 full and 2 half bath townhouse with a one-car garage in the sought-after McNair Farms community. Updates include Fresh paint entire home,Hardwood Floors in Foyer,Living Room,Dining Room and Kitchen,Brand new Carpet on the stairs and lower level.The first floor entry level offers a spacious foyer, Huge recreation room or family area with gas fireplace can be used as 4th bedroom/ office and half bath plus an oversized one car garage with painted flooring.Hardwood Stairs to the second floor lead to a gourmet kitchen with a gorgeous island, white cabinets,Granite counters, SS appliances and pantry. Dining room is adjacent to kitchen. A light and bright enormous living room with crown molding completes this floor. The top level features a master bedroom suite, 2 additional bedrooms. The master bedroom has vaulted ceilings, walk-in closet.New roof 2018, New HVAC system -2024, and Brand New Washer, dryer, and dishwasher. Walkable to groceries, shopping and dining. Minutes to Reston Town Center and Dulles airport. Short distance to the future Herndon metro station....
Contact an agent
Home facts
- Year built:1999
- Subdivision & Development:MCNAIR FARMS LAND BAY 2
- Listing ID #:VAFX2336318
- Added:62 day(s) ago
- Updated:October 22, 2026 at 08:32 AM
Rooms and interior
- Bedrooms:3
- Total bathrooms:4
- Full bathrooms:2
- Half bathrooms:2
- Dining Description:Dining Area, Dining Room
- Kitchen Description:Dishwasher, Disposal, Exhaust Fan, Icemaker, Oven/Range - Gas, Stove
- Bedroom Description:Primary Bedroom
- Living area:2,020 sq. ft.
Heating and cooling
- Cooling:Central A/C
- Heating:Forced Air, Natural Gas
Structure and exterior
- Year built:1999
- Building area:2,020 sq. ft.
- Lot area:0.04 Acres
- Architectural Style:Colonial
- Construction Materials:Aluminum Siding
- Foundation Description:Concrete Perimeter
- Levels:3 Story
Utilities
- Sewer:Public Sewer
Finances and disclosures
- Price:$629,900
- Price per sq. ft.:$311.83
- Tax amount:$7,084 (2025)
Features and amenities
- Laundry features:Dryer, Washer
- Amenities:Double Pane Windows
Parking
- Parking description:Asphalt Driveway, Attached Garage, Garage - Front Entry
- Garage:Yes
- Garage spaces:1
New listings near 13227 Rolling Plains Ct
- Coming Soon
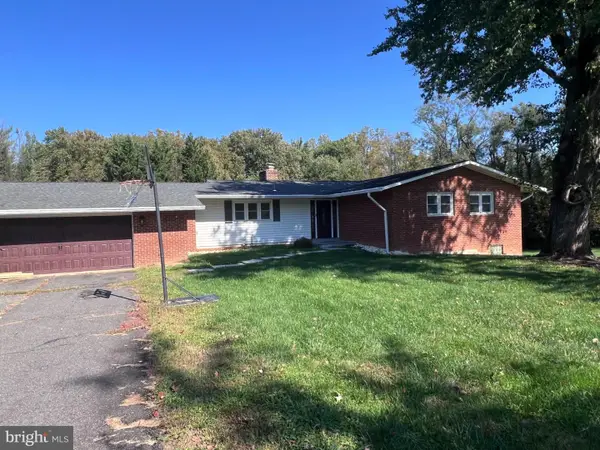 $749,900Coming Soon4 beds 3 baths3,844 sq. ft.
Address Withheld By Seller, HERNDON, VA 20171
MLS# VAFX2346428Listed by: SAMSON PROPERTIES - Coming Soon
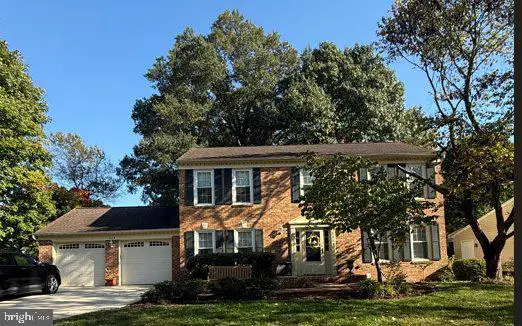 $1,150,000Coming Soon4 beds 3 baths3,208 sq. ft.
3119 Hannahs Pond Ln, HERNDON, VA 20171
MLS# VAFX2347028Listed by: WEICHERT, REALTORS - Coming SoonOpen Sat, 1 to 3pm
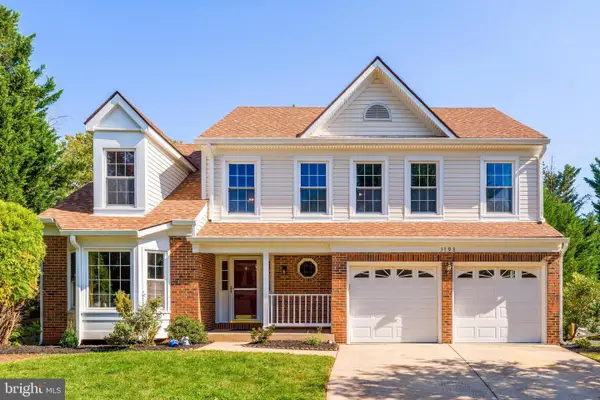 $965,000Coming Soon4 beds 4 baths3,061 sq. ft.
3198 Kinross Cir, HERNDON, VA 20171
MLS# VAFX2345794Listed by: COMPASS - Coming SoonOpen Sat, 1 to 3pm
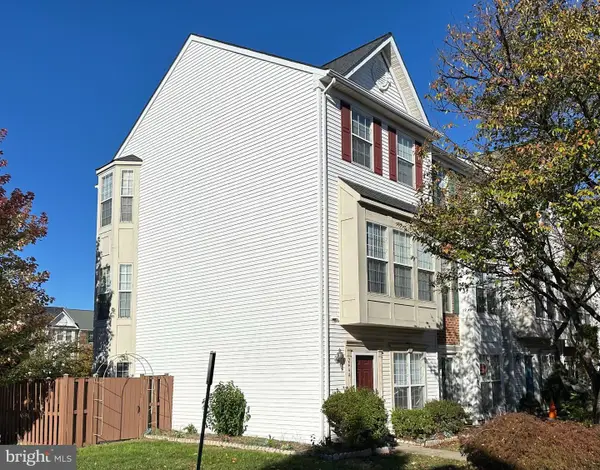 $549,900Coming Soon3 beds 3 baths1,772 sq. ft.
2444 Corn Crib Ct, HERNDON, VA 20171
MLS# VAFX2346758Listed by: SAMSON PROPERTIES - Coming SoonOpen Sat, 2 to 4pm
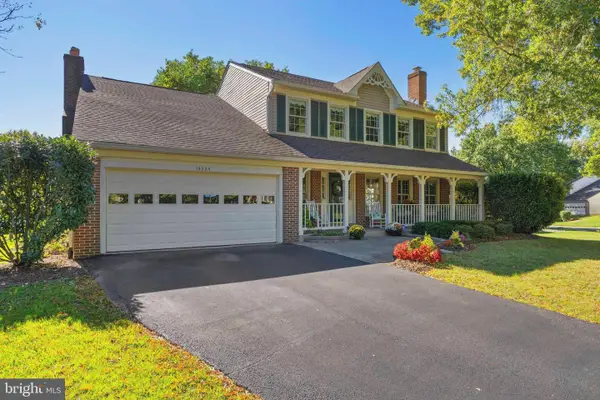 $1,050,000Coming Soon3 beds 4 baths3,339 sq. ft.
13225 Wrenn House Lane, HERNDON, VA 20171
MLS# VAFX2346284Listed by: EXP REALTY, LLC - Coming Soon
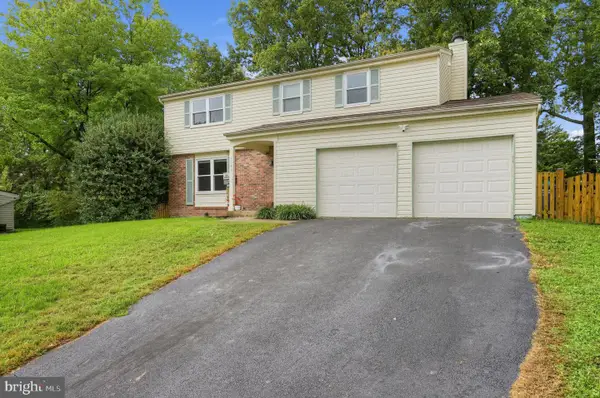 $739,000Coming Soon4 beds 3 baths2,257 sq. ft.
1741 Whitewood Ln, HERNDON, VA 20170
MLS# VAFX2345960Listed by: INNOVATION PROPERTIES, LLC - Coming SoonOpen Sat, 12 to 3pm
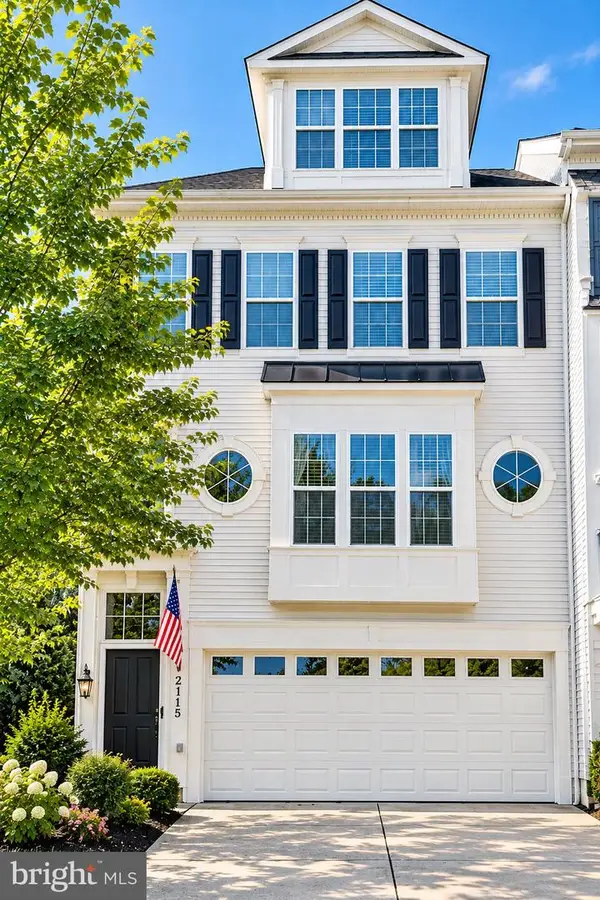 $725,000Coming Soon4 beds 4 baths2,953 sq. ft.
2115 Capstone Cir, HERNDON, VA 20170
MLS# VAFX2345752Listed by: WEICHERT COMPANY OF VIRGINIA - Coming Soon
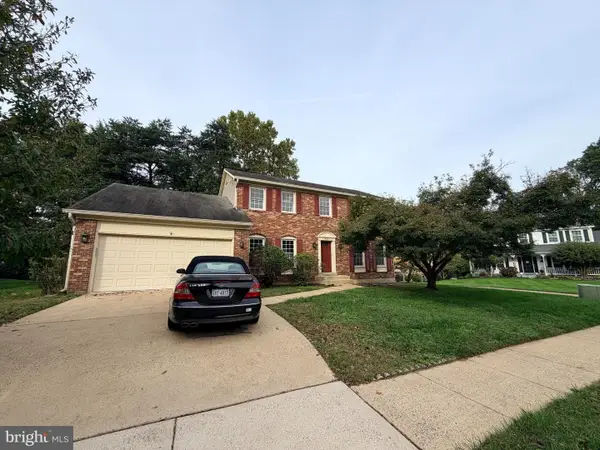 $869,000Coming Soon4 beds 4 baths2,064 sq. ft.
2606 Thomas Young Ln, HERNDON, VA 20171
MLS# VAFX2344660Listed by: ADDRESS LLC - Coming Soon
 $1,200,000Coming Soon4 beds 3 baths3,265 sq. ft.
12207 Lake James Dr, HERNDON, VA 20171
MLS# VAFX2345520Listed by: KELLER WILLIAMS CAPITAL PROPERTIES - Coming Soon
 $799,995Coming Soon4 beds 5 baths2,244 sq. ft.
13596 Air And Space Museum Pkwy, HERNDON, VA 20171
MLS# VAFX2342972Listed by: SAMSON PROPERTIES


Protect your home and budget from life's surprises with an Assurant Home Warranty, backed by a partner that supports you through every step of homeownership. Explore Plans.
© 2023 - 2026 ERA Franchise Systems LLC. All rights reserved. ERA Franchise Systems LLC fully supports the principles of the Fair Housing Act and the Equal Opportunity Act. ERA, ERA Real Estate powered, and their respective logos are registered service marks of ERA Franchise Systems LLC. Each office is independently owned and operated.