
13640 Air And Space Museum Pkwy, Herndon, VA 20171
Local realty services provided by:ERA Liberty Realty
13640 Air And Space Museum Pkwy,Herndon, VA 20171
$819,500
- 4 Beds
- 5 Baths
- 2,845 sq. ft.
- Townhouse
- Active
Listed by: gail a carter
Office: rlah @properties
MLS#:VAFX2345882
Source:BRIGHTMLS
Price summary
- Price:$819,500
- Price per sq. ft.:$288.05
- Monthly HOA dues:$110
About this home
Some homes you tour. This one you feel — the moment afternoon sun pours through walls of windows and hits the walnut floors, you start picturing your life here.
Set at the end of the row in the highly desirable Discovery Square community, this 4-bedroom, 3-full-plus-2-half-bath townhome delivers what end units always promise and rarely do: light from every direction, genuine privacy, and treetop views that make you forget you're minutes from everything.
Wake up to green outside your bedroom windows — expansive glass frames mature trees, so mornings start calm and quiet, high above the street. That feeling follows you through the house: an end unit means windows where other homes have shared walls, and nearly every room borrows light and greenery from outside.
The main level is made for gathering. The gourmet kitchen anchors it all — quartz counters, white shaker cabinetry with glass-front uppers, stainless appliances, an extra-large gas range, double wall oven, and an oversized island with room for four. This is the kind of kitchen where weeknight dinners stretch into long conversations and holiday cooking feels like celebration, not chore. Glass doors open from the light-filled living room — built-in shelving, recessed lighting, tall ceilings — to your private balcony among the trees.
Upstairs, the primary suite is a true retreat — deep walk-in closet, dual vanities, oversized glass shower, and those treetop views to wake up to. Two more generous bedrooms with big closets, plus laundry on the same floor, so no one hauls baskets up and down stairs.
The lower level is pure flexibility: a full ensuite bedroom made for guests, aging parents, or a ground-floor office — with a mudroom off the two-car garage that swallows the chaos of everyday life.
And then there's the top floor. The vaulted loft — lounge, office, gym, whatever you dream — opens onto a private rooftop terrace under open sky. Morning coffee above the treetops. Summer evenings with friends as the sun goes down. This is the space buyers remember long after the tour ends.
Step outside to Discovery Square's play areas and walking paths, with Sully Community Center next door. The Herndon location puts Dulles Airport, Silver Line Metro, Reston Town Center, and every major commuter route minutes away — and with the new school boundaries, highly coveted Skyview becomes your high school starting 2027–28.
Meticulously kept, thoughtfully designed, wrapped in green, and ready for its next chapter. End units like this don't wait around....
Contact an agent
Home facts
- Year built:2018
- Subdivision & Development:DISCOVERY SQUARE
- Listing ID #:VAFX2345882
- Added:8 day(s) ago
- Updated:October 22, 2026 at 04:01 PM
Rooms and interior
- Bedrooms:4
- Total bathrooms:5
- Full bathrooms:3
- Half bathrooms:2
- Flooring:Wood
- Dining Description:Dining Area
- Bathrooms Description:Primary Bath(s)
- Kitchen Description:Built-In Microwave, Built-Ins, Cooktop, Crown Moldings, Dishwasher, Disposal, Icemaker, Kitchen - Gourmet, Kitchen - Island, Microwave, Oven - Double, Oven - Wall, Oven/Range - Gas, Pantry, Range Hood, Recessed Lighting, Refrigerator, Stainless Steel Appliances, Upgraded Countertops, Water Dispenser
- Bedroom Description:Entry Level Bedroom
- Living area:2,845 sq. ft.
Heating and cooling
- Cooling:Central A/C
- Heating:Forced Air, Natural Gas
Structure and exterior
- Roof:Asphalt
- Year built:2018
- Building area:2,845 sq. ft.
- Lot area:0.04 Acres
- Architectural Style:Contemporary
- Construction Materials:Brick, HardiPlank Type
- Exterior Features:Deck(s), Roof, Sidewalks, Street Lights
- Levels:4 Story
Schools
- High school:SKYVIEW HIGH SCHOOL
- Middle school:CARSON
- Elementary school:FLORIS
Utilities
- Water:Public
- Sewer:Public Sewer
Finances and disclosures
- Price:$819,500
- Price per sq. ft.:$288.05
- Tax amount:$9,691 (2026)
Features and amenities
- Laundry features:Dryer, Washer
- Amenities:Built-Ins, Ceiling Fan(s), Crown Moldings, Recessed Lighting
Parking
- Parking description:Attached Garage, Garage - Rear Entry, Garage Door Opener
- Garage:Yes
- Garage spaces:2
New listings near 13640 Air And Space Museum Pkwy
- Coming Soon
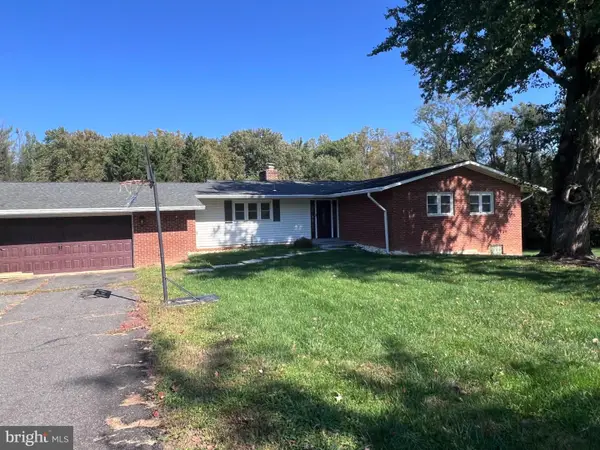 $749,900Coming Soon4 beds 3 baths3,844 sq. ft.
Address Withheld By Seller, HERNDON, VA 20171
MLS# VAFX2346428Listed by: SAMSON PROPERTIES - Coming Soon
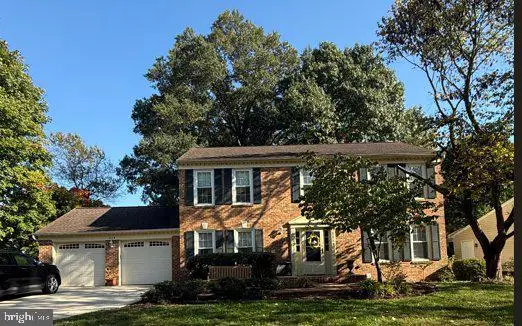 $1,150,000Coming Soon4 beds 3 baths3,208 sq. ft.
3119 Hannahs Pond Ln, HERNDON, VA 20171
MLS# VAFX2347028Listed by: WEICHERT, REALTORS - Coming SoonOpen Sat, 1 to 3pm
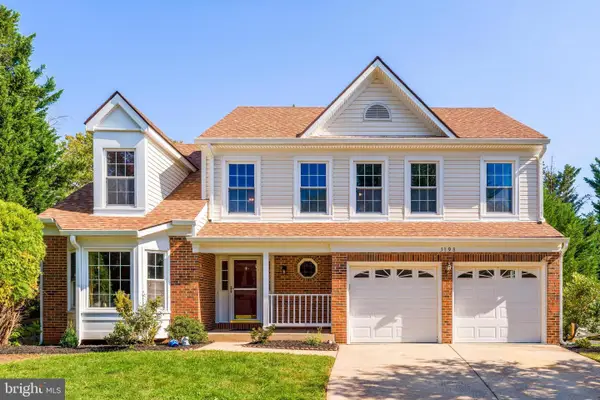 $965,000Coming Soon4 beds 4 baths3,061 sq. ft.
3198 Kinross Cir, HERNDON, VA 20171
MLS# VAFX2345794Listed by: COMPASS - Coming SoonOpen Sat, 1 to 3pm
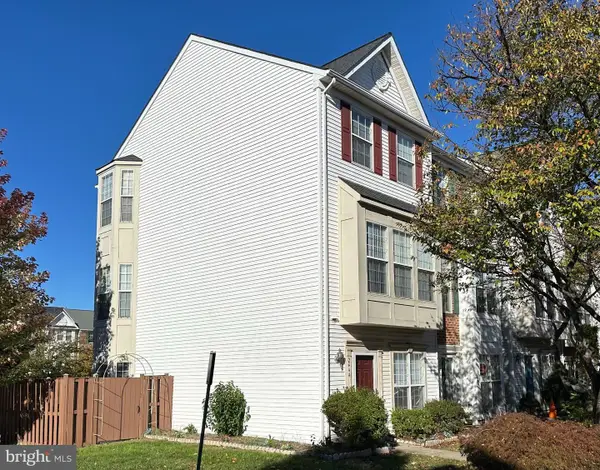 $549,900Coming Soon3 beds 3 baths1,772 sq. ft.
2444 Corn Crib Ct, HERNDON, VA 20171
MLS# VAFX2346758Listed by: SAMSON PROPERTIES - Coming SoonOpen Sun, 1 to 4pm
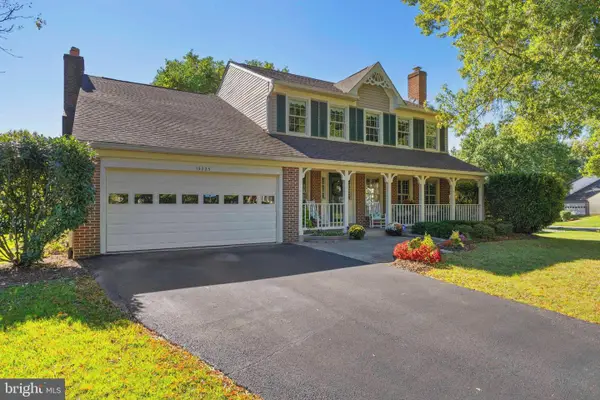 $1,050,000Coming Soon3 beds 4 baths3,339 sq. ft.
13225 Wrenn House Lane, HERNDON, VA 20171
MLS# VAFX2346284Listed by: EXP REALTY, LLC - Coming Soon
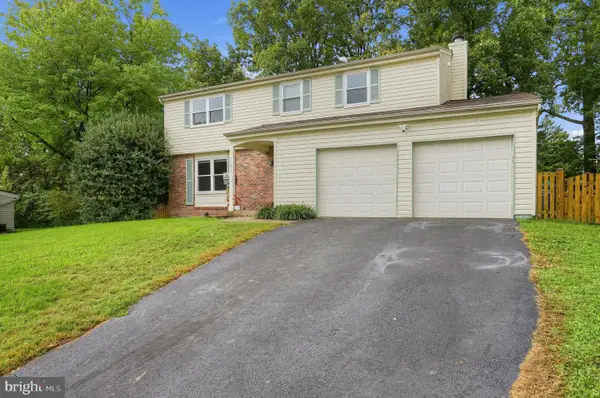 $739,000Coming Soon4 beds 3 baths2,257 sq. ft.
1741 Whitewood Ln, HERNDON, VA 20170
MLS# VAFX2345960Listed by: INNOVATION PROPERTIES, LLC - Coming SoonOpen Sat, 12 to 3pm
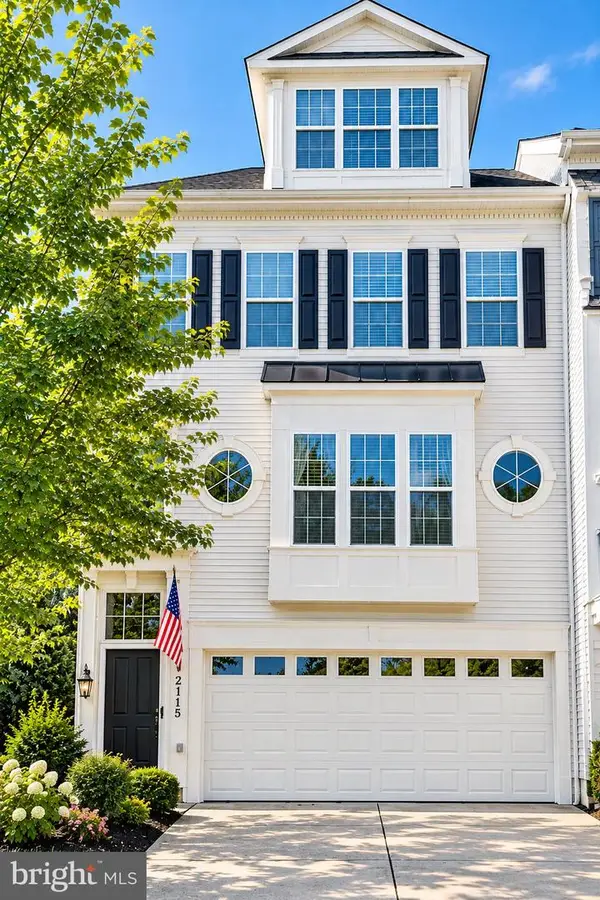 $725,000Coming Soon4 beds 4 baths2,953 sq. ft.
2115 Capstone Cir, HERNDON, VA 20170
MLS# VAFX2345752Listed by: WEICHERT COMPANY OF VIRGINIA - Coming Soon
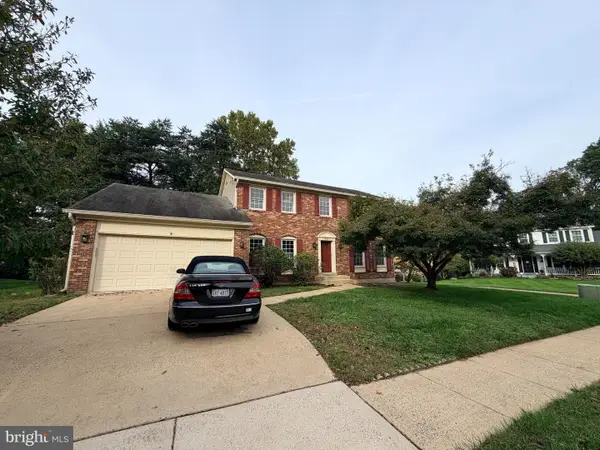 $869,000Coming Soon4 beds 4 baths2,064 sq. ft.
2606 Thomas Young Ln, HERNDON, VA 20171
MLS# VAFX2344660Listed by: ADDRESS LLC - Coming Soon
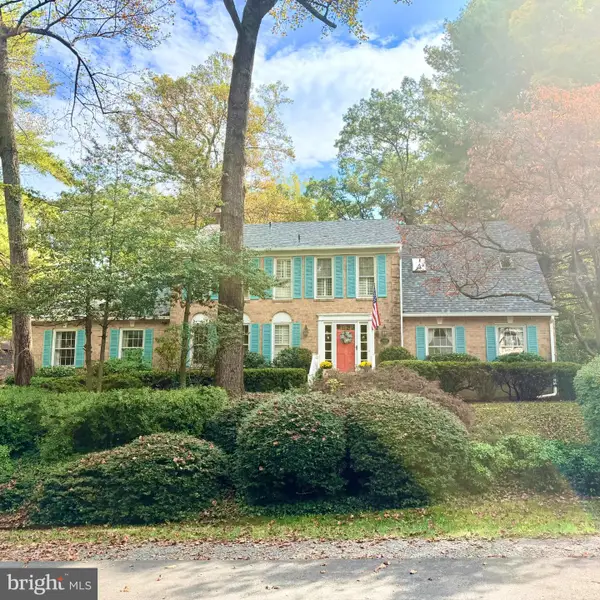 $1,200,000Coming Soon4 beds 3 baths3,265 sq. ft.
12207 Lake James Dr, HERNDON, VA 20171
MLS# VAFX2345520Listed by: KELLER WILLIAMS CAPITAL PROPERTIES - Coming Soon
 $730,977Coming Soon4 beds 3 baths1,245 sq. ft.
911 Mcdaniel Ct, HERNDON, VA 20170
MLS# VAFX2337940Listed by: RE/MAX GATEWAY, LLC


Protect your home and budget from life's surprises with an Assurant Home Warranty, backed by a partner that supports you through every step of homeownership. Explore Plans.
© 2023 - 2026 ERA Franchise Systems LLC. All rights reserved. ERA Franchise Systems LLC fully supports the principles of the Fair Housing Act and the Equal Opportunity Act. ERA, ERA Real Estate powered, and their respective logos are registered service marks of ERA Franchise Systems LLC. Each office is independently owned and operated.