
13921 Airfoil Rd, Herndon, VA 20171
Local realty services provided by:ERA Byrne Realty
Listed by: james w nellis ii, cameron shaw bernard
Office: exp realty, llc.
MLS#:VAFX2338632
Source:BRIGHTMLS
Price summary
- Price:$623,000
- Price per sq. ft.:$486.72
- Monthly HOA dues:$147
About this home
Welcome to this stunning, low-maintenance home in Fosters Glen that offers all the benefits and sleek modern design of near-new construction without the high cost or extended wait. Thoughtfully designed across multiple levels, this residence delivers an exceptional blend of comfort, functionality, and versatile space.
The lower level features a highly adaptable room complete with an adjacent full bath—ideal for a guest stays, a dedicated home office or a quiet media room. On the main living level, an expansive open-concept floor plan seamlessly connects the gourmet kitchen to the sunlit living area, creating an inviting space perfect for daily living and entertaining guests. Upgraded finishes and an effortless flow make hosting a pleasure.
The upper level offers ultimate privacy with dual primary-style bedrooms, each boasting its own full bathroom. Convenience is key, with the laundry room thoughtfully located on the upper floor right where it is needed most.
Situated in an unbeatable Herndon location, commuters and travelers alike will love the proximity to Dulles International Airport for easy flights, as well as quick access to the Metro line into Washington, D.C. for seamless city dining, work, and nightlife.
Come see why so many are proud to call Fosters Glen home!
Guild Mortgage is offering Closing Cost assistance up to 1% of the purchase price...
Contact an agent
Home facts
- Year built:2022
- Subdivision & Development:FOSTER'S GLEN
- Listing ID #:VAFX2338632
- Added:48 day(s) ago
- Updated:October 22, 2026 at 10:46 PM
Rooms and interior
- Bedrooms:3
- Total bathrooms:4
- Full bathrooms:3
- Half bathrooms:1
- Rooms Total:7
- Flooring:Carpet, Luxury Vinyl Plank
- Bathrooms Description:Full Bath, Half Bath, Primary Bath(s), Primary Bathroom
- Kitchen Description:Built-In Microwave, Built-Ins, Carpet, Dishwasher, Disposal, Exhaust Fan, Icemaker, Kitchen - Island, Recessed Lighting, Refrigerator, Stove, Water Heater - Tankless
- Bedroom Description:Carpet, Entry Level Bedroom, Primary Bedroom, Walk In Closet(s)
- Living area:1,280 sq. ft.
Heating and cooling
- Cooling:Central A/C
- Heating:Forced Air, Natural Gas
Structure and exterior
- Roof:Architectural Shingle
- Year built:2022
- Building area:1,280 sq. ft.
- Lot area:0.03 Acres
- Architectural Style:Traditional
- Construction Materials:Brick Front, Vinyl Siding
- Exterior Features:Deck(s)
- Foundation Description:Slab
- Levels:3 Story
Schools
- High school:WESTFIELD
- Middle school:CARSON
- Elementary school:FLORIS
Utilities
- Water:Public
- Sewer:Public Sewer
Finances and disclosures
- Price:$623,000
- Price per sq. ft.:$486.72
- Tax amount:$6,966 (2026)
Features and amenities
- Laundry features:Dryer, Dryer - Front Loading, Dryer In Unit, Washer, Washer In Unit, Washer/Dryer Stacked
- Amenities:Built-Ins, Carpet, Ceiling Fan(s), Recessed Lighting, Window Treatments
Parking
- Parking description:Asphalt Driveway, Attached Garage, Garage - Rear Entry, Garage Door Opener, Unassigned
- Garage:Yes
- Garage spaces:1
New listings near 13921 Airfoil Rd
- Coming Soon
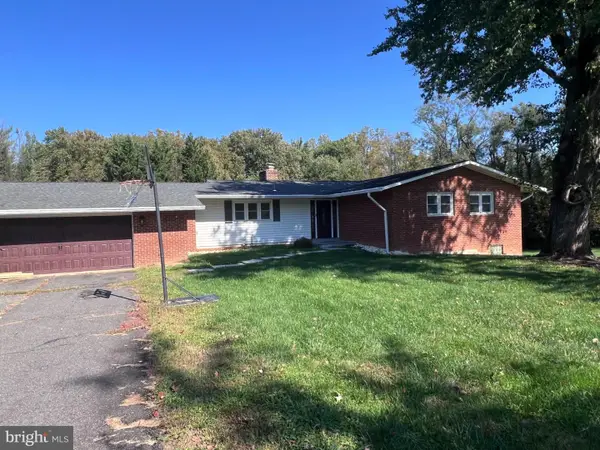 $749,900Coming Soon4 beds 3 baths3,844 sq. ft.
Address Withheld By Seller, HERNDON, VA 20171
MLS# VAFX2346428Listed by: SAMSON PROPERTIES - Coming Soon
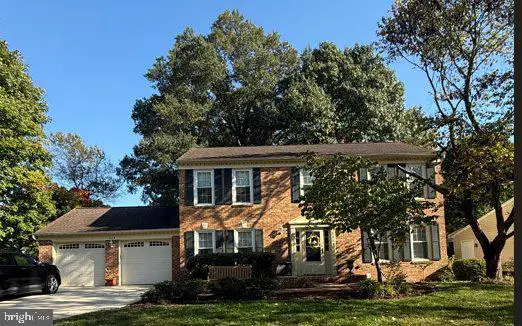 $1,150,000Coming Soon4 beds 3 baths3,208 sq. ft.
3119 Hannahs Pond Ln, HERNDON, VA 20171
MLS# VAFX2347028Listed by: WEICHERT, REALTORS - Coming SoonOpen Sat, 1 to 3pm
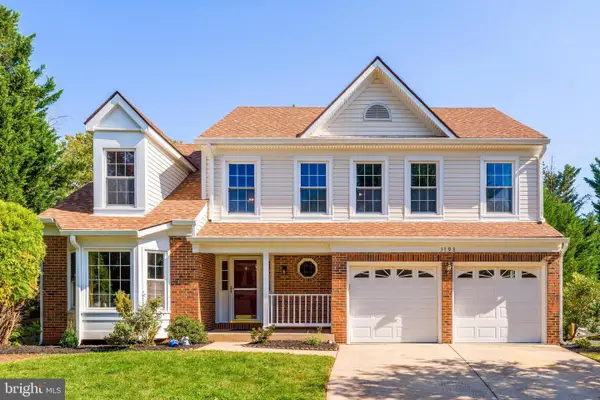 $965,000Coming Soon4 beds 4 baths3,061 sq. ft.
3198 Kinross Cir, HERNDON, VA 20171
MLS# VAFX2345794Listed by: COMPASS - Coming SoonOpen Sat, 1 to 3pm
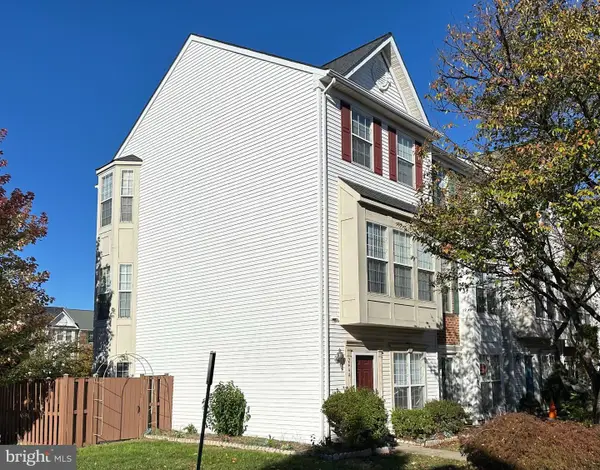 $549,900Coming Soon3 beds 3 baths1,772 sq. ft.
2444 Corn Crib Ct, HERNDON, VA 20171
MLS# VAFX2346758Listed by: SAMSON PROPERTIES - Coming SoonOpen Sat, 2 to 4pm
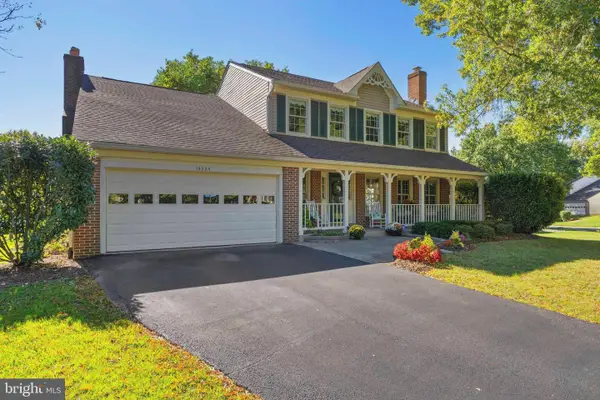 $1,050,000Coming Soon3 beds 4 baths3,339 sq. ft.
13225 Wrenn House Lane, HERNDON, VA 20171
MLS# VAFX2346284Listed by: EXP REALTY, LLC - Coming Soon
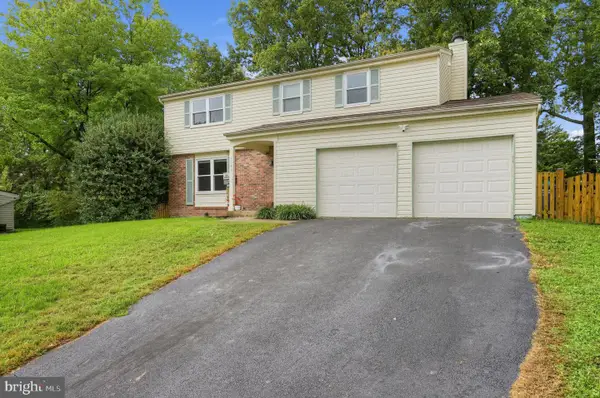 $739,000Coming Soon4 beds 3 baths2,257 sq. ft.
1741 Whitewood Ln, HERNDON, VA 20170
MLS# VAFX2345960Listed by: INNOVATION PROPERTIES, LLC - Coming SoonOpen Sat, 12 to 3pm
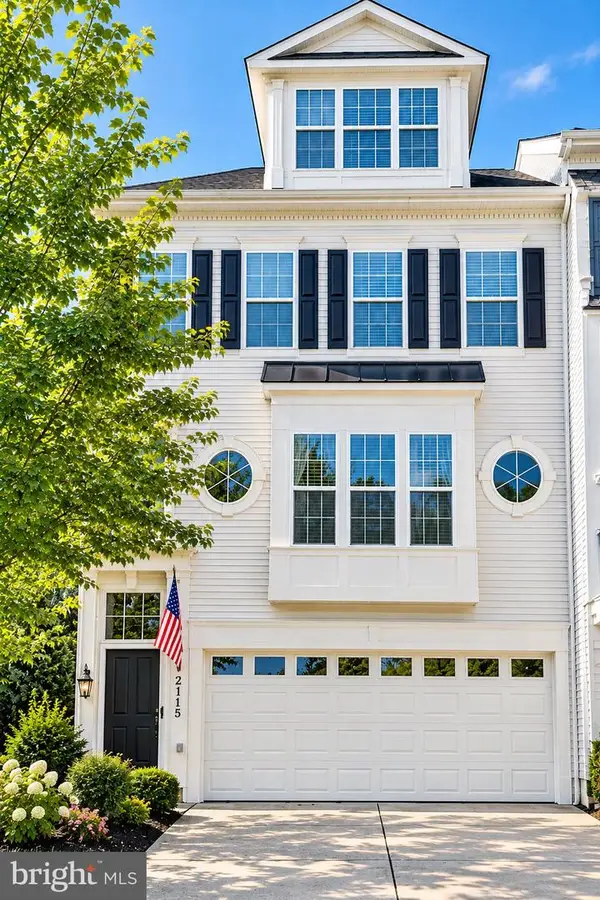 $725,000Coming Soon4 beds 4 baths2,779 sq. ft.
2115 Capstone Cir, HERNDON, VA 20170
MLS# VAFX2345752Listed by: WEICHERT COMPANY OF VIRGINIA - Coming Soon
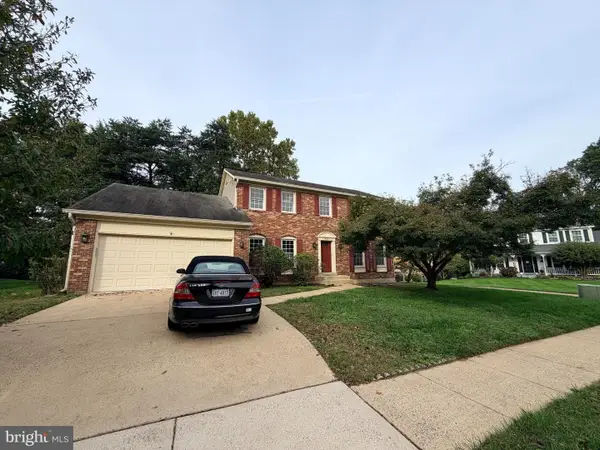 $869,000Coming Soon4 beds 4 baths2,064 sq. ft.
2606 Thomas Young Ln, HERNDON, VA 20171
MLS# VAFX2344660Listed by: ADDRESS LLC - Coming Soon
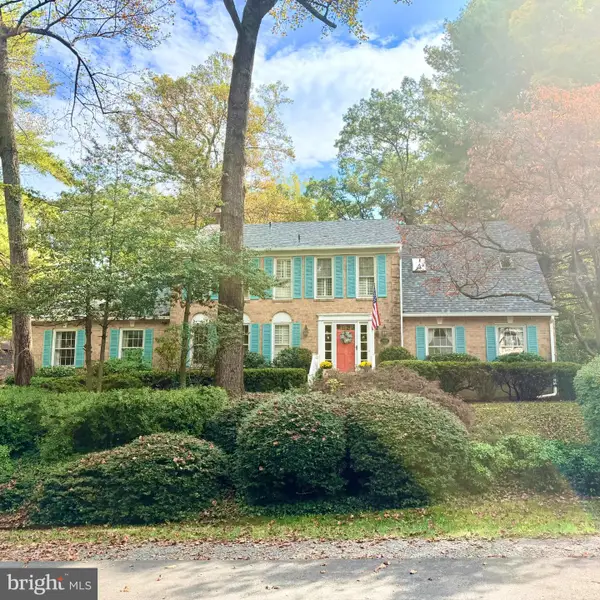 $1,200,000Coming Soon4 beds 3 baths3,265 sq. ft.
12207 Lake James Dr, HERNDON, VA 20171
MLS# VAFX2345520Listed by: KELLER WILLIAMS CAPITAL PROPERTIES - Coming Soon
 $730,977Coming Soon4 beds 3 baths1,245 sq. ft.
911 Mcdaniel Ct, HERNDON, VA 20170
MLS# VAFX2337940Listed by: RE/MAX GATEWAY, LLC


Protect your home and budget from life's surprises with an Assurant Home Warranty, backed by a partner that supports you through every step of homeownership. Explore Plans.
© 2023 - 2026 ERA Franchise Systems LLC. All rights reserved. ERA Franchise Systems LLC fully supports the principles of the Fair Housing Act and the Equal Opportunity Act. ERA, ERA Real Estate powered, and their respective logos are registered service marks of ERA Franchise Systems LLC. Each office is independently owned and operated.