
2610 Paddock Gate Ct, Herndon, VA 20171
Local realty services provided by:ERA Valley Realty
2610 Paddock Gate Ct,Herndon, VA 20171
$1,150,000
- 5 Beds
- 4 Baths
- - sq. ft.
- Single family
- Sold
Listed by: mehrnaz bazargan
Office: redfin corp
MLS#:VAFX2330596
Source:BRIGHTMLS
Sorry, we are unable to map this address
Price summary
- Price:$1,150,000
- Monthly HOA dues:$61.33
About this home
Seller is offering a $10,000 credit to the buyer at closing! Welcome to 2610 Paddock Gate Ct, an impressive 5-bedroom, 3.5-bath home offering over 3,800 square feet of living space and a beautifully designed three-level floor plan in the sought-after Oak Hill/Herndon area, with a newly zoned Sky View High School. Generous room sizes, multiple living and entertaining spaces, a private office, and a finished lower level provide exceptional flexibility for everyday living, working from home, and entertaining family and friends. A dramatic two-story foyer sets the tone upon entry, introducing a bright and inviting main level with hardwood floors and recessed lighting. A separate living room and separate dining area provide distinct spaces for entertaining and gatherings, while the private office offers a quiet setting for working from home. The family room features a cathedral ceiling, skylight, fireplace, and French doors leading to the deck, creating a bright and inviting space for everyday living and entertaining. Natural light enhances the open feel of the room, while direct access to the deck provides an easy transition to outdoor living. The kitchen offers plenty of space for cooking, gathering, and entertaining with granite countertops, stainless steel appliances, abundant cabinetry, and a large center island with breakfast bar seating. A separate eating area provides the perfect spot for casual meals, complementing the home's more formal dining area. A powder room, laundry room, and direct garage access complete the main level. Upstairs, the expansive primary ensuite bedroom offers a private retreat with a separate sitting area, walk-in closet, and beautifully updated spa-inspired bathroom featuring a soaking tub, separate shower, and dual vanity. Three additional bedrooms and another full bathroom complete the upper level, providing comfortable spaces for family, guests, or additional work-from-home needs. The finished lower level adds tremendous versatility with a second living area, bedroom, full bathroom, and an additional den/flex room that can easily serve as a home theater, fitness room, office, hobby space, or additional guest space. Extensive storage provides valuable room for organization without sacrificing finished living space. Outdoor living is easily enjoyed from the deck, conveniently accessed through French doors from the family room. Whether hosting BBQs with friends and family, dining al fresco, enjoying morning coffee, or simply unwinding at the end of the day, the deck creates a welcoming extension of the home's living and entertaining spaces. Ideally situated in the Oak Hill/Herndon area, the home combines a peaceful residential setting with outstanding access to recreation, shopping, dining, and transportation. Enjoy nearby Frying Pan Farm Park, along with the extensive shopping, restaurants, entertainment, and everyday conveniences of Reston Town Center and the surrounding Herndon and Reston communities. The Herndon and Innovation Center Silver Line Metro stations are nearby, along with convenient access to Fairfax County Parkway, Routes 7 and 28, the Dulles Toll Road, and Dulles International Airport, providing excellent connectivity throughout Northern Virginia and beyond. With over 3,800 square feet of living space, 5 bedrooms, 3.5 bathrooms, multiple living and entertaining areas, a private office, an expansive primary suite, a finished lower level, extensive storage, and outdoor living, 2610 Paddock Gate Ct offers an exceptional combination of space, comfort, and versatility in a highly convenient Northern Virginia location....
Contact an agent
Home facts
- Year built:1988
- Subdivision & Development:SYCAMORE RIDGE
- Listing ID #:VAFX2330596
- Added:52 day(s) ago
- Updated:October 12, 2026 at 06:01 AM
Rooms and interior
- Bedrooms:5
- Total bathrooms:4
- Full bathrooms:3
- Half bathrooms:1
- Flooring:Carpet, Hardwood, Luxury Vinyl Plank
- Dining Description:Dining Area
- Bathrooms Description:Primary Bath(s)
- Kitchen Description:Cooktop, Dishwasher, Disposal, Freezer, Icemaker, Oven - Wall, Refrigerator
- Basement:Yes
- Basement Description:Interior Access
Heating and cooling
- Cooling:Central A/C
- Heating:Heat Pump(s), Natural Gas
Structure and exterior
- Year built:1988
- Architectural Style:Colonial
- Construction Materials:Brick
- Exterior Features:Play Equipment
- Foundation Description:Permanent
- Levels:3 Story
Schools
- High school:SOUTH LAKES
- Elementary school:FLORIS
Utilities
- Water:Public
- Sewer:Public Sewer
Finances and disclosures
- Price:$1,150,000
- Tax amount:$11,531 (2025)
Features and amenities
- Laundry features:Dryer, Has Laundry, Washer
- Amenities:Ceiling Fan(s), Window Treatments
Parking
- Parking description:Asphalt Driveway, Attached Garage, Covered Parking, Garage - Front Entry, Garage Door Opener
- Garage:Yes
- Garage spaces:2
New listings near 2610 Paddock Gate Ct
- Coming Soon
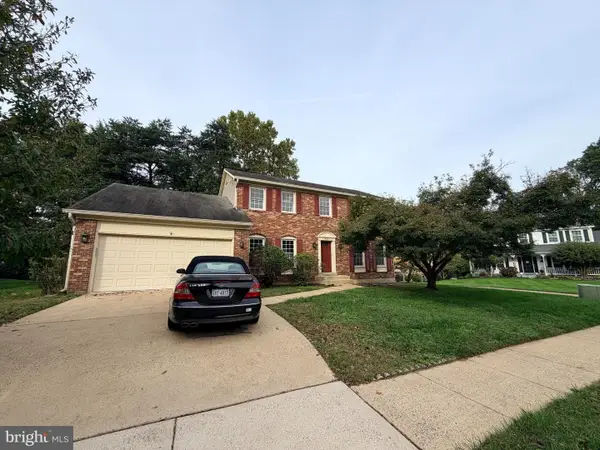 $869,000Coming Soon4 beds 4 baths2,064 sq. ft.
2606 Thomas Young Ln, HERNDON, VA 20171
MLS# VAFX2344660Listed by: ADDRESS LLC - Coming Soon
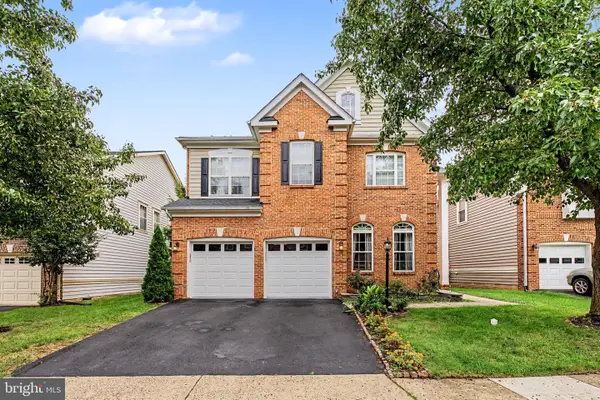 $975,000Coming Soon4 beds 5 baths4,260 sq. ft.
314 Senate Ct, HERNDON, VA 20170
MLS# VAFX2345506Listed by: RE/MAX GALAXY - Coming Soon
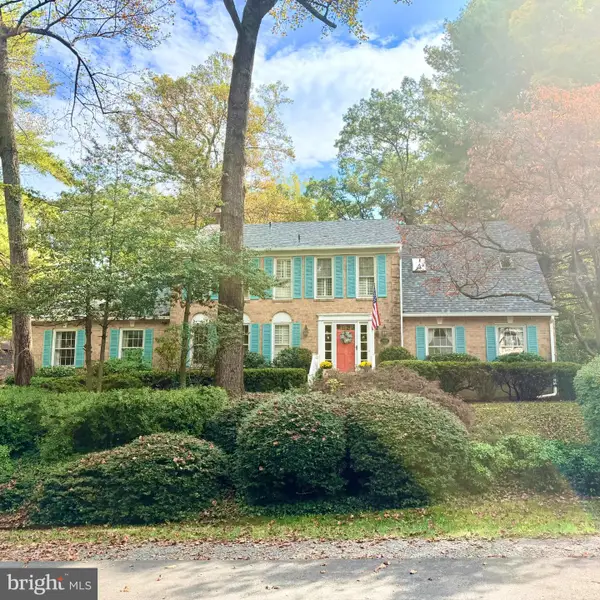 $1,200,000Coming Soon4 beds 3 baths3,265 sq. ft.
12207 Lake James Dr, HERNDON, VA 20171
MLS# VAFX2345520Listed by: KELLER WILLIAMS CAPITAL PROPERTIES - Coming Soon
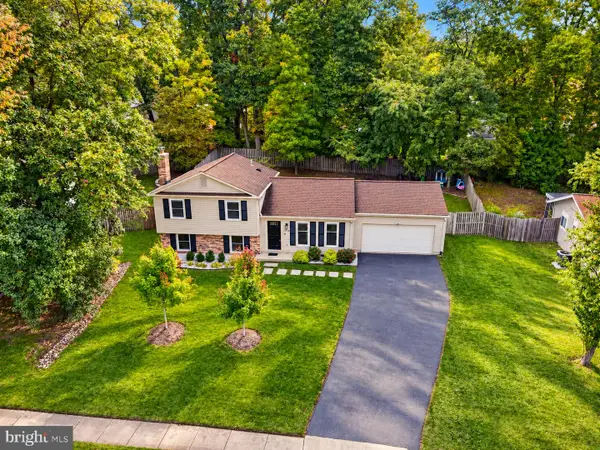 $735,000Coming Soon3 beds 3 baths1,567 sq. ft.
1548 Hiddenbrook Dr, HERNDON, VA 20170
MLS# VAFX2345274Listed by: PEARSON SMITH REALTY, LLC - Coming Soon
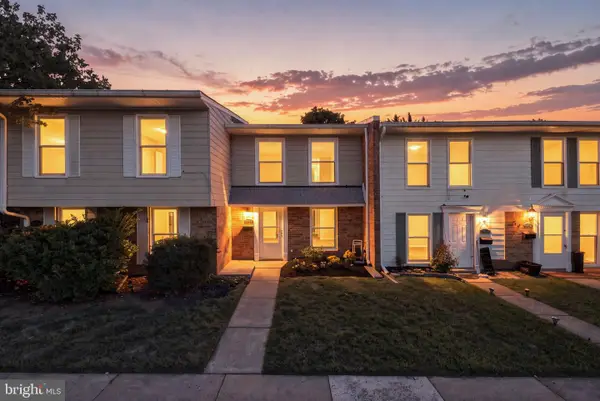 $399,995Coming Soon3 beds 2 baths1,030 sq. ft.
2113 Ferguson Pl, HERNDON, VA 20170
MLS# VAFX2344454Listed by: PEARSON SMITH REALTY, LLC - Coming Soon
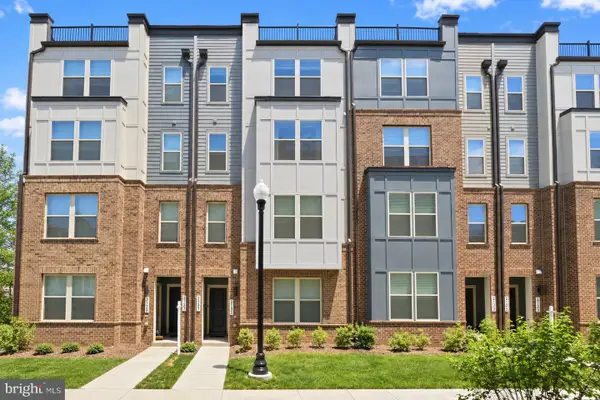 $675,000Coming Soon3 beds 3 baths2,500 sq. ft.
2129 Glacier Rd #88, HERNDON, VA 20170
MLS# VAFX2344744Listed by: SAMSON PROPERTIES - Coming Soon
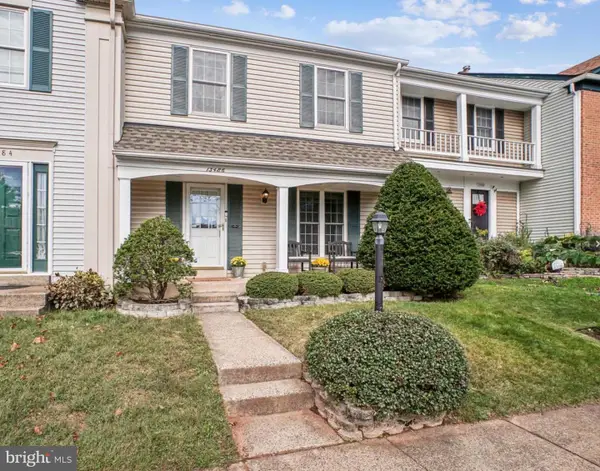 $575,000Coming Soon3 beds 3 baths1,232 sq. ft.
13486 Foxlease Ct, HERNDON, VA 20171
MLS# VAFX2345038Listed by: KW METRO CENTER - Coming Soon
 $799,995Coming Soon4 beds 5 baths2,244 sq. ft.
13596 Air And Space Museum Pkwy, HERNDON, VA 20171
MLS# VAFX2342972Listed by: SAMSON PROPERTIES - Coming Soon
 $730,977Coming Soon4 beds 3 baths1,245 sq. ft.
911 Mcdaniel Ct, HERNDON, VA 20170
MLS# VAFX2337940Listed by: RE/MAX GATEWAY, LLC - Coming Soon
 $1,300,000Coming Soon4 beds 4 baths3,524 sq. ft.
12911 Locksley Ct, HERNDON, VA 20171
MLS# VAFX2332264Listed by: PEARSON SMITH REALTY, LLC


Protect your home and budget from life's surprises with an Assurant Home Warranty, backed by a partner that supports you through every step of homeownership. Explore Plans.
© 2023 - 2026 ERA Franchise Systems LLC. All rights reserved. ERA Franchise Systems LLC fully supports the principles of the Fair Housing Act and the Equal Opportunity Act. ERA, ERA Real Estate powered, and their respective logos are registered service marks of ERA Franchise Systems LLC. Each office is independently owned and operated.