
2711 Mustang Dr, Herndon, VA 20171
Local realty services provided by:Pagoda Realty ERA Powered
2711 Mustang Dr,Herndon, VA 20171
$1,100,000
- 4 Beds
- 3 Baths
- 2,576 sq. ft.
- Single family
- Active
Listed by: bryan d felder, carrie lynn elliott
Office: real broker, llc.
MLS#:VAFX2343736
Source:BRIGHTMLS
Price summary
- Price:$1,100,000
- Price per sq. ft.:$427.02
About this home
A NEW OPPORTUNITY to make your move to Herndon! A thoughtfully maintained home on a beautiful more than half-acre lot, NO HOA, a walkable neighborhood, and plenty of room to spread out — inside and out. Even better, the sellers don’t want today’s interest rates to stand between you and a home you love. With an acceptable offer, they are willing to contribute toward an interest-rate buydown, depending on financing and overall terms.
Located in Copper Crossing, this spacious 4-bedroom, 2.5-bath home gives you the kind of space that’s getting harder to find. Work from home in the dedicated office, gather around the fireplace in the family room, host holidays in the formal dining room, or catch up over dinner in the kitchen and light-filled sunroom.
Then take the gathering outside. The expansive backyard gives you the flexibility to host everything from an intimate dinner to a celebration with 100+ guests. Enjoy the Trex deck, covered porch, and generous half-acre plus setting with plenty of room to create the outdoor space that fits your lifestyle. The Trex deck, covered porch and expansive backyard offer plenty of room for cookouts, a firepit, games in the yard, gardening, or simply a quiet evening at home.
Upstairs you’ll find four bedrooms, including a spacious primary suite. The unfinished basement gives you plenty of storage now and the freedom to decide what you want it to become later.
Half an acre. NO HOA. A neighborhood you can actually get out and walk. Space for everyday life and the big moments, too. Come see what makes this opportunity worth a closer look....
Contact an agent
Home facts
- Year built:1987
- Subdivision & Development:COPPER CROSSING SOUTH
- Listing ID #:VAFX2343736
- Added:5 day(s) ago
- Updated:October 06, 2026 at 05:43 AM
Rooms and interior
- Bedrooms:4
- Total bathrooms:3
- Full bathrooms:2
- Half bathrooms:1
- Flooring:Hardwood
- Kitchen Description:Built-In Microwave, Dishwasher, Disposal, Icemaker, Refrigerator, Stove
- Basement:Yes
- Basement Description:Full, Interior Access, Walkout Stairs
- Living area:2,576 sq. ft.
Heating and cooling
- Cooling:Ceiling Fan(s), Central A/C
- Heating:Electric, Forced Air
Structure and exterior
- Roof:Composite, Shingle
- Year built:1987
- Building area:2,576 sq. ft.
- Lot area:0.59 Acres
- Lot Features:Front Yard, Landscaping, Level, Rear Yard, SideYard(s)
- Architectural Style:Colonial
- Construction Materials:Combination
- Exterior Features:Deck(s), Gutter System, Sidewalks
- Foundation Description:Permanent
- Levels:3 Story
Schools
- Middle school:CARSON
- Elementary school:FLORIS
Utilities
- Water:Public
- Sewer:Public Sewer
Finances and disclosures
- Price:$1,100,000
- Price per sq. ft.:$427.02
- Tax amount:$11,314 (2025)
Features and amenities
- Laundry features:Dryer, Has Laundry, Washer
- Amenities:Carbon Monoxide Detector(s), Electric Alarm, Main Entrance Lock, Smoke Detector, Sprinkler System, Window Treatments
Parking
- Parking description:Asphalt Driveway, Attached Garage, Covered Parking, Garage - Front Entry, Garage Door Opener, Inside Access, Off Street, Private
- Garage:Yes
- Garage spaces:2
New listings near 2711 Mustang Dr
- Coming SoonOpen Sat, 2 to 4pm
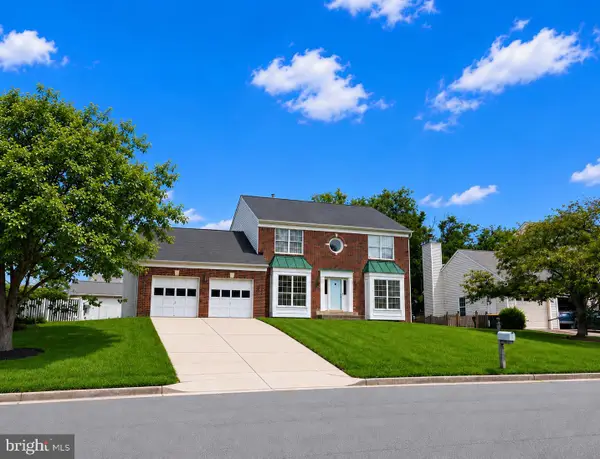 $877,000Coming Soon4 beds 3 baths2,530 sq. ft.
1507 Meadow Chase Dr, HERNDON, VA 20170
MLS# VAFX2344690Listed by: CENTURY 21 NEW MILLENNIUM - Coming Soon
 $810,000Coming Soon4 beds 5 baths2,090 sq. ft.
3160 Yeager Dr, HERNDON, VA 20171
MLS# VAFX2341482Listed by: CHAMBERS THEORY, LLC - Coming Soon
 $799,995Coming Soon4 beds 5 baths2,244 sq. ft.
13596 Air And Space Museum Pkwy, HERNDON, VA 20171
MLS# VAFX2342972Listed by: SAMSON PROPERTIES - Coming SoonOpen Sat, 1 to 3pm
 $475,000Coming Soon3 beds 2 baths1,080 sq. ft.
3013 Mcmaster Ct, HERNDON, VA 20171
MLS# VAFX2342888Listed by: SERHANT - Coming Soon
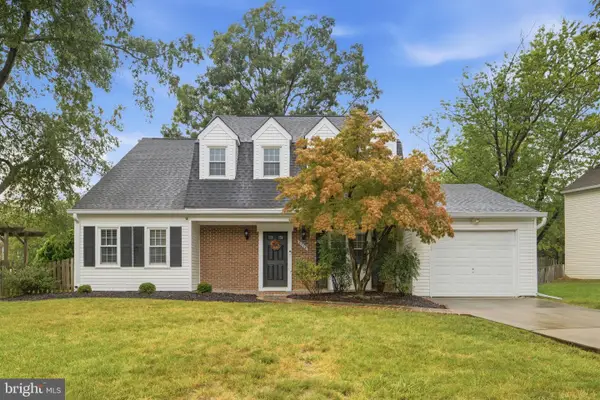 $710,000Coming Soon4 beds 3 baths2,049 sq. ft.
2116 Maleady Dr, HERNDON, VA 20170
MLS# VAFX2343178Listed by: EXP REALTY, LLC - Coming Soon
 $730,977Coming Soon4 beds 3 baths1,245 sq. ft.
911 Mcdaniel Ct, HERNDON, VA 20170
MLS# VAFX2337940Listed by: RE/MAX GATEWAY, LLC - Coming Soon
 $1,300,000Coming Soon4 beds 4 baths3,524 sq. ft.
12911 Locksley Ct, HERNDON, VA 20171
MLS# VAFX2332264Listed by: PEARSON SMITH REALTY, LLC - New
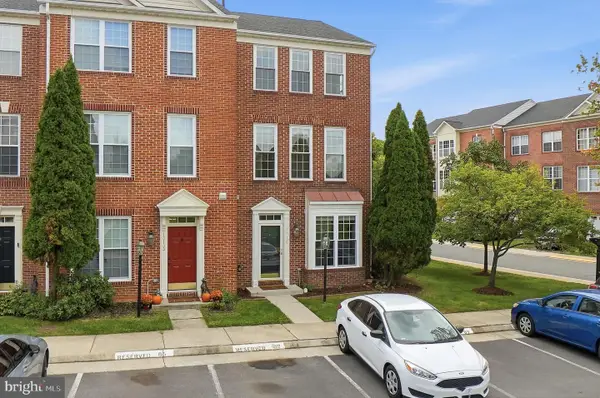 $699,900Active3 beds 4 baths2,196 sq. ft.
13135 Park Crescent Cir, HERNDON, VA 20171
MLS# VAFX2343724Listed by: SAMSON PROPERTIES - New
 $585,000Active2 beds 2 baths1,333 sq. ft.
12850 Mosaic Park Way #2b, HERNDON, VA 20171
MLS# VAFX2344586Listed by: PEARSON SMITH REALTY LLC - New
 $319,900Active2 beds 1 baths990 sq. ft.
2204 Westcourt Ln #317, HERNDON, VA 20170
MLS# VAFX2343748Listed by: REDFIN CORPORATION


Protect your home and budget from life's surprises with an Assurant Home Warranty, backed by a partner that supports you through every step of homeownership. Explore Plans.
© 2023 - 2026 ERA Franchise Systems LLC. All rights reserved. ERA Franchise Systems LLC fully supports the principles of the Fair Housing Act and the Equal Opportunity Act. ERA, ERA Real Estate powered, and their respective logos are registered service marks of ERA Franchise Systems LLC. Each office is independently owned and operated.