
405 Madison Forest Dr, Herndon, VA 20170
Local realty services provided by:Pagoda Realty ERA Powered
405 Madison Forest Dr,Herndon, VA 20170
$949,000
- 4 Beds
- 3 Baths
- 3,227 sq. ft.
- Single family
- Active
Upcoming open houses
- Fri, Sep 1805:30 pm - 07:00 pm
- Sat, Sep 1912:00 pm - 02:00 pm
Listed by: casandra carey
Office: property collective
MLS#:VAFX2340178
Source:BRIGHTMLS
Price summary
- Price:$949,000
- Price per sq. ft.:$294.08
About this home
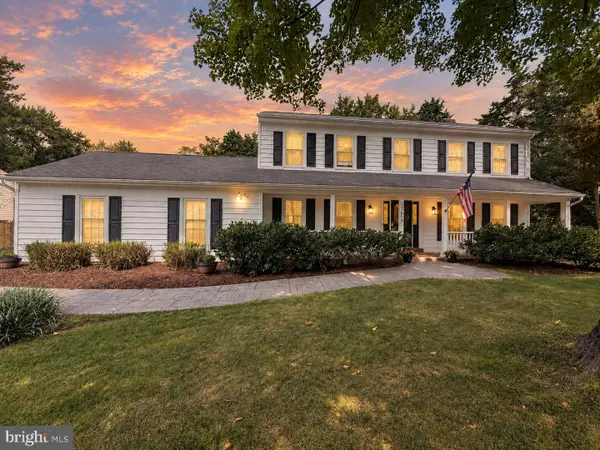
Welcome to 405 Madison Forest Drive, a four-bedroom Colonial in the Town of Herndon with a renovated main level, a fully fenced backyard, and no HOA. Set on a 0.23-acre lot in the Madison Forest neighborhood, this home offers 2,552 square feet above grade, 2.5 bathrooms, a finished lower level, and recent updates that let the next owners move right in.
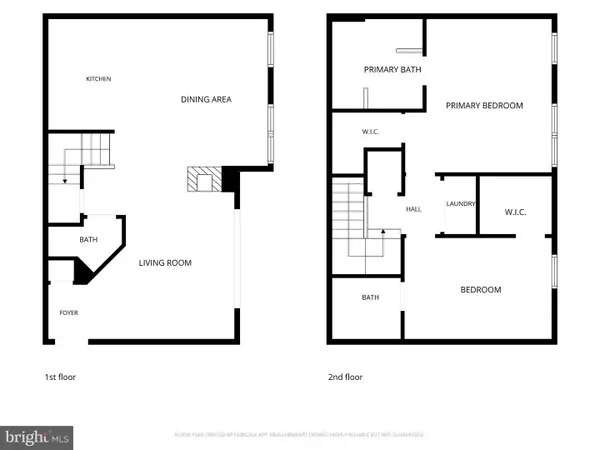
A deep front coat closet greets you at the entry, and luxury vinyl plank flooring (2024) runs throughout the main level. At the heart of the home, the kitchen was fully renovated in fall 2024 with a thoughtfully reimagined layout, all new cabinetry, electric double ovens, stove, refrigerator, and microwave. The adjoining family room centers on a working gas fireplace surrounded by custom built-ins, and a powder room updated in 2024 finishes off the main level.
Upstairs, the primary suite features a skylight that brings in great natural light, a walk-in closet, and an en-suite bath with a new shower pan (spring 2026). Three additional bedrooms and a full hall bathroom complete the upper level.
The finished lower level offers even more room to spread out, with a large open recreation area that can easily accommodate a home gym, media space, or office setup, plus plenty of storage.
Outside, the fully fenced backyard offers space for relaxing and entertaining, with a gas line in place for a grill. A storage shed on the side of the house, a two-car attached garage, and a driveway extended to fit three cars provide plenty of room for parking and gear.
Additional updates include an electrical sub panel and a washer and dryer (2024), siding (2021), water heater (2020), replacement windows (2016-2017), and HVAC (2015). Town of Herndon trash and recycling pickup is included with the quarterly water and sewer bill.
Madison Forest is known for its neighborly spirit, with driveway happy hours, cookouts, and holiday gatherings throughout the year. Just minutes away, downtown Historic Herndon offers restaurants, shops, and the Friday Night Live summer concert series on the Herndon Town Green, while the W&OD Trail and Green Lizard Cycling are close by for walking, biking, and coffee. The Herndon Metro Station (Silver Line), Route 28, and the Dulles Toll Road are also close by for easy commuting. Welcome home!...
Contact an agent
Home facts
- Year built:1988
- Subdivision & Development:MADISON FOREST
- Listing ID #:VAFX2340178
- Added:6 day(s) ago
- Updated:September 17, 2026 at 05:37 AM
Rooms and interior
- Bedrooms:4
- Total bathrooms:3
- Full bathrooms:2
- Half bathrooms:1
- Flooring:Hardwood
- Dining Description:Dining Area, Dining Room
- Bathrooms Description:Bathroom 2, Half Bath, Primary Bath(s), Primary Bathroom
- Kitchen Description:Built-In Microwave, Crown Moldings, Dishwasher, Disposal, Exhaust Fan, Icemaker, Kitchen - Eat-In, Oven/Range - Gas, Refrigerator, Six Burner Stove, Upgraded Countertops, Water Heater
- Bedroom Description:Primary Bedroom
- Basement:Yes
- Basement Description:Partially Finished
- Living area:3,227 sq. ft.
Heating and cooling
- Cooling:Ceiling Fan(s), Central A/C
- Heating:Forced Air, Natural Gas
Structure and exterior
- Roof:Asphalt
- Year built:1988
- Building area:3,227 sq. ft.
- Lot area:0.23 Acres
- Lot Features:Backs to Trees, Cul-de-sac, Front Yard, Landscaping, No Thru Street, Partly Wooded, Rear Yard
- Architectural Style:Colonial
- Construction Materials:Aluminum Siding
- Exterior Features:Deck(s), Gutter System
- Foundation Description:Slab
- Levels:3 Story
Schools
- High school:HERNDON
- Middle school:HERNDON
- Elementary school:HERNDON
Utilities
- Water:Public
- Sewer:Public Sewer
Finances and disclosures
- Price:$949,000
- Price per sq. ft.:$294.08
- Tax amount:$11,776 (2026)
Features and amenities
- Laundry features:Dryer - Front Loading, Dryer In Unit, ENERGY STAR Clothes Washer, Has Laundry, Laundry, Washer In Unit
- Amenities:Attic, Bay/Bow Windows, Chair Railings, Crown Moldings, Electric Available, Natural Gas Available, Window Treatments
Parking
- Parking description:Asphalt Driveway, Attached Garage, Garage Door Opener
- Garage:Yes
- Garage spaces:2
New listings near 405 Madison Forest Dr
- Coming Soon
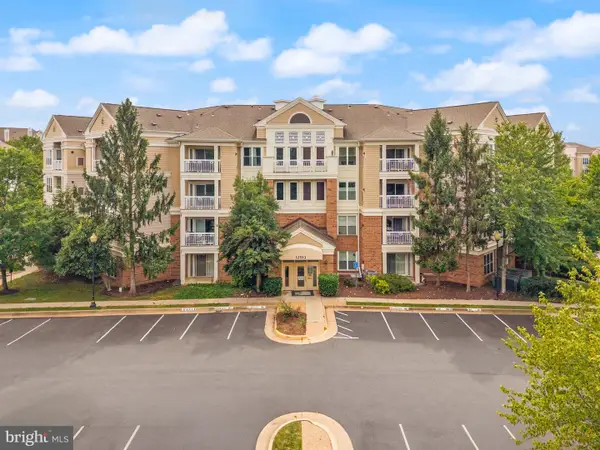 $330,000Coming Soon2 beds 2 baths990 sq. ft.
12913 Alton Sq #411, HERNDON, VA 20170
MLS# VAFX2340650Listed by: RE/MAX GATEWAY, LLC - Coming Soon
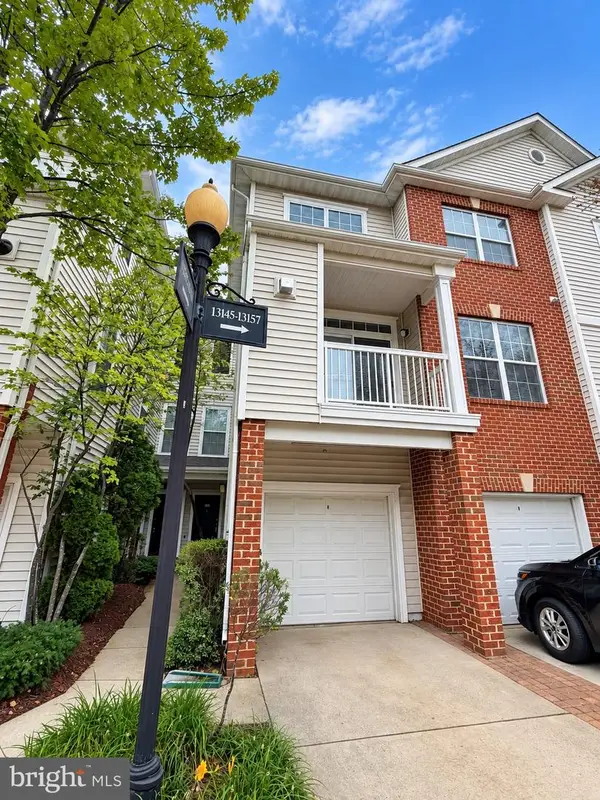 $425,000Coming Soon2 beds 3 baths1,240 sq. ft.
13151 Marcey Creek Rd #13151, HERNDON, VA 20171
MLS# VAFX2341538Listed by: PEARSON SMITH REALTY, LLC - Coming Soon
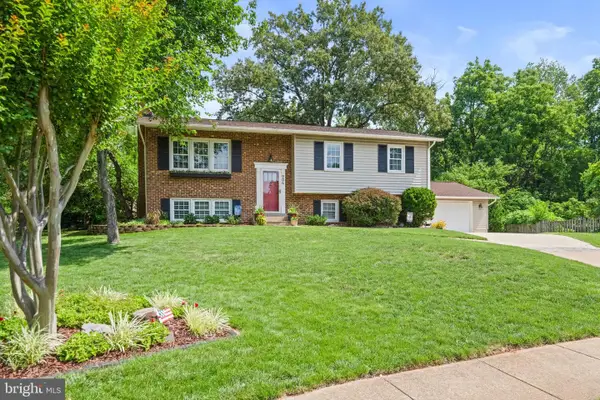 $750,000Coming Soon4 beds 3 baths2,406 sq. ft.
904 Dunbarton Ct, HERNDON, VA 20170
MLS# VAFX2333358Listed by: LONG & FOSTER REAL ESTATE, INC. - Coming Soon
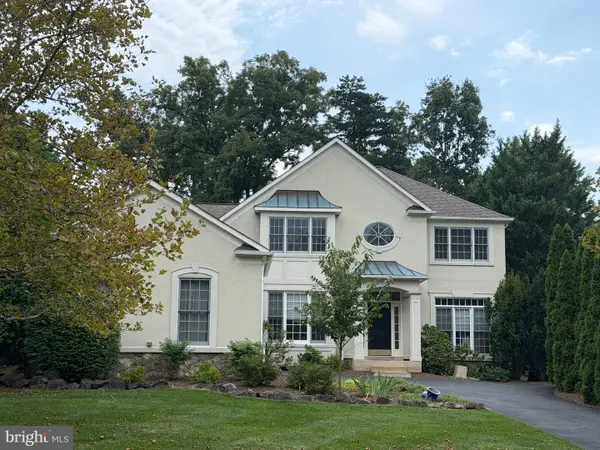 $1,050,000Coming Soon3 beds 3 baths3,653 sq. ft.
902 Leona Ln, HERNDON, VA 20170
MLS# VAFX2340430Listed by: RE/MAX ALLEGIANCE - Coming Soon
 $1,100,000Coming Soon4 beds 4 baths2,816 sq. ft.
13604 Copper Ridge Dr, HERNDON, VA 20171
MLS# VAFX2340616Listed by: SAMSON PROPERTIES - Coming Soon
 $349,900Coming Soon3 beds 2 baths1,305 sq. ft.
625 Center St #t3, HERNDON, VA 20170
MLS# VAFX2339766Listed by: H2YL PROPERTIES LLC - Coming Soon
 $874,950Coming Soon4 beds 4 baths2,852 sq. ft.
500 Fairfax Ln, HERNDON, VA 20170
MLS# VAFX2332786Listed by: LONG & FOSTER REAL ESTATE, INC. - Coming Soon
 $730,977Coming Soon4 beds 3 baths1,245 sq. ft.
911 Mcdaniel Ct, HERNDON, VA 20170
MLS# VAFX2337940Listed by: RE/MAX GATEWAY, LLC - Coming Soon
 $400,000Coming Soon2 beds 3 baths1,521 sq. ft.
2497 Angeline Dr #301, HERNDON, VA 20171
MLS# VAFX2337264Listed by: SAMSON PROPERTIES - Coming Soon
 $1,300,000Coming Soon4 beds 4 baths3,524 sq. ft.
12911 Locksley Ct, HERNDON, VA 20171
MLS# VAFX2332264Listed by: PEARSON SMITH REALTY, LLC


Protect your home and budget from life's surprises with an Assurant Home Warranty, backed by a partner that supports you through every step of homeownership. Explore Plans.
© 2023 - 2026 ERA Franchise Systems LLC. All rights reserved. ERA Franchise Systems LLC fully supports the principles of the Fair Housing Act and the Equal Opportunity Act. ERA, ERA Real Estate powered, and their respective logos are registered service marks of ERA Franchise Systems LLC. Each office is independently owned and operated.