
12 Essie Court, Irvington, VA 22480
Local realty services provided by:ERA Real Estate Professionals
Listed by: katherine rhule
Office: liz moore & associates, llc.
MLS#:120960
Source:VA_NNAR
Price summary
- Price:$480,000
- Price per sq. ft.:$260.02
- Monthly HOA dues:$242
About this home
Enjoy easy living in this like-new, one-story home built in 2023, beautifully situated on a corner lot in the desirable Hills Quarter community. With HardiePlank siding, contemporary design, and stylish finishes, this home offers both comfort and curb appeal. A covered front porch welcomes you into the formal entry and an expansive great room featuring soaring cathedral ceilings, a gas fireplace, and luxury vinyl tile flooring. The open kitchen includes stone countertops, island seating, gas cooking, a convection/air-fryer oven, stainless steel appliances, soft-close cabinetry, and a large pantry. The light-filled dining area flows to a wonderful screened porch, perfect for sitting and sipping. On one side, the owner's suite features modern tray ceilings, a spacious 6'4” x 11' closet, and a bath with double vanity and a beautifully tiled shower. On the opposite side, two guest bedrooms share a hall bath with tub. Additional highlights include a laundry room with stainless steel washer and dryer on pedestals, an attached two-car garage, gutter guards, and professional landscaping. Beautifully maintained and fresh throughout, this home feels brand new. Close to community amenities which include a pool, clubhouse, and tennis courts—and with lawn mowing, mulching, tree trimming, trash pickup, and snow removal included, you'll have time to enjoy them. Call today for a tour and start living the easy life at 12 Essie Court!...
Contact an agent
Home facts
- Year built:2023
- Subdivision & Development:Hills Quarters
- Listing ID #:120960
- Added:52 day(s) ago
- Updated:October 23, 2026 at 03:18 PM
Rooms and interior
- Bedrooms:3
- Total bathrooms:2
- Full bathrooms:2
- Rooms Total:6
- Flooring:Tile, Wall to Wall Carpet
- Kitchen Description:Convection Oven, Dishwasher, Microwave, Range, Range Hood, Refrigerator
- Living area:1,846 sq. ft.
Heating and cooling
- Cooling:Electric, Heat Pump
- Heating:Electric, Heat Pump
Structure and exterior
- Year built:2023
- Building area:1,846 sq. ft.
- Lot area:0.27 Acres
- Architectural Style:Ranch
- Construction Materials:HardiPlank Type
- Exterior Features:Screened Porch
- Levels:1 Story
Utilities
- Water:Public
- Sewer:Public Sewer
Finances and disclosures
- Price:$480,000
- Price per sq. ft.:$260.02
Features and amenities
- Laundry features:Dryer, Washer
- Amenities:Cathedral/Vaulted/Tray Ceilings, Ceiling 9 Ft+, Great Room, Walk-In Closets, Window Treatments
Parking
- Parking description:Attached, Two Car
New listings near 12 Essie Court
- New
 $389,000Active4 beds 3 baths2,806 sq. ft.
732 Middle Gate Ln, IRVINGTON, VA 22480
MLS# VALV2001252Listed by: COBBLESTONE REALTY INC.  $68,000Active2.6 Acres
Lot 54 Old Oak Trail, Irvington, VA 22480
MLS# 2627714Listed by: HOMETOWN REALTY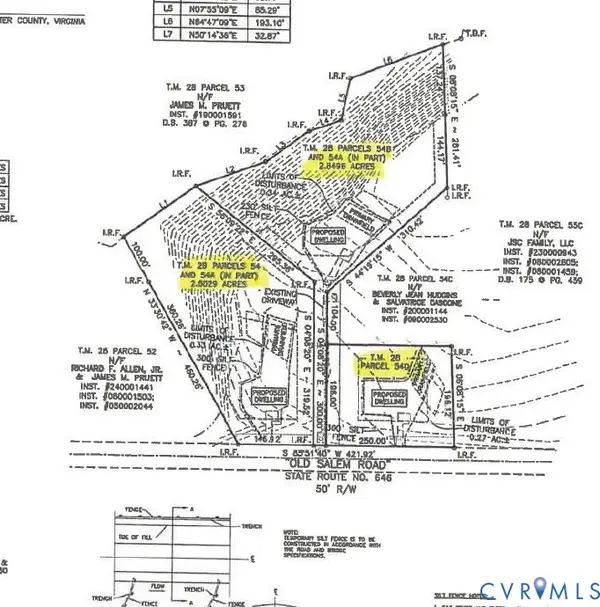 $66,500Active1.1 Acres
Lot 54D Old Salem Road, Irvington, VA 22480
MLS# 2627716Listed by: HOMETOWN REALTY $299,000Active0.9 Acres
325 Old Mill Cv, IRVINGTON, VA 22480
MLS# VALV2001226Listed by: BRAGG & COMPANY REAL ESTATE, LLC. $299,000Active0.9 Acres
Lot 10 Old Mill Cove Road, , VA 22480
MLS# 120970Listed by: BRAGG & COMPANY $494,900Active4 beds 3 baths2,872 sq. ft.
54 Genevieve, , VA 22480
MLS# 120963Listed by: KELLER WILLIAMS FAIRFAX GATEWAY $599,000Active4 beds 2 baths2,592 sq. ft.
377 King Carter Drive, , VA 22480
MLS# 120941Listed by: BRAGG & COMPANY $775,000Active4 beds 5 baths3,671 sq. ft.
377 Fairway Drive, Irvington, VA 22480
MLS# 2619543Listed by: REAL BROKER LLC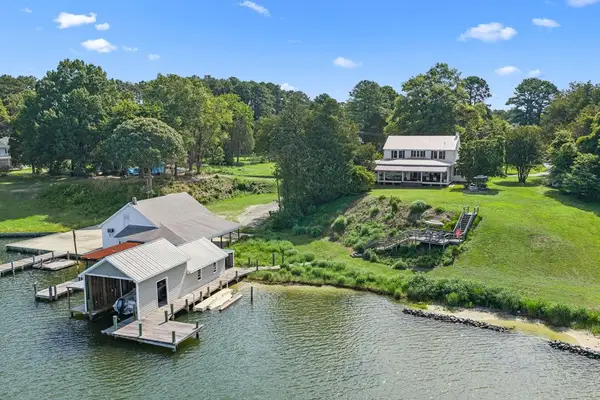 $1,850,000Pending3 beds 3 baths3,245 sq. ft.
792 King Carter Drive, , VA 22480
MLS# 120687Listed by: BRAGG & COMPANY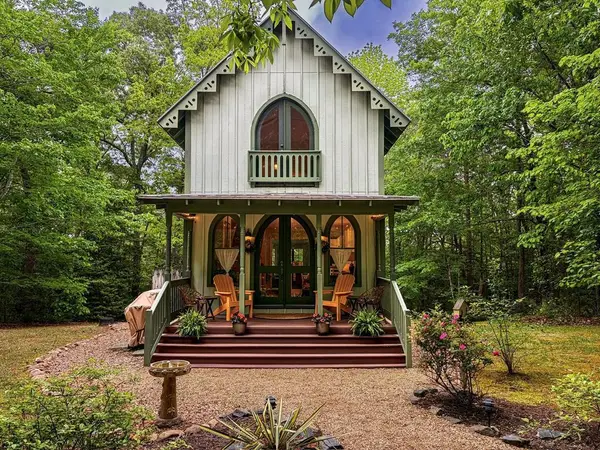 $465,000Pending3 beds 3 baths1,728 sq. ft.
209 Broadway, , VA 22480
MLS# 120630Listed by: ISABELL K. HORSLEY R. E., LTD.


Protect your home and budget from life's surprises with an Assurant Home Warranty, backed by a partner that supports you through every step of homeownership. Explore Plans.
© 2023 - 2026 ERA Franchise Systems LLC. All rights reserved. ERA Franchise Systems LLC fully supports the principles of the Fair Housing Act and the Equal Opportunity Act. ERA, ERA Real Estate powered, and their respective logos are registered service marks of ERA Franchise Systems LLC. Each office is independently owned and operated.