
156 Fairway Drive, Irvington, VA 22480
Local realty services provided by:ERA Real Estate Professionals
Listed by: emily carter
Office: jim & pat carter r. e.. inc.
MLS#:121002
Source:VA_NNAR
Price summary
- Price:$570,000
- Price per sq. ft.:$232.46
About this home
Set on nearly an acre along the second fairway of the Golden Eagle Golf Course, 156 Fairway Drive offers one-level living in a private, tree-shaded setting in Irvington, Virginia. This 3-bedroom, 3-bath home spans 2,452 square feet and blends comfortable everyday living with room to entertain. A covered front porch and gravel drive lead into an open-concept living room with a vaulted, skylit ceiling and a central brick fireplace with a gas log insert, flowing into a formal dining room appointed with custom built-in cabinetry for displaying china, glassware, and collectibles. Hardwood floors run throughout the main living areas. The updated kitchen offers granite countertops, a tiled backsplash, a gas cooktop, built-in wall oven and microwave, glass-front cabinetry, and generous storage. A spacious primary suite includes private access to the back deck, while a bright sunroom and a screened porch extend the living space outdoors year-round. Step outside to a large deck overlooking the fairway and surrounding pines, ideal for morning coffee or evening entertaining, plus a detached two-car garage for convenient storage and additional parking. Tucked among mature trees on 0.92 acres within the sought-after Golden Eagle community, this home offers a rare combination of privacy, golf-course views, and easy one-level living just minutes from Irvington's shops, restaurants, and marinas. Move-in ready and full of charm, 156 Fairway Drive is a wonderful opportunity to enjoy the best of Northern Neck living....
Contact an agent
Home facts
- Year built:1988
- Subdivision & Development:Golden Eagle
- Listing ID #:121002
- Added:17 day(s) ago
- Updated:September 28, 2026 at 03:00 PM
Rooms and interior
- Bedrooms:3
- Total bathrooms:3
- Full bathrooms:3
- Rooms Total:6
- Flooring:Hardwood
- Dining Description:Dining Room
- Kitchen Description:Dishwasher, Refrigerator
- Bedroom Description:1st Floor Bedroom
- Living area:2,452 sq. ft.
Heating and cooling
- Cooling:Central A/C
- Heating:Heat Pump
Structure and exterior
- Roof:Composition
- Year built:1988
- Building area:2,452 sq. ft.
- Lot area:0.92 Acres
- Architectural Style:Ranch
- Construction Materials:Wood Siding
- Exterior Features:Deck, Screened Porch
- Foundation Description:Crawl Space
- Levels:1 Story
Utilities
- Water:Community
- Sewer:Septic System
Finances and disclosures
- Price:$570,000
- Price per sq. ft.:$232.46
Features and amenities
- Laundry features:Dryer, Washer
- Amenities:Cable TV, Dining Room, Walk-In Closets
Parking
- Parking description:Deck, Detached, Garage, Two Car
New listings near 156 Fairway Drive
- New
 $299,000Active0.9 Acres
Lot 10 Old Mill Cove Rd, IRVINGTON, VA 22480
MLS# VALV2001228Listed by: BRAGG & COMPANY REAL ESTATE, LLC.  $299,000Active0.9 Acres
325 Old Mill Cv, IRVINGTON, VA 22480
MLS# VALV2001226Listed by: BRAGG & COMPANY REAL ESTATE, LLC. $299,000Active0.9 Acres
Lot 10 Old Mill Cove Road, , VA 22480
MLS# 120970Listed by: BRAGG & COMPANY $494,900Active4 beds 3 baths1,892 sq. ft.
54 Genevieve, , VA 22480
MLS# 120963Listed by: KELLER WILLIAMS FAIRFAX GATEWAY $619,000Active4 beds 2 baths2,592 sq. ft.
377 King Carter Drive, , VA 22480
MLS# 120941Listed by: BRAGG & COMPANY $339,000Pending3 beds 2 baths1,802 sq. ft.
1111 Old Salem Rd, IRVINGTON, VA 22480
MLS# VALV2001206Listed by: MIDDLE BAY REALTY $775,000Active4 beds 5 baths3,671 sq. ft.
377 Fairway Drive, Irvington, VA 22480
MLS# 2619543Listed by: REAL BROKER LLC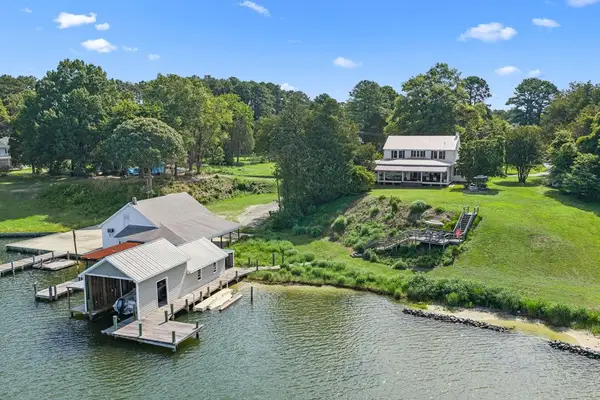 $1,850,000Pending3 beds 3 baths3,245 sq. ft.
792 King Carter Drive, , VA 22480
MLS# 120687Listed by: BRAGG & COMPANY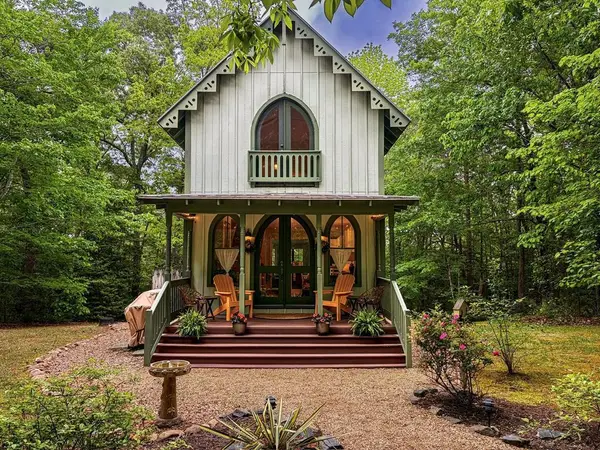 $465,000Active3 beds 3 baths1,728 sq. ft.
209 Broadway, , VA 22480
MLS# 120630Listed by: ISABELL K. HORSLEY R. E., LTD.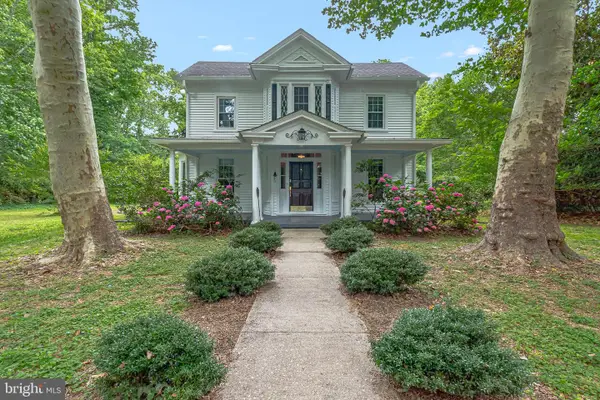 $399,000Active3 beds 2 baths1,967 sq. ft.
3952 Irvington Rd, IRVINGTON, VA 22480
MLS# VALV2001072Listed by: LONG & FOSTER REAL ESTATE, INC.


Protect your home and budget from life's surprises with an Assurant Home Warranty, backed by a partner that supports you through every step of homeownership. Explore Plans.
© 2023 - 2026 ERA Franchise Systems LLC. All rights reserved. ERA Franchise Systems LLC fully supports the principles of the Fair Housing Act and the Equal Opportunity Act. ERA, ERA Real Estate powered, and their respective logos are registered service marks of ERA Franchise Systems LLC. Each office is independently owned and operated.